Property search · The Consumer Protection Brokerage
Every listing shows your estimated rebate.
The green number on each home is what could come back to you: the buyer-broker fee (typically 2 to 3%) minus our flat $9,750. No other search shows you this, because no other brokerage gives it back.
149 Reserve LaneManson, WA 98831
Listing courtesy of Rhett J. Crow of Windermere RE/Lk Chelan Dwntwn
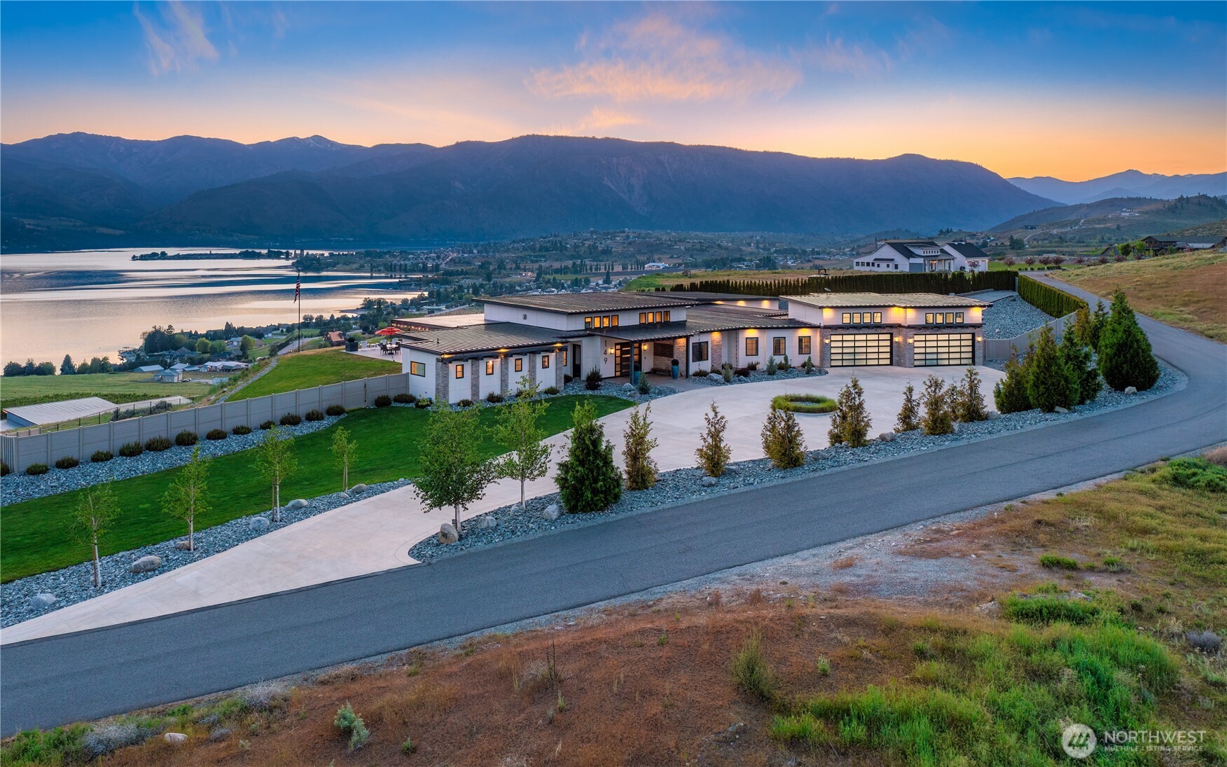
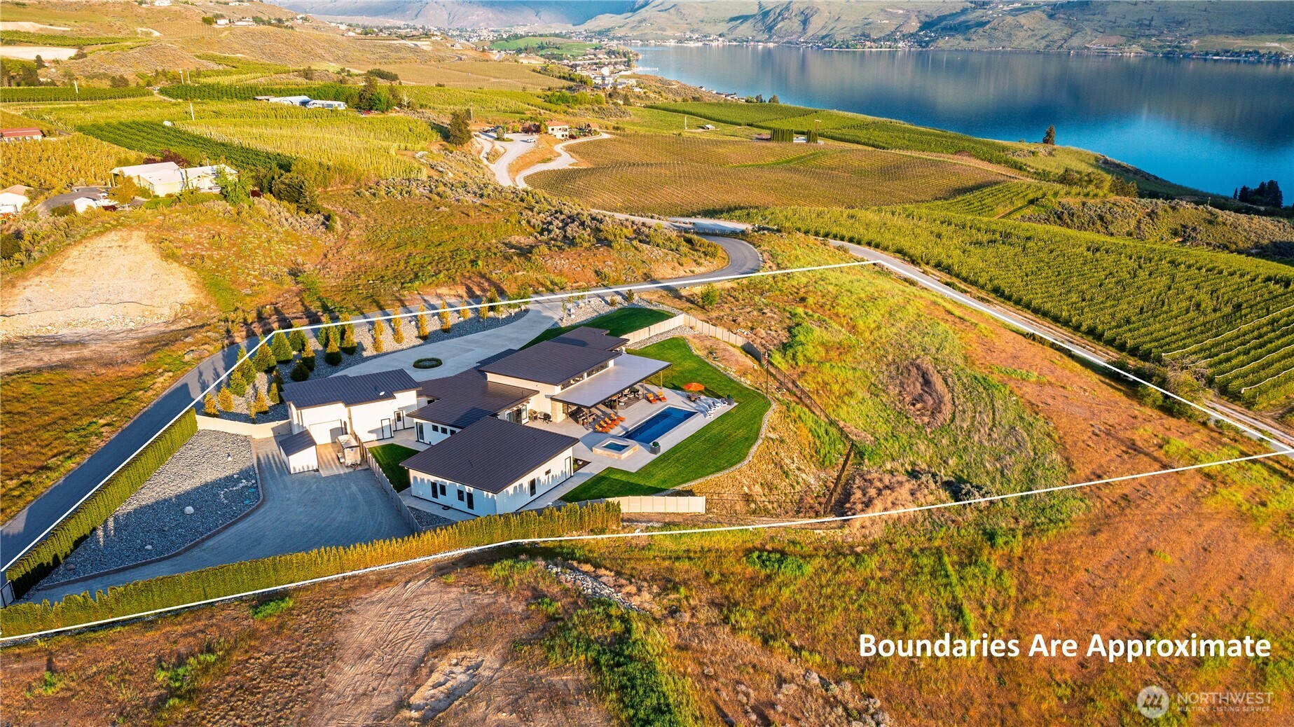
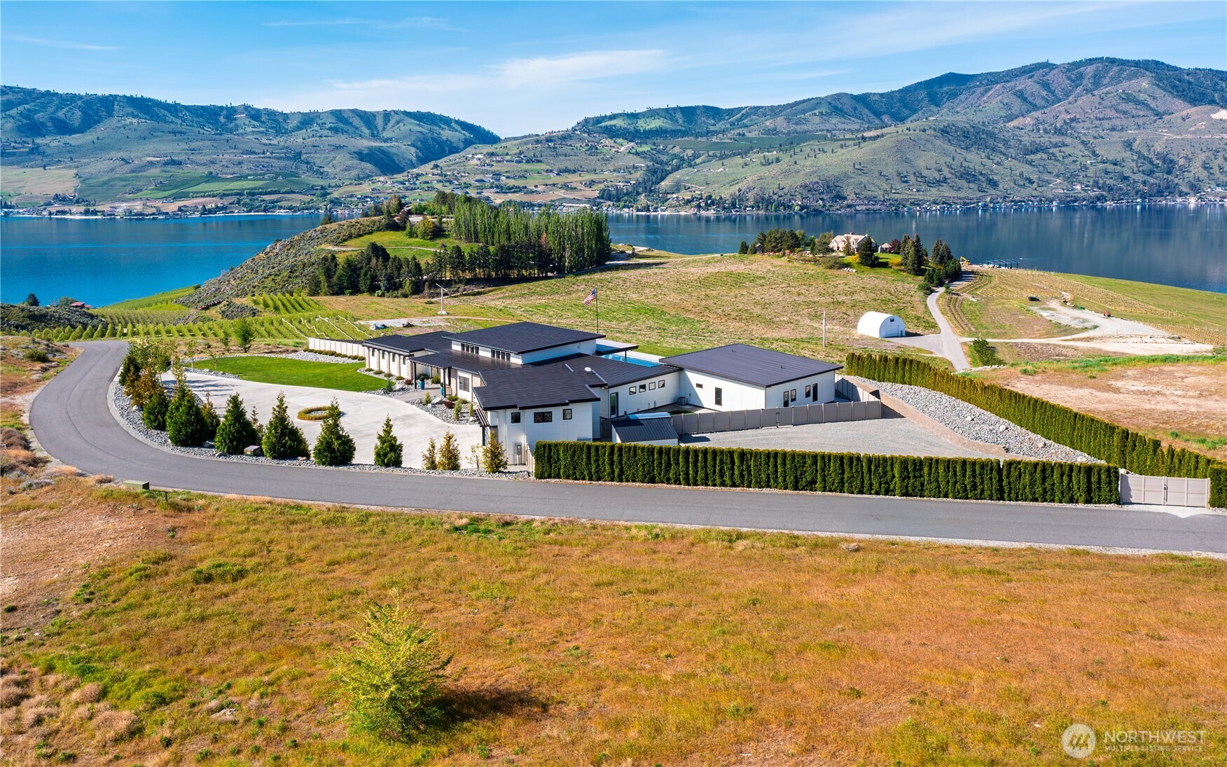
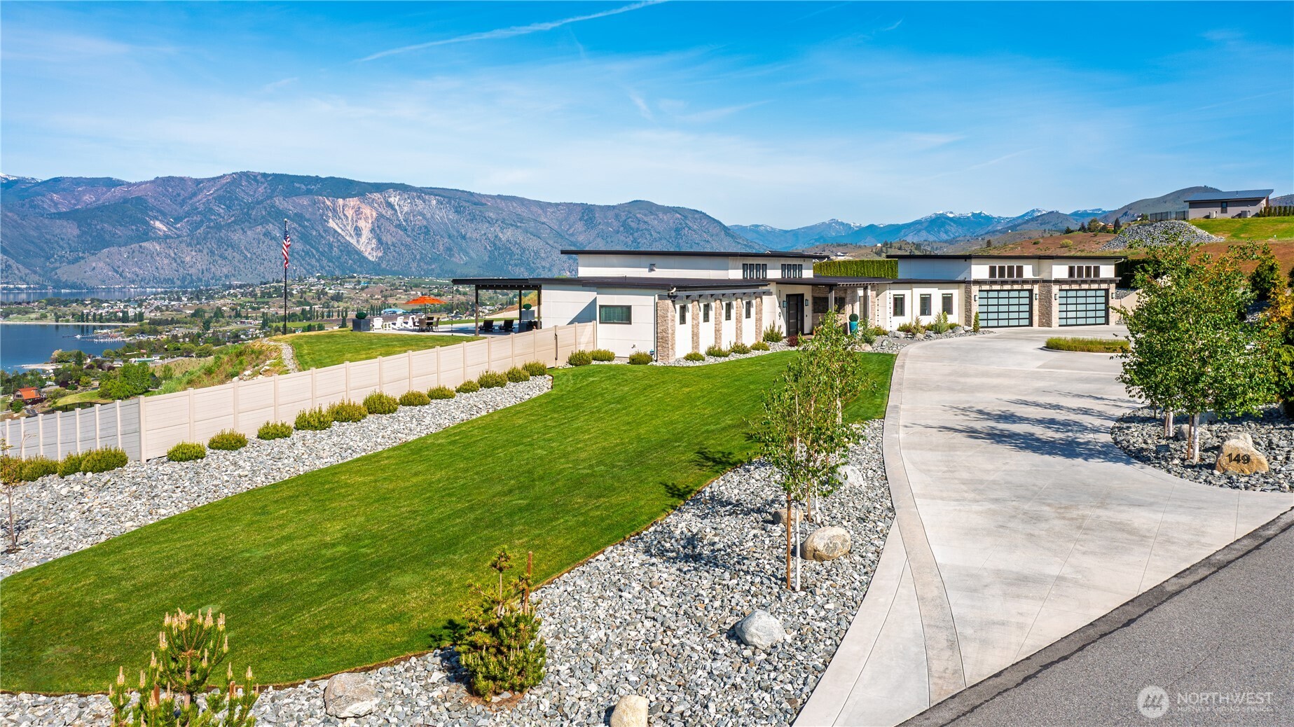
Experience extraordinary luxury living in this like new rambler in the prestigious community, The Reserve. Perfectly positioned on 4+ private acres, this remarkable 6,300+ sq ft single-level home captures sweeping panoramic views of Lake Chelan through expansive walls of glass & a stunning sliding nano wall that creates seamless indoor-outdoor living. Thoughtfully designed w/ 6 bedrooms including 5 private suites, 6 separate baths, den, bonus room, & an impressive great room w/ soaring vaulted ceiling. Radiant heated floors throughout, & a statement gas fireplace, the home blends elegance w/ exceptional comfort. The chef’s kitchen features a massive island w/ seating for 8, premium Thermador appliances, & an elegant butlery, all bathed in natural light from abundant lake view windows. Resort inspired outdoor living includes a gorgeous Viking pool w/ sun shelf, auto fill, & auto cover, large in-ground hot tub, expansive covered entertaining spaces w/ lighting, fans, & retractable awnings, lush landscaping, & all improved areas are fully fenced. Additional amenities include a heated 4-car garage, 3 separate HVAC heat pump systems, spacious concrete circular driveway, & new metal roof w/ warranty through 2035. The 4+ acre setting offers ample room for a future ADU, shop, or vineyard! Prime location between Chelan & Manson & near renowned wineries including Benson Vineyards, Cairdeas Winery, Succession Wines, & Lake Chelan Winery. An exceptional offering in Lake Chelan!
| 2 days ago | Listing updated with changes from the MLS® | |
| 2 days ago | Status changed to Pending | |
| a month ago | Price changed to $3,625,000 | |
| 3 months ago | Listing first seen on site |
Listing courtesy of Rhett J. Crow of Windermere RE/Lk Chelan Dwntwn

Listing information is provided by Participants of the Northwest MLS. IDX information is provided exclusively for personal, non-commercial use, and may not be used for any purpose other than to identify prospective properties consumers may be interested in purchasing. Information is deemed reliable but not guaranteed. Copyright 2026, Northwest MLS.
All data is obtained from various sources and may not have been verified by the broker or MLS Grid. Supplied open house information is subject to change without notice. All information should be independently reviewed and verified for accuracy. Properties may or may not be listed by the office/agent presenting the information.
Last checked: 2026-07-26 08:20 PM PDT
*Estimate only. Actual rebate may vary based on final price, lender requirements, MLS rules, and broker policies.
Found a home you love?
Schedule a free consultation to lock in your rebate before you offer.
Calls and texts are answered by Amy, our AI assistant, who can answer questions and help you book.