Property search · The Consumer Protection Brokerage
Every listing shows your estimated rebate.
The green number on each home is what could come back to you: the buyer-broker fee (typically 2 to 3%) minus our flat $9,750. No other search shows you this, because no other brokerage gives it back.
29335 333RD Avenue SERavensdale, WA 98051
Listing courtesy of Juli Bergquist of Keller Williams Realty
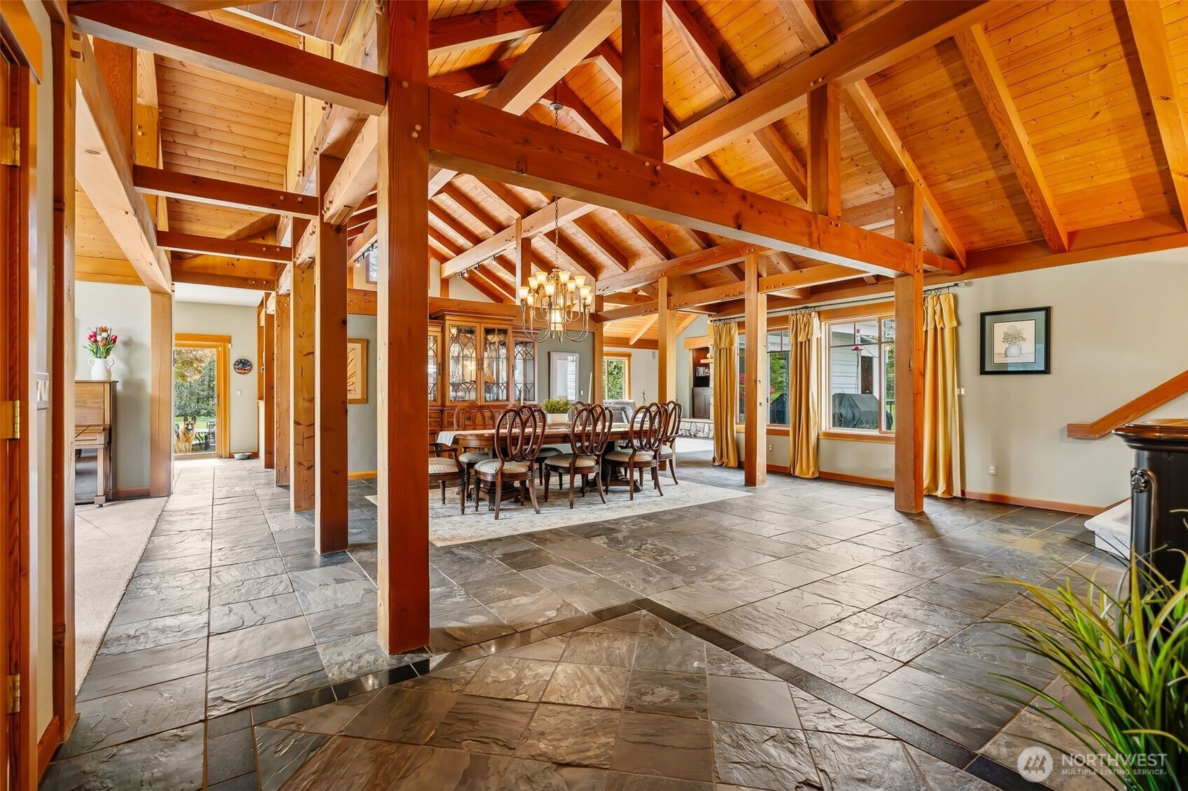
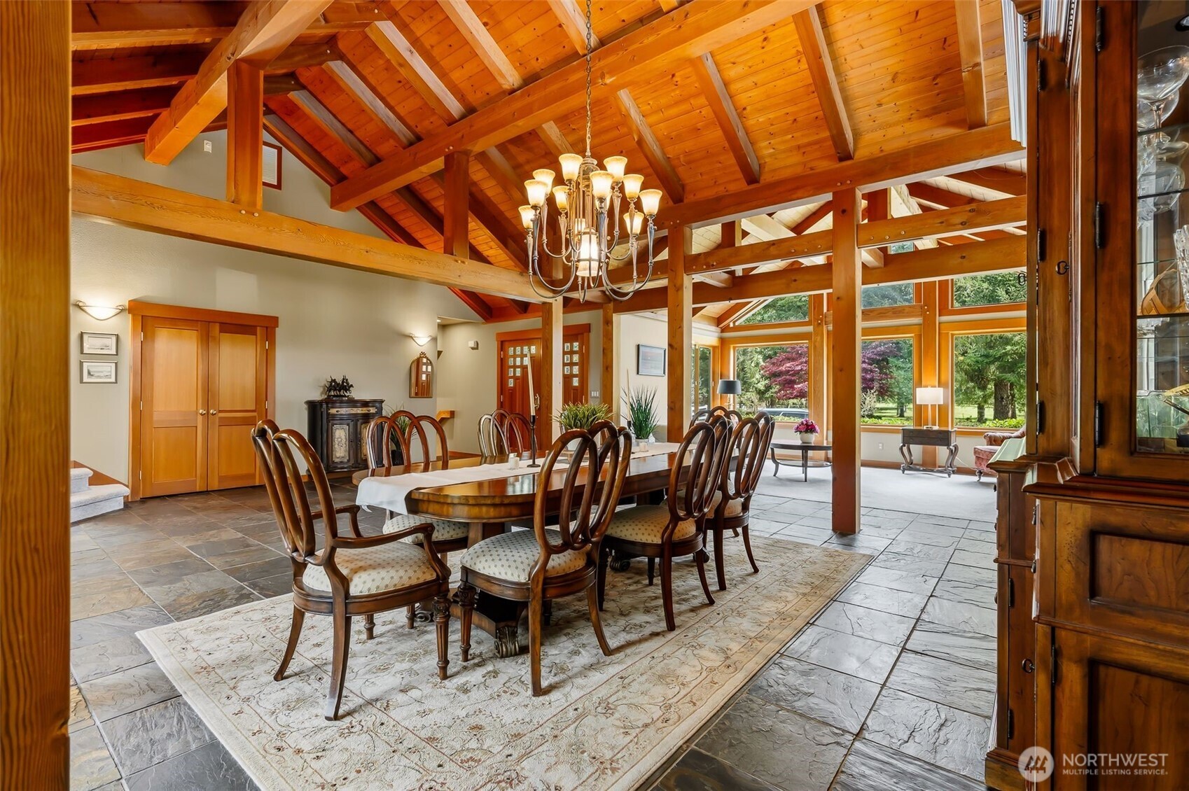
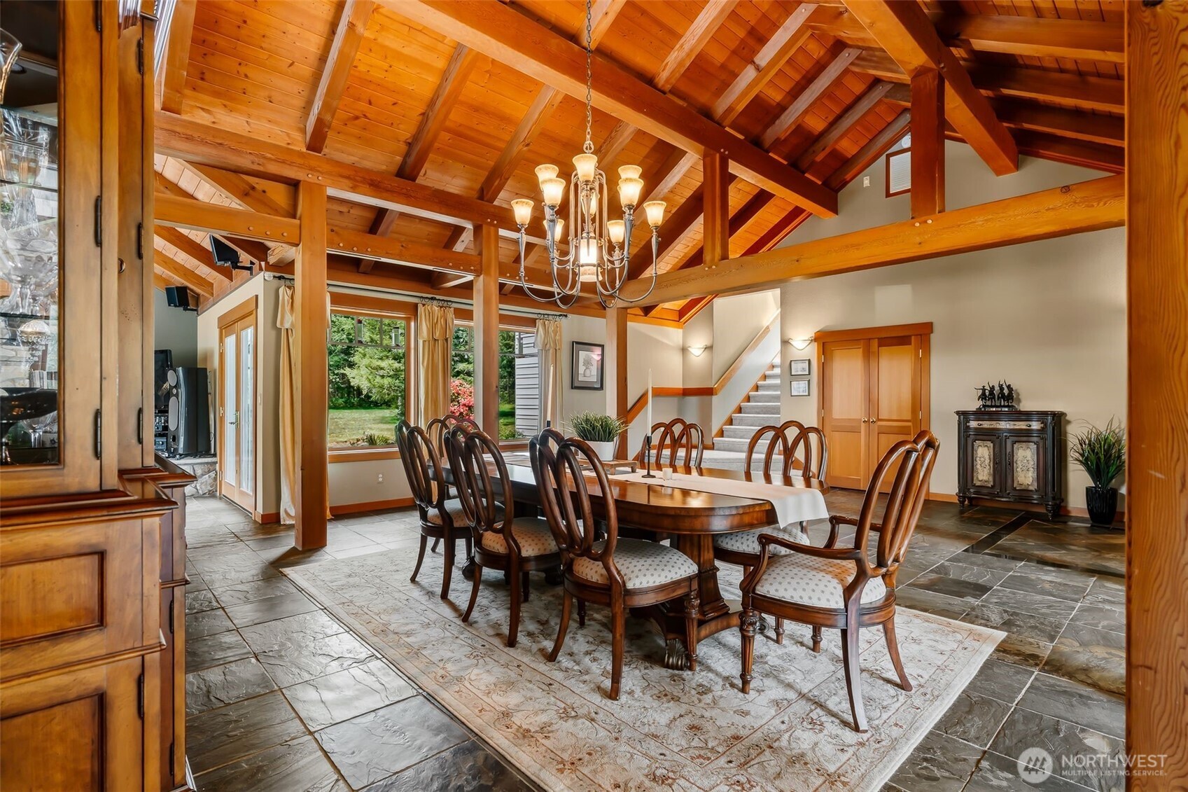
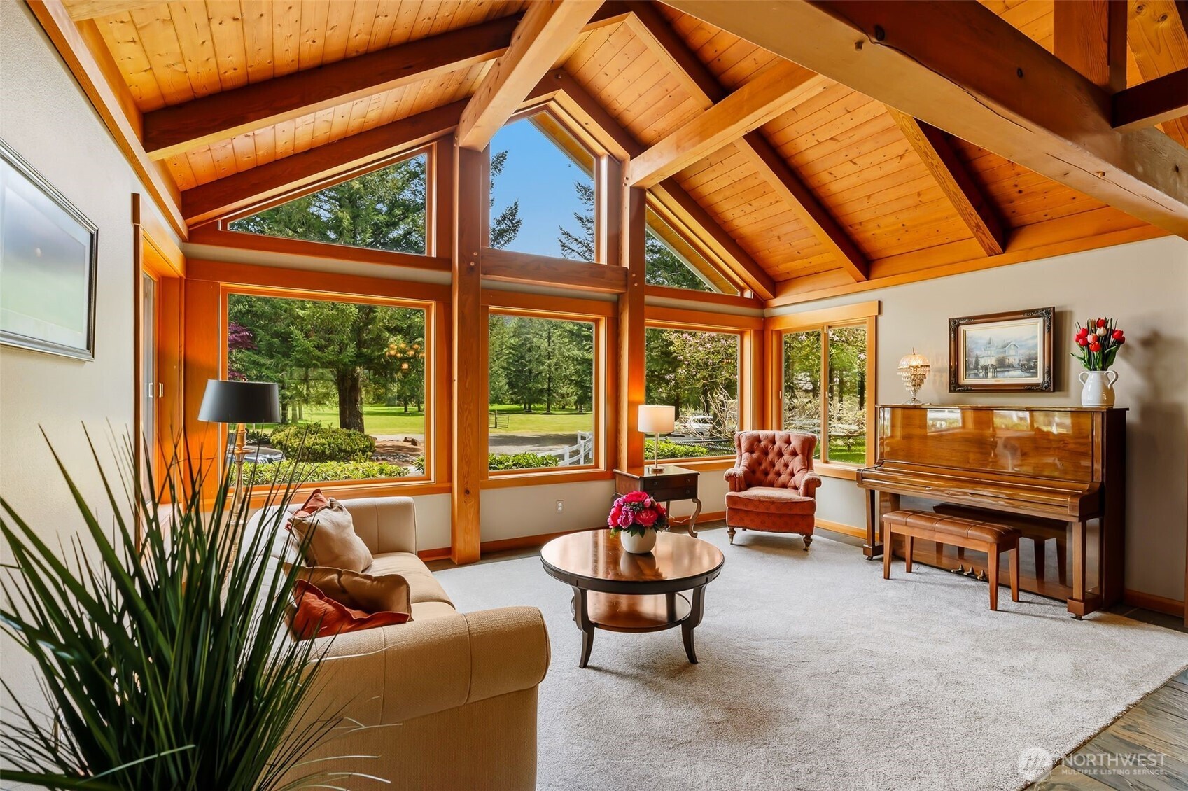
Luxury, Custom, Timber Frame, Equestrian Estate. Life feels effortlessly refined at this stunning custom timber frame estate, where warmth, craftsmanship, & wide-open space come together on 10.01 level, mostly cleared acres. Offering 3,330 square feet across this tri-level floor plan, this distinctive residence features heated slate floors & carpet throughout, four bedrooms (including a non-conforming fourth bedroom), & inviting spaces designed for both relaxed, everyday living and memorable gatherings. At the heart of the home, a grand, stone, wood-burning fireplace creates a striking focal point for cozy winter evenings, while the 18' x 40' in-ground pool with color-changing light & electric safety cover offers a private resort-style retreat in the warmer months. Designed with the equestrian lifestyle in mind, the property includes five large pastures, six stalls with runs and French drains, a tack room, hay storage for approximately 14 tons, a 16-panel round pen with gate, and an indoor arena with room to expand into an indoor/outdoor arena concept. The fully fenced backyard is beautifully framed by mature landscaping, a separate garden area, & an orchard with apple, pear, and plum trees. Recent updates include a new 50-year roof installed in 2023 and new carpet on the main & upper levels in May 2026. With exceptional amenities, thoughtful updates, & a rare blend of luxury living & equestrian functionality, this custom property is truly one to experience in person.
| 3 days ago | Listing updated with changes from the MLS® | |
| 3 days ago | Status changed to Pending | |
| 2 weeks ago | Price changed to $1,699,000 | |
| 3 months ago | Listing first seen on site |
Listing courtesy of Juli Bergquist of Keller Williams Realty

Listing information is provided by Participants of the Northwest MLS. IDX information is provided exclusively for personal, non-commercial use, and may not be used for any purpose other than to identify prospective properties consumers may be interested in purchasing. Information is deemed reliable but not guaranteed. Copyright 2026, Northwest MLS.
All data is obtained from various sources and may not have been verified by the broker or MLS Grid. Supplied open house information is subject to change without notice. All information should be independently reviewed and verified for accuracy. Properties may or may not be listed by the office/agent presenting the information.
Last checked: 2026-07-26 10:00 PM PDT
*Estimate only. Actual rebate may vary based on final price, lender requirements, MLS rules, and broker policies.
Found a home you love?
Schedule a free consultation to lock in your rebate before you offer.
Calls and texts are answered by Amy, our AI assistant, who can answer questions and help you book.