Property search · The Consumer Protection Brokerage
Every listing shows your estimated rebate.
The green number on each home is what could come back to you: the buyer-broker fee (typically 2 to 3%) minus our flat $9,750. No other search shows you this, because no other brokerage gives it back.
582 River Drive SWQuincy, WA 98848
Listing courtesy of Ronna Plourd of RE/MAX Community One Realty
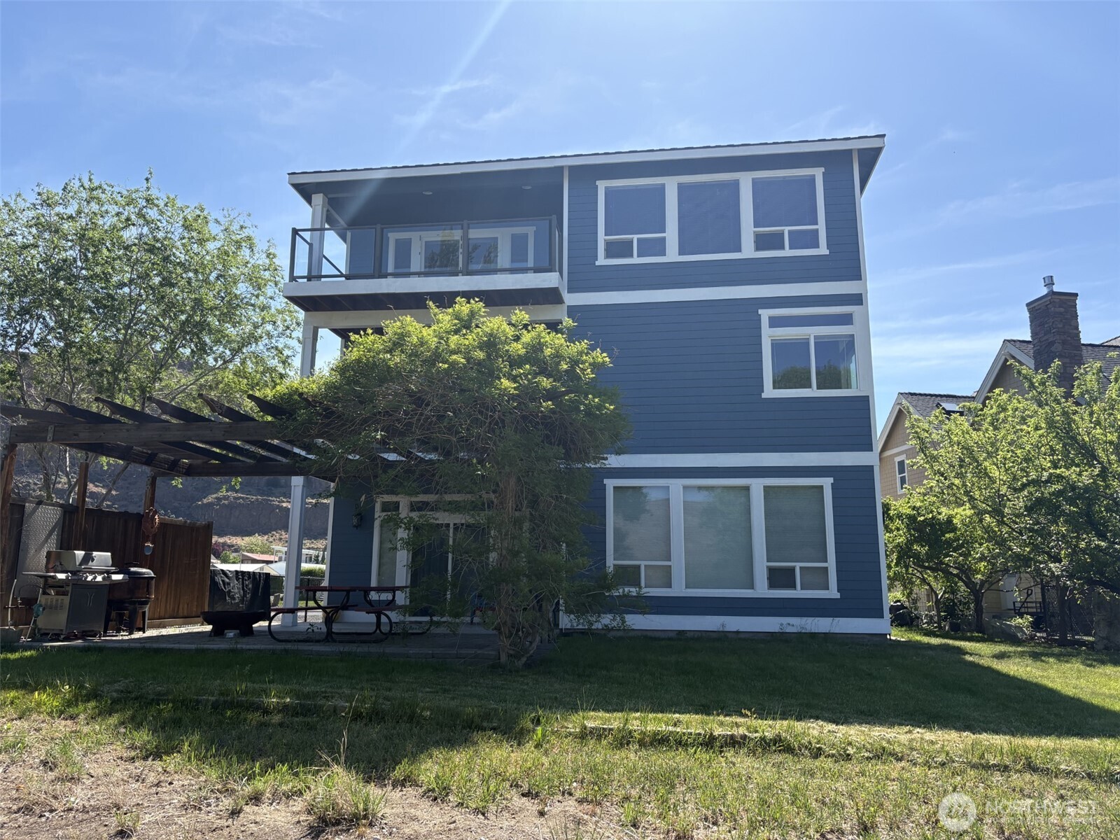
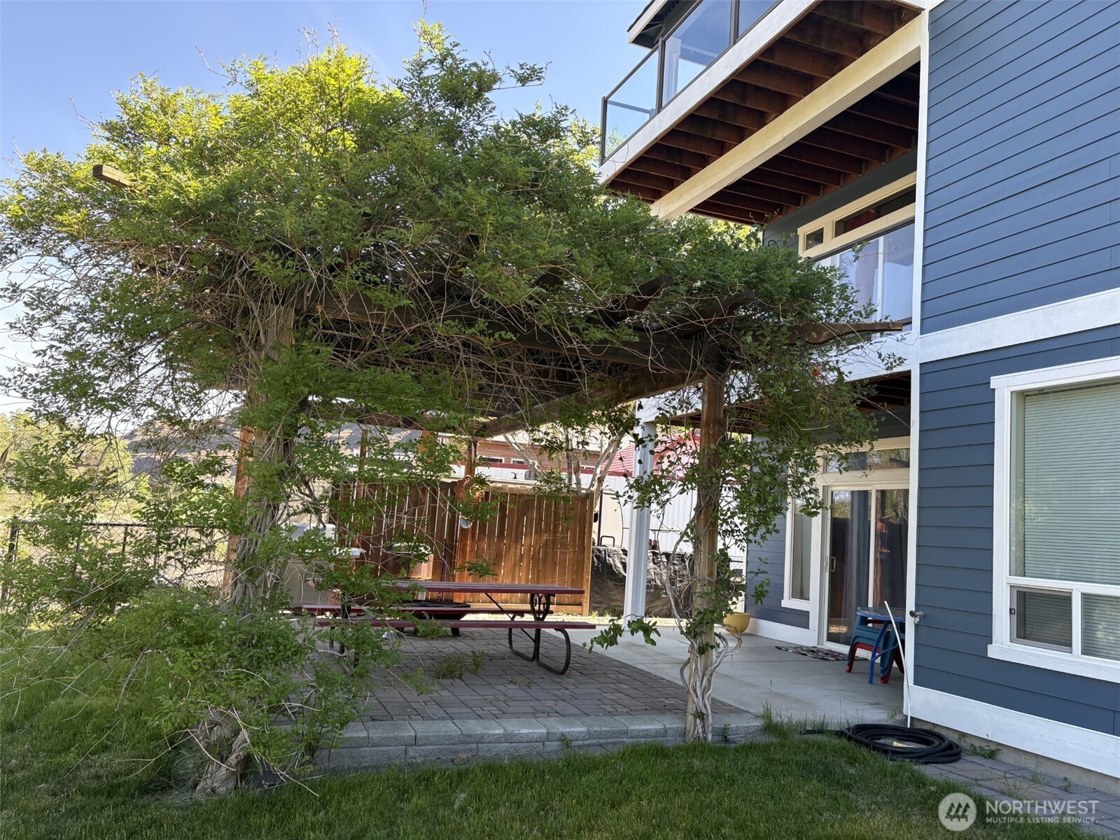
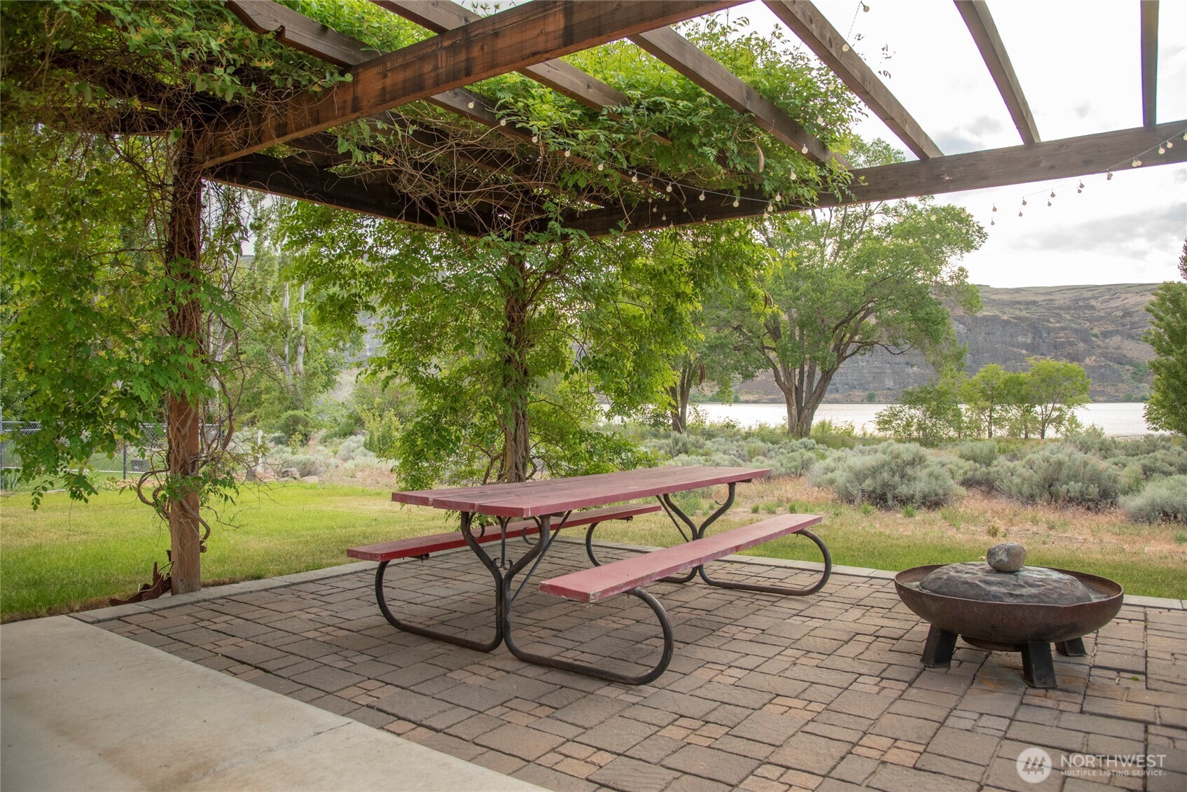
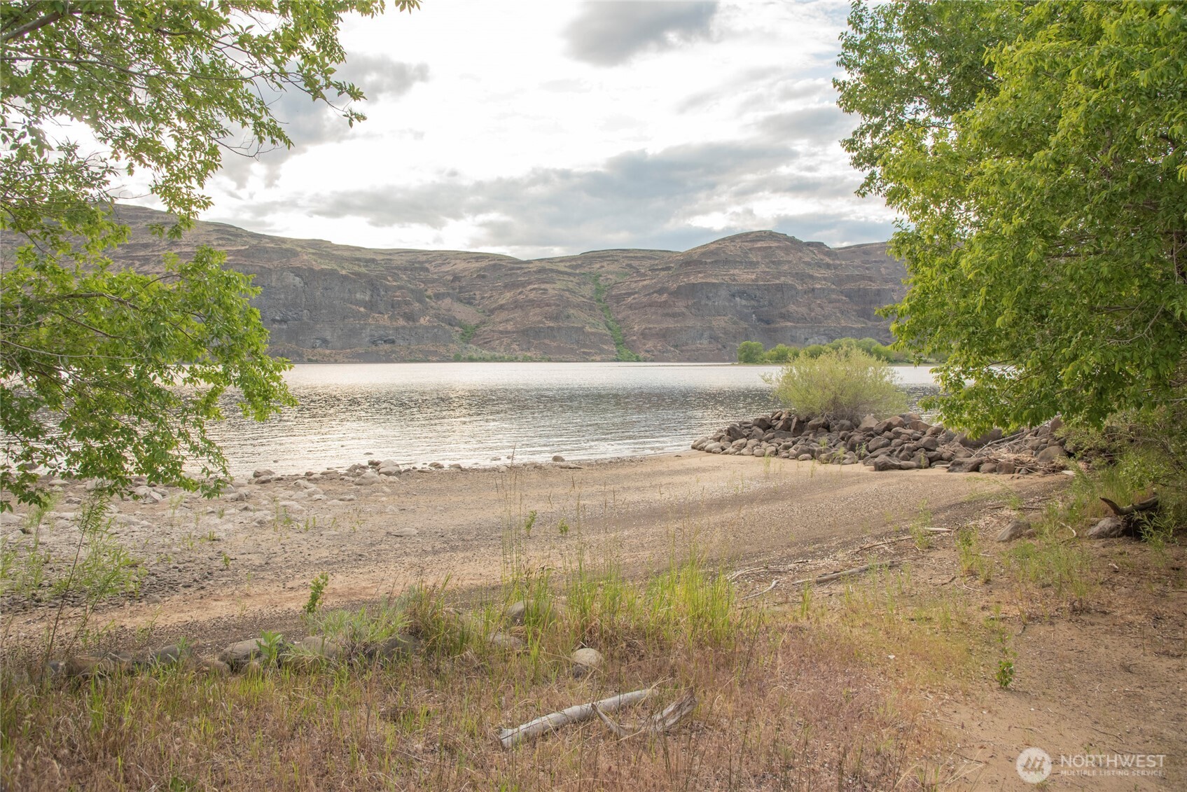
Welcome to one of Sunland’s most sought-after homes—an exceptional custom build on prestigious River Drive with panoramic Columbia River views from all three levels. Freshly updated with new exterior paint, this home offers the perfect blend of luxury, comfort, and outdoor living. The upper level is designed for entertaining, featuring a gourmet kitchen with a large granite island, pantry, and dining space—all perfectly positioned to capture breathtaking river views. The spacious living room with a cozy gas fireplace flows seamlessly into a separate family/game room, creating space for both relaxation and fun. On the middle level, you’ll find three generously sized bedrooms, two bathrooms, and a large laundry room. The oversized primary suite is a true retreat, complete with a private balcony overlooking the water, a walk-in closet, and a spa-like en-suite featuring a jetted soaking tub and walk-in shower. The lower level offers incredible flexibility with a second full kitchen, a large family room with a second fireplace, full bathroom, and a fourth bedroom—ideal for guests or multi-generational living. Step outside to your private backyard oasis with a gazebo, BBQ area, fruit trees, and lush lawn. Located just steps from the sandy beach, you’ll enjoy easy access to the river for boating, relaxing, and making the most of Sunland’s incredible outdoor lifestyle. This is more than a home, its a life style! Amenities to enjoy park, pool, store, restaurant & boat launch
| a month ago | Listing updated with changes from the MLS® | |
| 3 months ago | Status changed to Active | |
| 3 months ago | Listing first seen on site |
Listing courtesy of Ronna Plourd of RE/MAX Community One Realty

Listing information is provided by Participants of the Northwest MLS. IDX information is provided exclusively for personal, non-commercial use, and may not be used for any purpose other than to identify prospective properties consumers may be interested in purchasing. Information is deemed reliable but not guaranteed. Copyright 2026, Northwest MLS.
All data is obtained from various sources and may not have been verified by the broker or MLS Grid. Supplied open house information is subject to change without notice. All information should be independently reviewed and verified for accuracy. Properties may or may not be listed by the office/agent presenting the information.
Last checked: 2026-07-26 10:15 PM PDT
*Estimate only. Actual rebate may vary based on final price, lender requirements, MLS rules, and broker policies.
Found a home you love?
Schedule a free consultation to lock in your rebate before you offer.
Calls and texts are answered by Amy, our AI assistant, who can answer questions and help you book.