Property search · The Consumer Protection Brokerage
Every listing shows your estimated rebate.
The green number on each home is what could come back to you: the buyer-broker fee (typically 2 to 3%) minus our flat $9,750. No other search shows you this, because no other brokerage gives it back.
Queensborough Court412 213th Place SW 21DBothell, WA 98021
Listing courtesy of Janet Gibb of John L. Scott, Inc
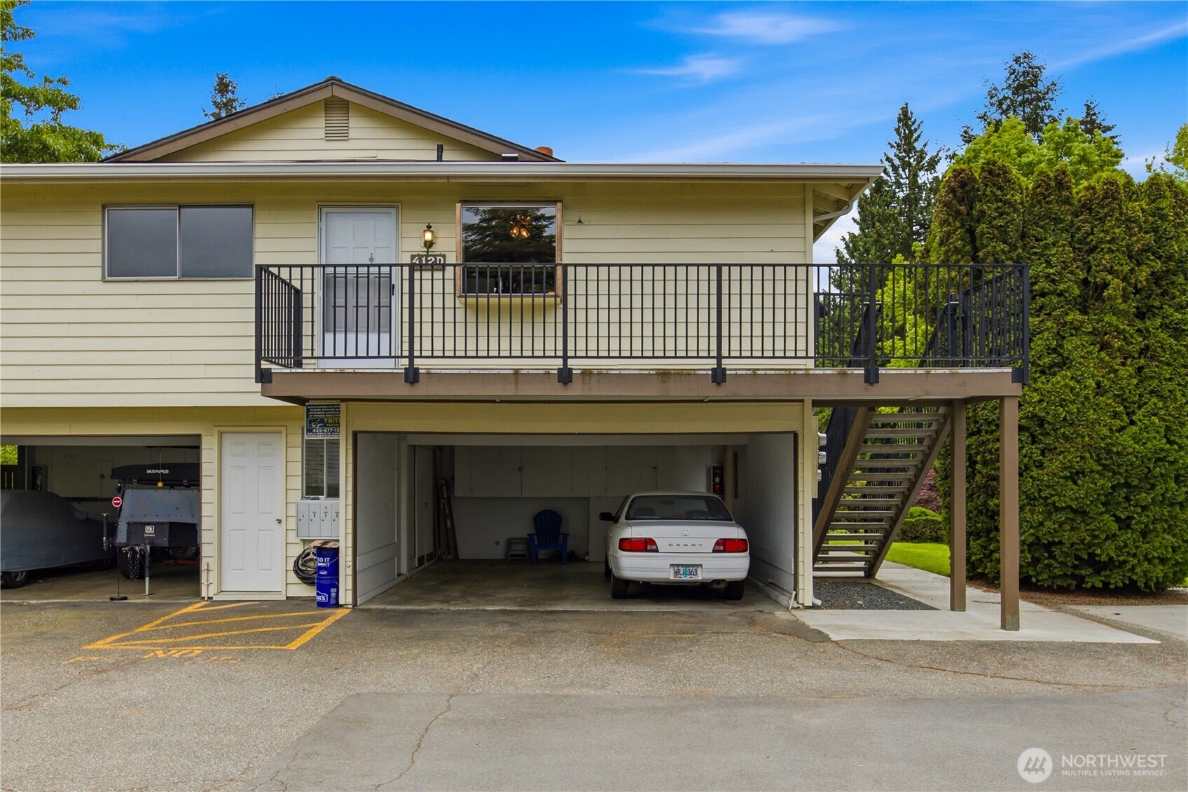
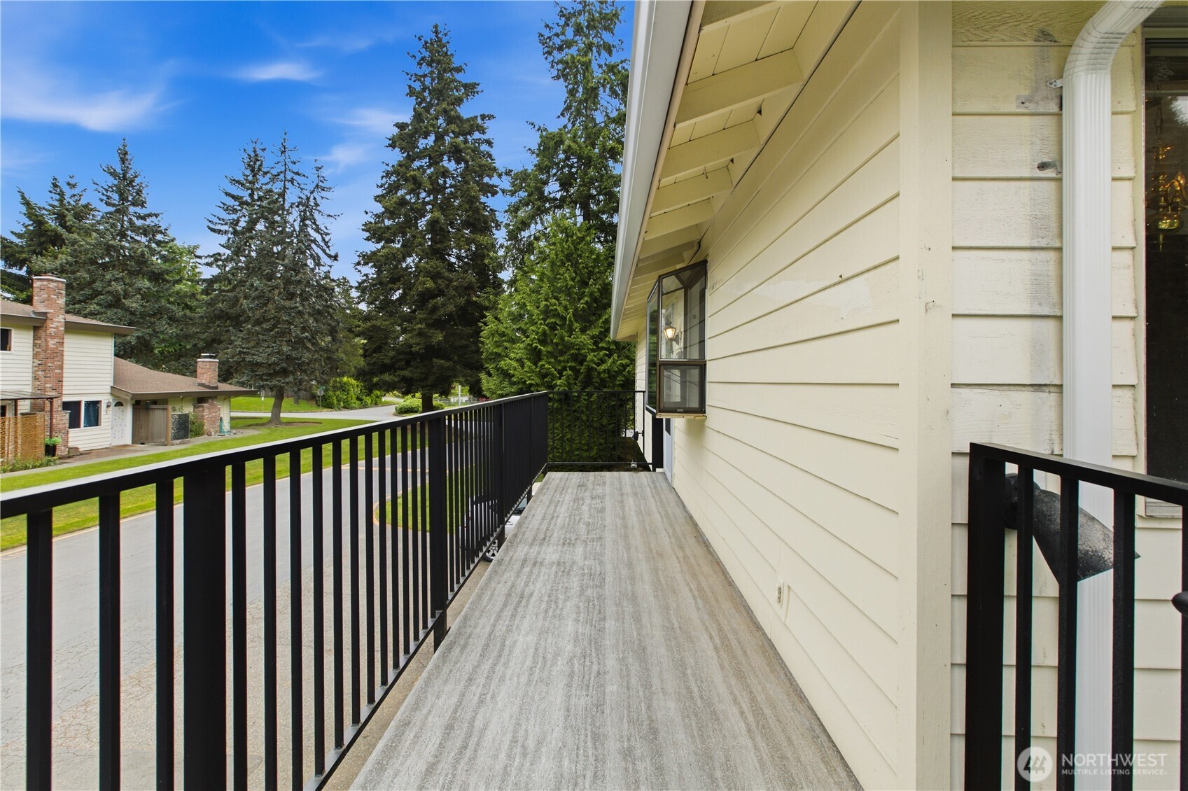
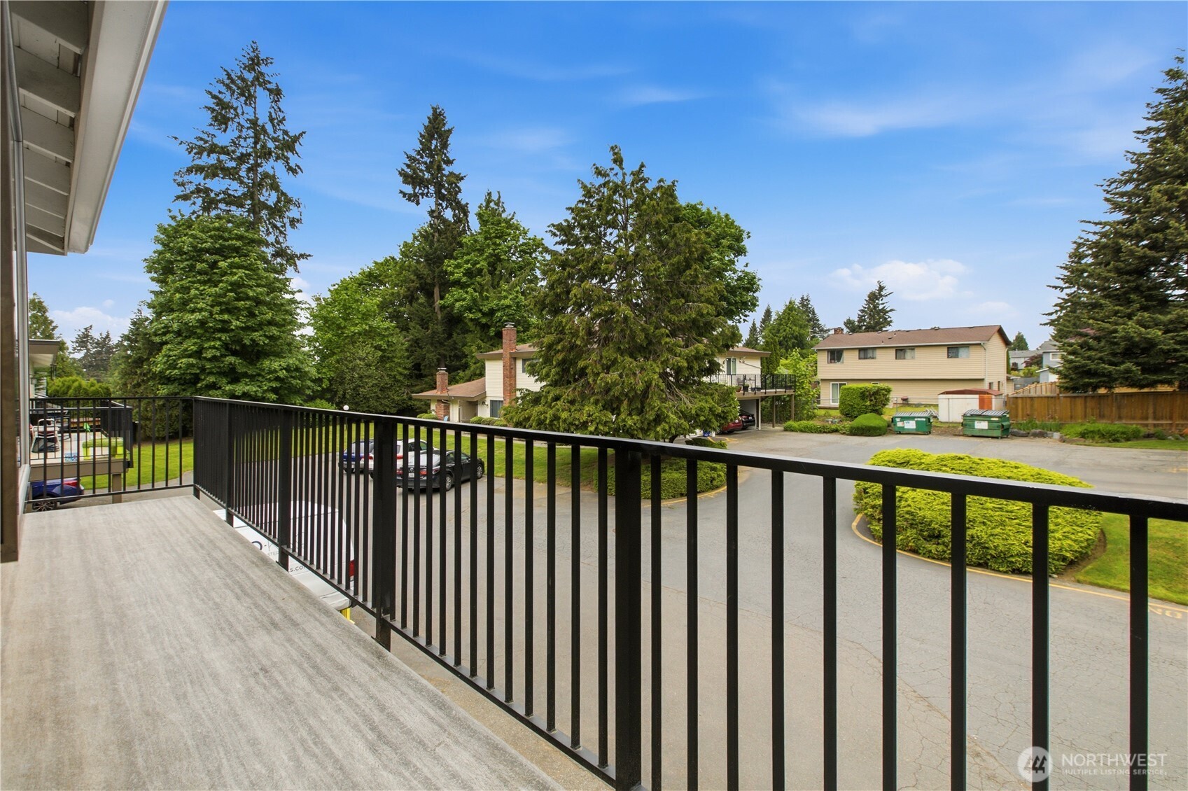
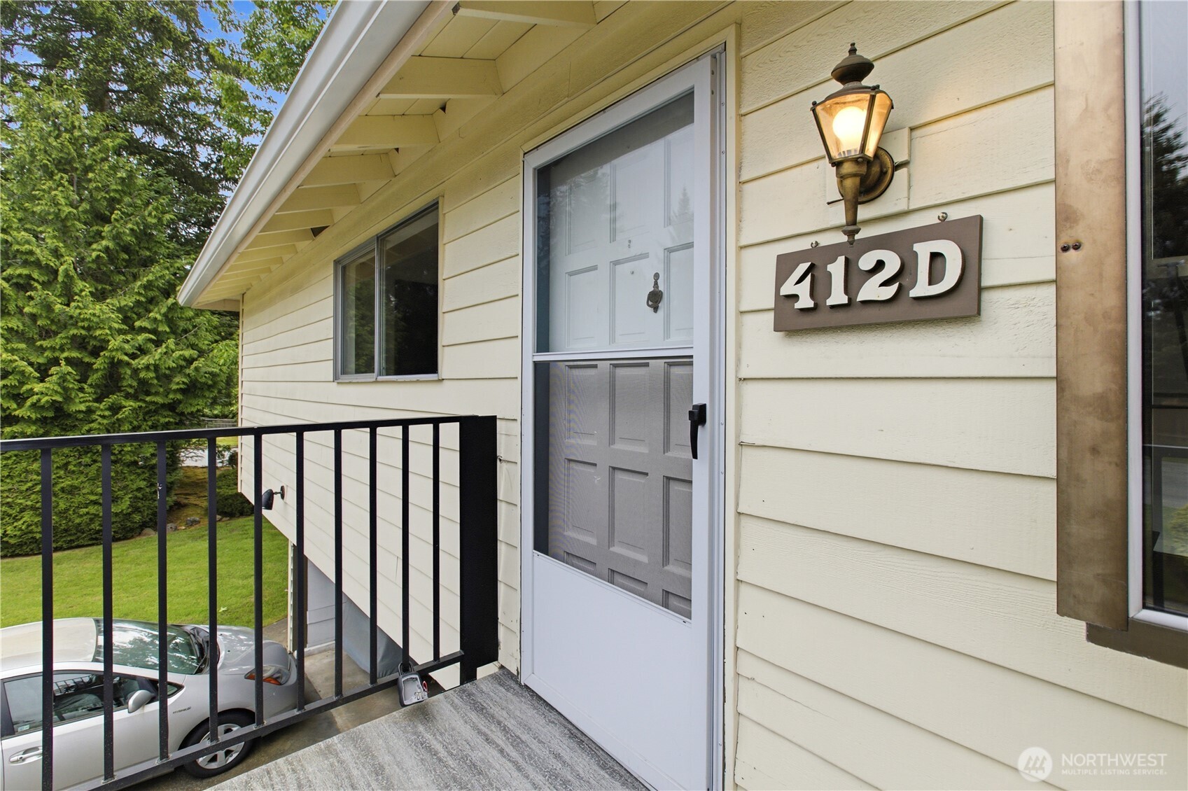
Step back into the charm of the 70s with this unique 2nd-floor corner condo featuring vintage character and endless potential! The living room showcases a striking antique free-standing fireplace, complemented by brick accents at the entry and glass display cabinets in the dining area for added retro flair. Both bedrooms offer spacious walk-in closets, and the primary bedroom TV stays with the home. Enjoy the convenience of washer/dryer hookups located in the carport storage area, shared with only one neighboring unit. Additional updates and inclusions include a new toilet and stylish corner hanging light fixture that remains with the property. Full of personality and priced to sell, this condo is the perfect opportunity to update at your own pace while appreciating its nostalgic charm!
| a week ago | Listing updated with changes from the MLS® | |
| a month ago | Price changed to $274,950 | |
| 2 months ago | Listing first seen on site |
Listing courtesy of Janet Gibb of John L. Scott, Inc

Listing information is provided by Participants of the Northwest MLS. IDX information is provided exclusively for personal, non-commercial use, and may not be used for any purpose other than to identify prospective properties consumers may be interested in purchasing. Information is deemed reliable but not guaranteed. Copyright 2026, Northwest MLS.
All data is obtained from various sources and may not have been verified by the broker or MLS Grid. Supplied open house information is subject to change without notice. All information should be independently reviewed and verified for accuracy. Properties may or may not be listed by the office/agent presenting the information.
Last checked: 2026-07-26 08:15 PM PDT
*Estimate only. Actual rebate may vary based on final price, lender requirements, MLS rules, and broker policies.
Found a home you love?
Schedule a free consultation to lock in your rebate before you offer.
Calls and texts are answered by Amy, our AI assistant, who can answer questions and help you book.