Property search · The Consumer Protection Brokerage
Every listing shows your estimated rebate.
The green number on each home is what could come back to you: the buyer-broker fee (typically 2 to 3%) minus our flat $9,750. No other search shows you this, because no other brokerage gives it back.
1481 Morgan Creek RoadRonald, WA 98940
Listing courtesy of Kerry Jo Horn of Epique Realty
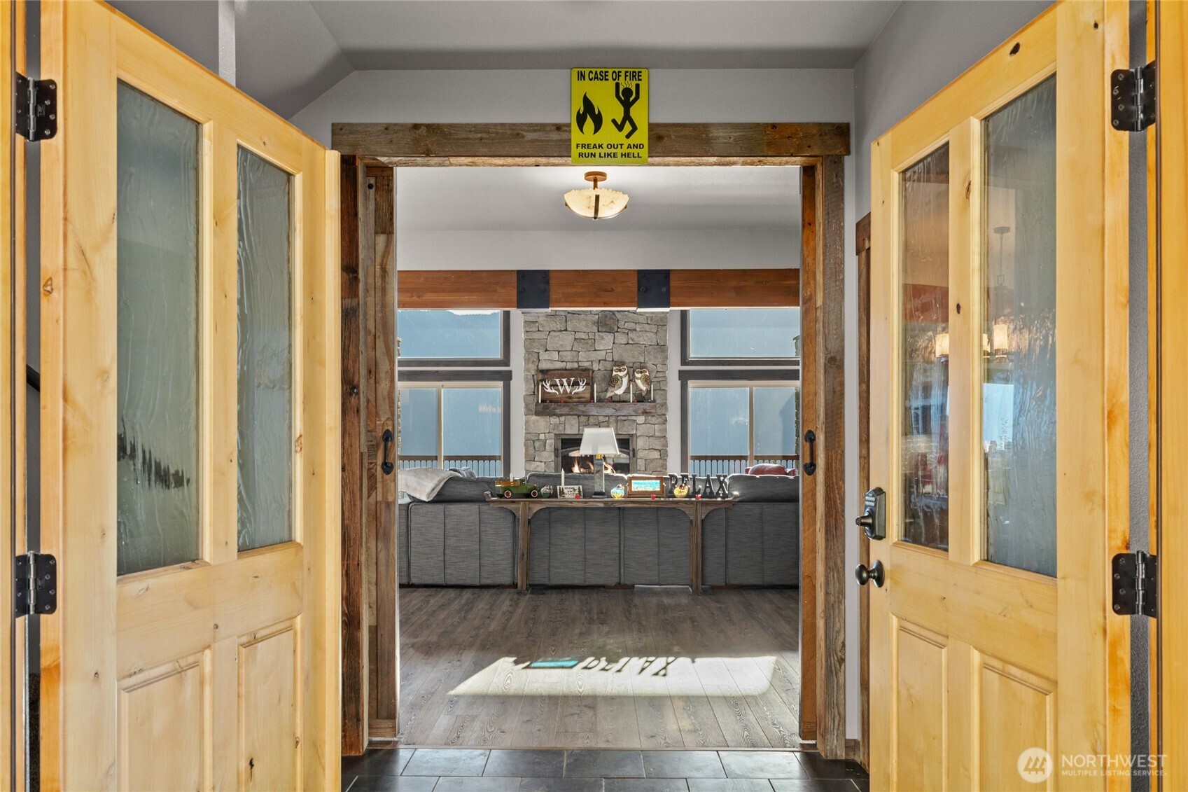
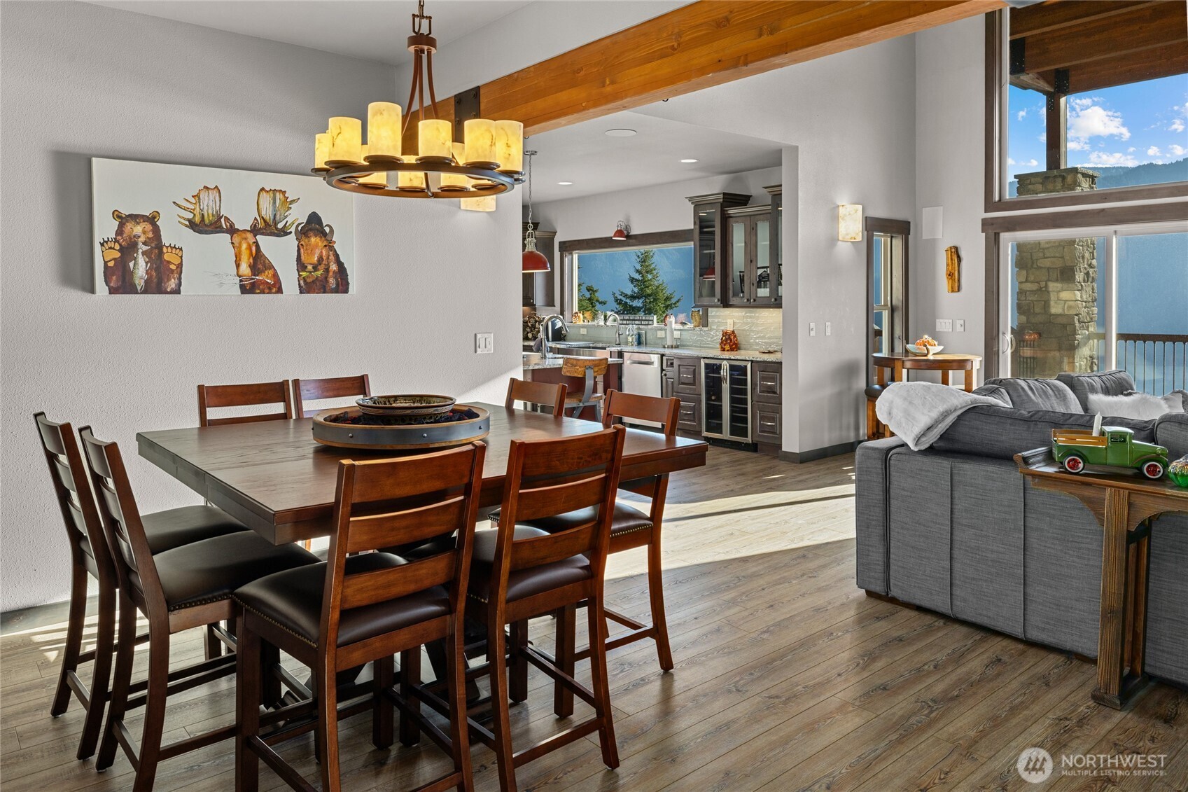
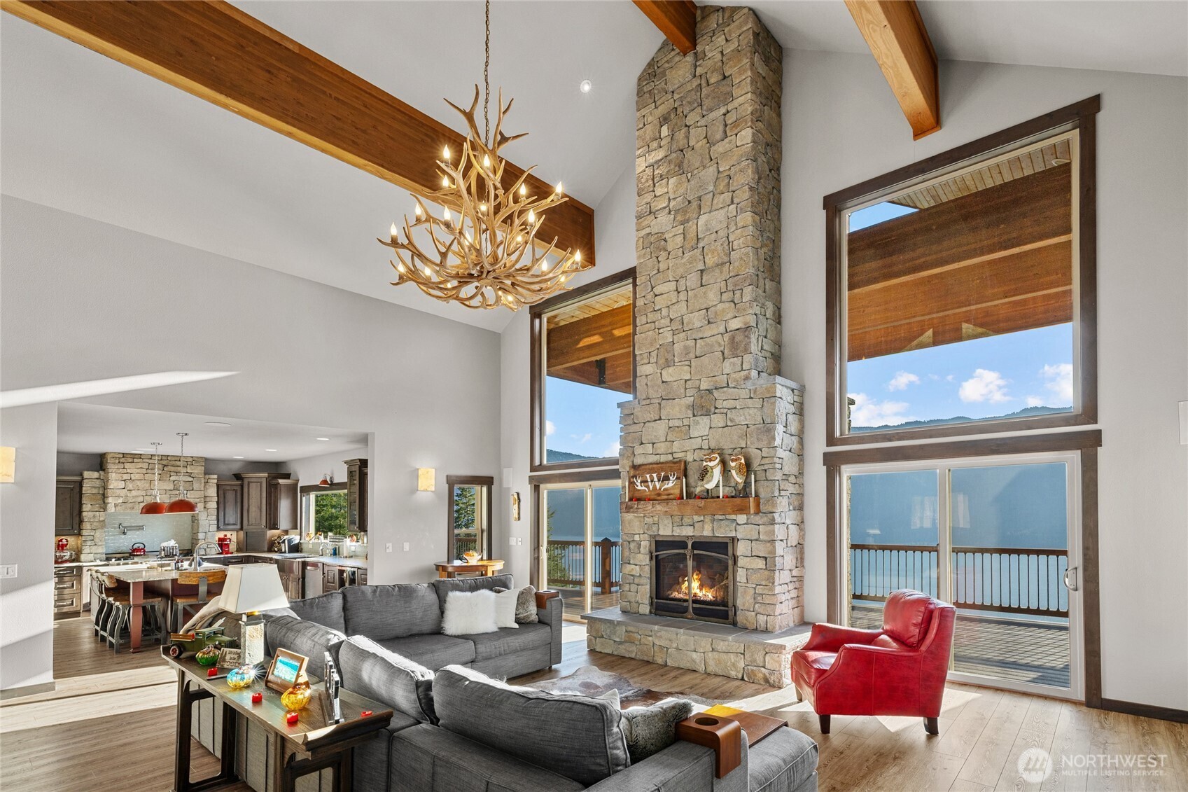
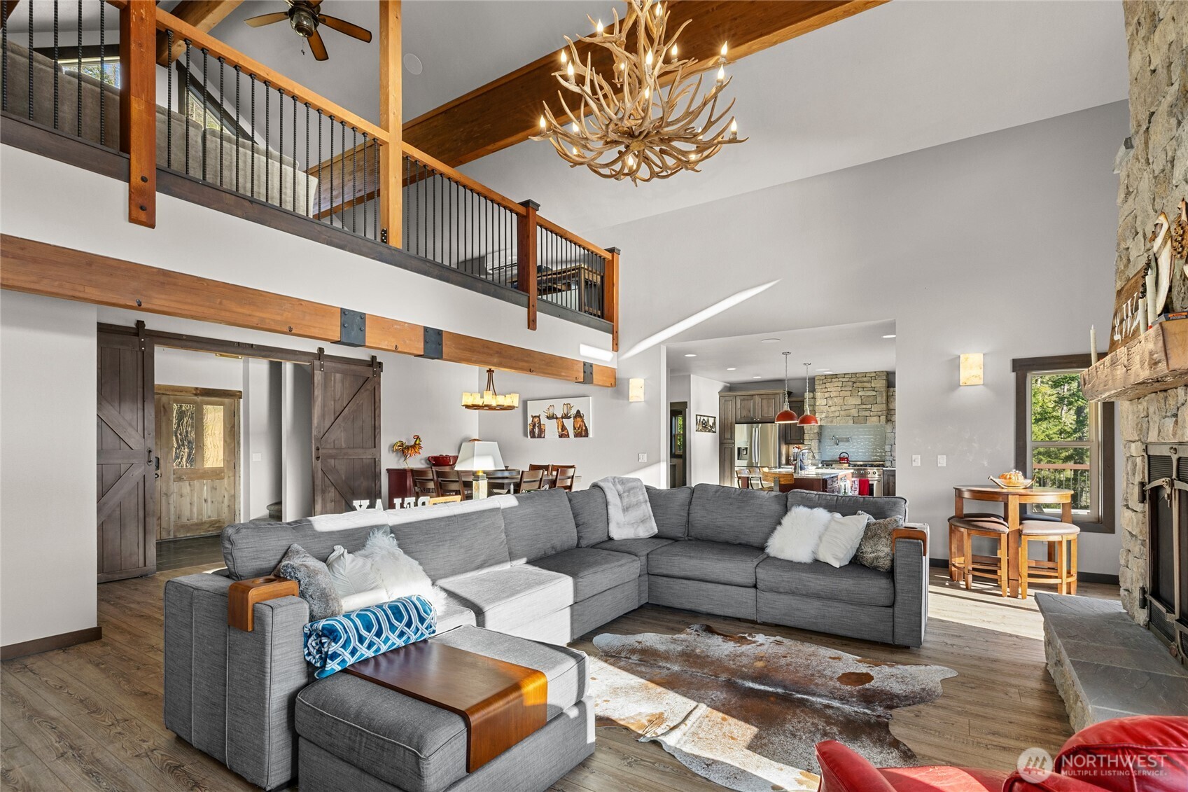
Perched dramatically on the edge of a cliff, this extraordinary 4,170-square-foot residence (fully furnished) offers a rare blend of bold architecture, refined comfort, and truly unforgettable views. With three spacious bedrooms and three and a half bathrooms, this home is designed to capture the beauty of its surroundings from nearly every angle. Walls of windows frame sweeping panoramas of rugged mountains and shimmering water below, creating a constant connection to the landscape and flooding the interior with natural light. The expansive open-concept living area is ideal for both quiet evenings and elevated entertaining, anchored by soaring ceilings and seamless indoor-outdoor flow. The chef’s kitchen is thoughtfully appointed with generous workspace, premium finishes, and a layout that invites gathering. Each bedroom is a private retreat, including a luxurious primary suite positioned to take full advantage of the breathtaking scenery, complete with a spa-inspired ensuite bath. Multiple outdoor living spaces—perfect for morning coffee above the clouds or sunset dinners overlooking the water—extend the living experience beyond the walls of the home. Every detail has been curated to complement the setting, offering a sense of tranquility, privacy, and awe. This is more than a home—it’s a vantage point, a sanctuary, and a rare opportunity to own a piece of the view.
| a month ago | Listing updated with changes from the MLS® | |
| a month ago | Price changed to $2,199,000 | |
| 3 months ago | Listing first seen on site |
Listing courtesy of Kerry Jo Horn of Epique Realty

Listing information is provided by Participants of the Northwest MLS. IDX information is provided exclusively for personal, non-commercial use, and may not be used for any purpose other than to identify prospective properties consumers may be interested in purchasing. Information is deemed reliable but not guaranteed. Copyright 2026, Northwest MLS.
All data is obtained from various sources and may not have been verified by the broker or MLS Grid. Supplied open house information is subject to change without notice. All information should be independently reviewed and verified for accuracy. Properties may or may not be listed by the office/agent presenting the information.
Last checked: 2026-07-26 11:10 PM PDT
*Estimate only. Actual rebate may vary based on final price, lender requirements, MLS rules, and broker policies.
Found a home you love?
Schedule a free consultation to lock in your rebate before you offer.
Calls and texts are answered by Amy, our AI assistant, who can answer questions and help you book.