Celebrating 10 years: fixed fees, full service, fast responses

Property search · The Consumer Protection Brokerage

Every listing shows your estimated rebate.

The green number on each home is what could come back to you: the buyer-broker fee (typically 2 to 3%) minus our flat $9,750. No other search shows you this, because no other brokerage gives it back.

Save
Ask
Tour
Hide
Share
$689,950
79 Days On Site

10412 SE 219th Street
Kent, WA 98031

For Sale|Single Family Residence|Active
3
Beds
3
Total Baths
2
Full Baths
1
Partial Bath
2,380
SqFt
$290
/SqFt
1968
Built
Cumulative Days On Market:
80
Subdivision:
East Hill
County:
King
Courtesy of NWMLS
Listing courtesy of Thomas Rinow of HomeSmart One Realty
Call Now: (408) 868-2620
Is this the listing for you? We can help make it yours.
(408) 868-2620
10412 SE 219th Street10412 SE 219th Street10412 SE 219th Street10412 SE 219th Street
Save
Ask
Tour
Hide
Share

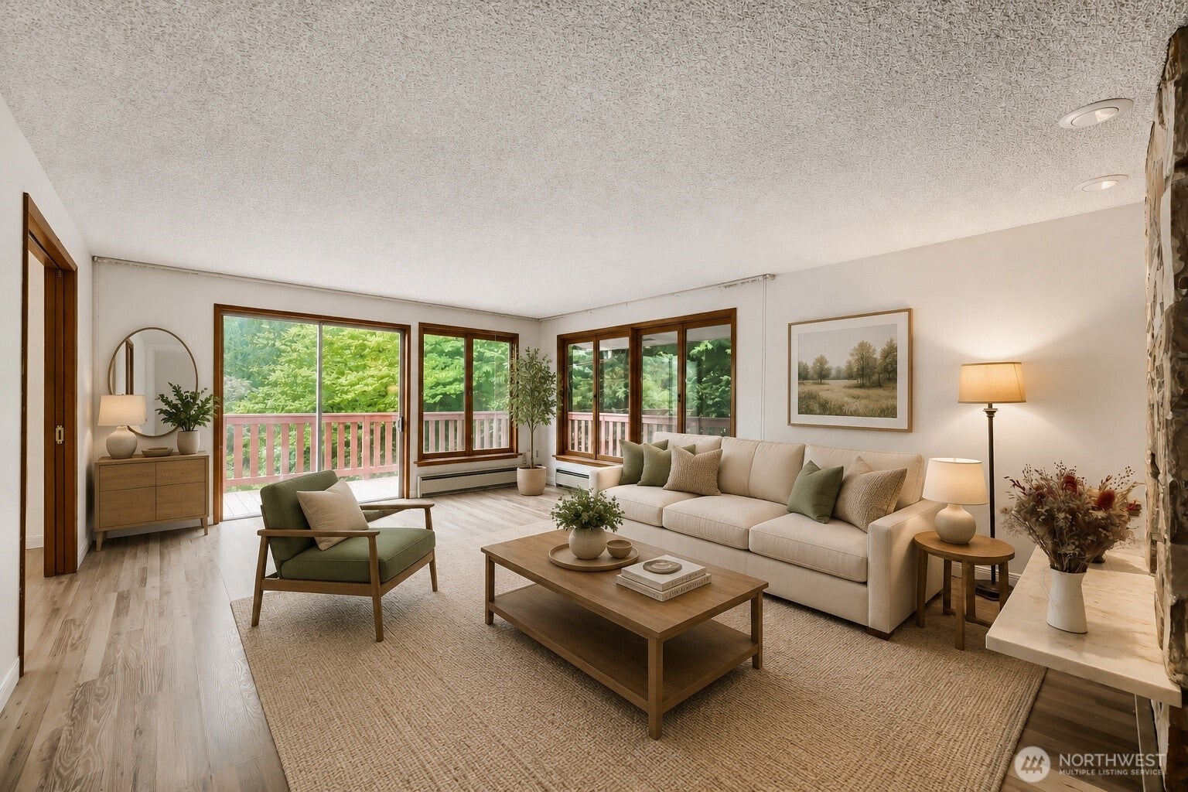
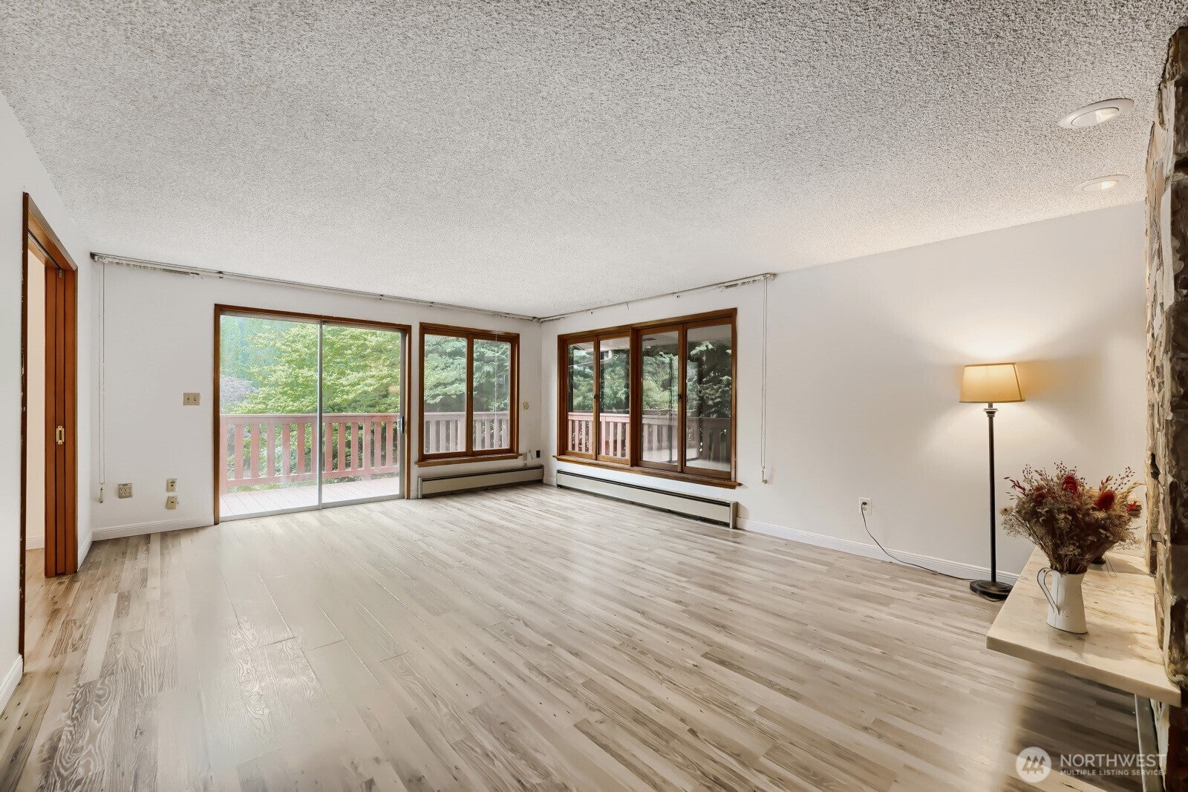
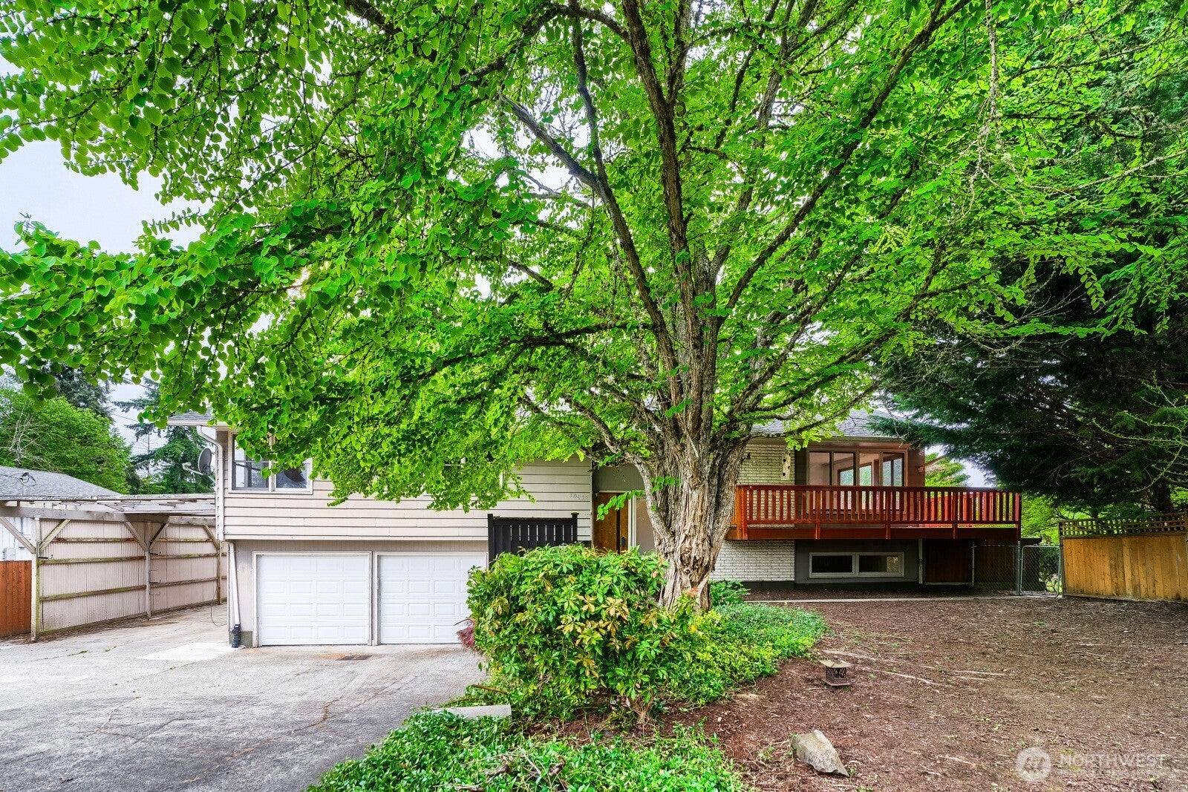
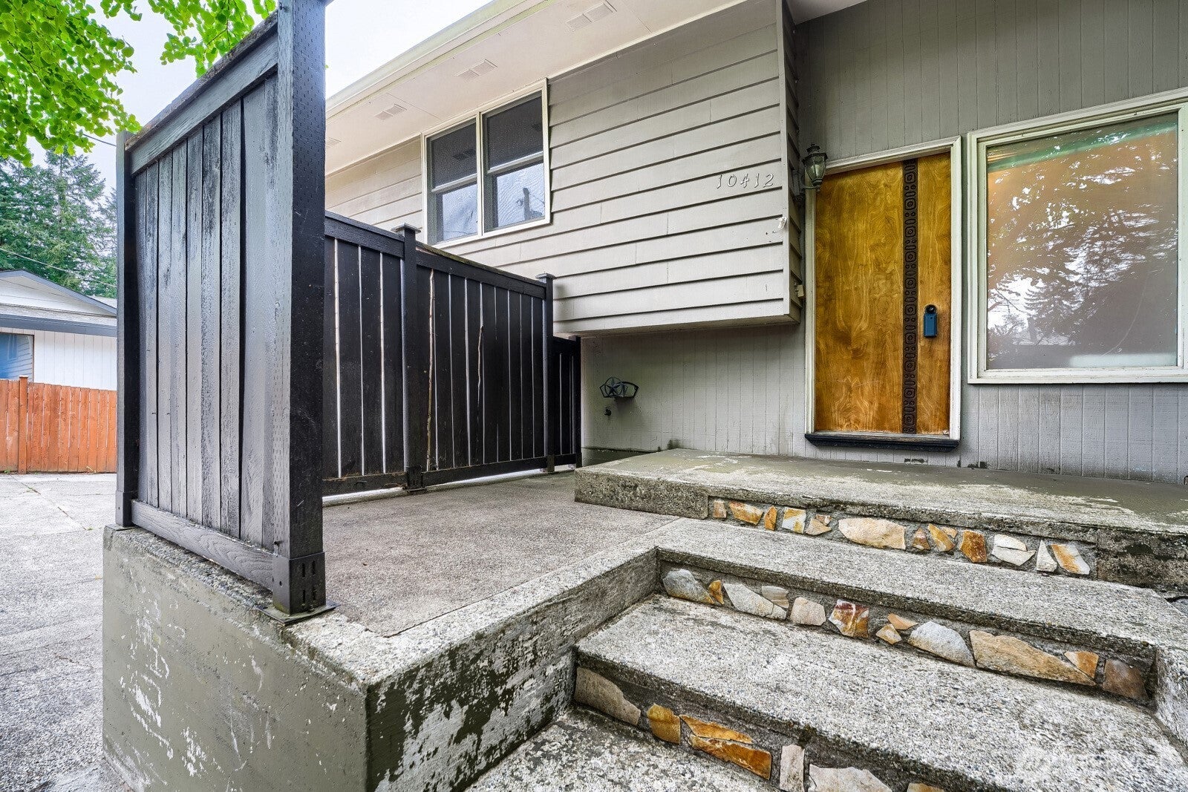
Tucked away on a quiet cul-de-sac, this spacious 2,380 sq ft split-level home sits on a private and serene .38-acre lot surrounded by mature trees. Offering great bones and endless potential, this home is ready for your updates and personal touches. The functional floor plan provides generous living spaces, multiple gathering areas, and flexibility for a variety of living arrangements. With its size and layout, this property could make an ideal home for a large household or serve as a strong rental opportunity. Enjoy the peaceful setting, oversized lot, and room to create something truly special. A rare opportunity to own a home with privacy, space, and long-term potential in a desirable setting.The den/office on the lower level is not included in the square footage, approximately an additional 780 sq. ft.

Save
Ask
Tour
Hide
Share
Listing Snapshot
Price 
$689,950
Days On Site 
79 Days
Bedrooms 
3
Inside Area (SqFt) 
2,380 sqft
Total Baths 
3
Full Baths 
2
Partial Baths 
1
Lot Size 
0.38 Acres
Year Built 
1968
MLS® Number 
2517760
Status 
Active
Property Tax 
$6,536
HOA/Condo/Coop Fees 
N/A
Sq Ft Source 
N/A
Friends & Family
Recent Activity
4 weeks agoListing updated with changes from the MLS®
4 weeks agoPrice changed to $689,950
3 months agoListing first seen on site
General Features
Acres 
0.38
Attached Garage 
Yes
Foundation 
Slab
Garage 
Yes
Land Lease 
No
Levels 
Multi/Split
Parking 
Attached CarportDrivewayAttachedRV Access/Parking
Parking Spaces 
4
Property Sub Type 
Single Family Residence
Sewer 
Septic Tank
SqFt Total 
2380
Utilities 
Cable AvailableSewer Available
Water Source 
Public
Interior Features
Appliances 
DishwasherDouble OvenDryerDisposalElectric Water HeaterWasherWater Heater
Basement 
FinishedPartially Finished
Fireplace 
Yes
Fireplace Features 
Wood Burning
Fireplaces 
2
Flooring 
LaminateVinylCarpet
Heating 
ElectricWoodBaseboard
Interior 
Central VacuumCeiling Fan(s)
Bathroom Full 
Level - Second
Bathroom Three Quarter 
Level - Lower
Bedroom 
Level - Second
Den 
Level - Lower
Dining Room 
Level - Second
Entry Hall 
Family Room 
Level - Lower
Kitchen 
Level - Second
Living Room 
Level - Second
Master Bedroom 
Level - Second
Rec Room 
Level - Lower
Utility Room 
Level - Lower
Save
Ask
Tour
Hide
Share
Exterior Features
Construction Details 
BrickWood Siding
Exterior 
Garden
Fencing 
Fenced
Lot Features 
LevelCul-De-SacPavedSecluded
Patio And Porch 
DeckPatio
Roof 
Composition
View 
Territorial
Waterview 
Territorial
Windows/Doors 
French Doors
Community Features
Building Access 
Split
Financing Terms Available 
CashConventionalFHAVA Loan
MLS Area 
330 - Kent
School District 
Kent
Schools
School District
Kent
Elementary School
Panther Lake Elem
Middle School
Meeker Jnr High
High School
Kentridge High
Courtesy of NWMLS
Listing courtesy of Thomas Rinow of HomeSmart One Realty


Listing information is provided by Participants of the Northwest MLS. IDX information is provided exclusively for personal, non-commercial use, and may not be used for any purpose other than to identify prospective properties consumers may be interested in purchasing. Information is deemed reliable but not guaranteed. Copyright 2026, Northwest MLS.
All data is obtained from various sources and may not have been verified by the broker or MLS Grid. Supplied open house information is subject to change without notice. All information should be independently reviewed and verified for accuracy. Properties may or may not be listed by the office/agent presenting the information.
Last checked: 2026-07-26 09:05 PM PDT

Neighborhood & Commute
Source: Walkscore
Disclosure: Community information and market data powered by Constellation Data Labs. Information is deemed reliable but not guaranteed.
Save
Ask
Tour
Hide
Share

*Estimate only. Actual rebate may vary based on final price, lender requirements, MLS rules, and broker policies.

Found a home you love?

Schedule a free consultation to lock in your rebate before you offer.

Calls and texts are answered by Amy, our AI assistant, who can answer questions and help you book.