Property search · The Consumer Protection Brokerage
Every listing shows your estimated rebate.
The green number on each home is what could come back to you: the buyer-broker fee (typically 2 to 3%) minus our flat $9,750. No other search shows you this, because no other brokerage gives it back.
Red Mill 117736 134th Lane SE G-2Renton, WA 98058
Listing courtesy of Kris Verdi of Windermere RE West Campus Inc
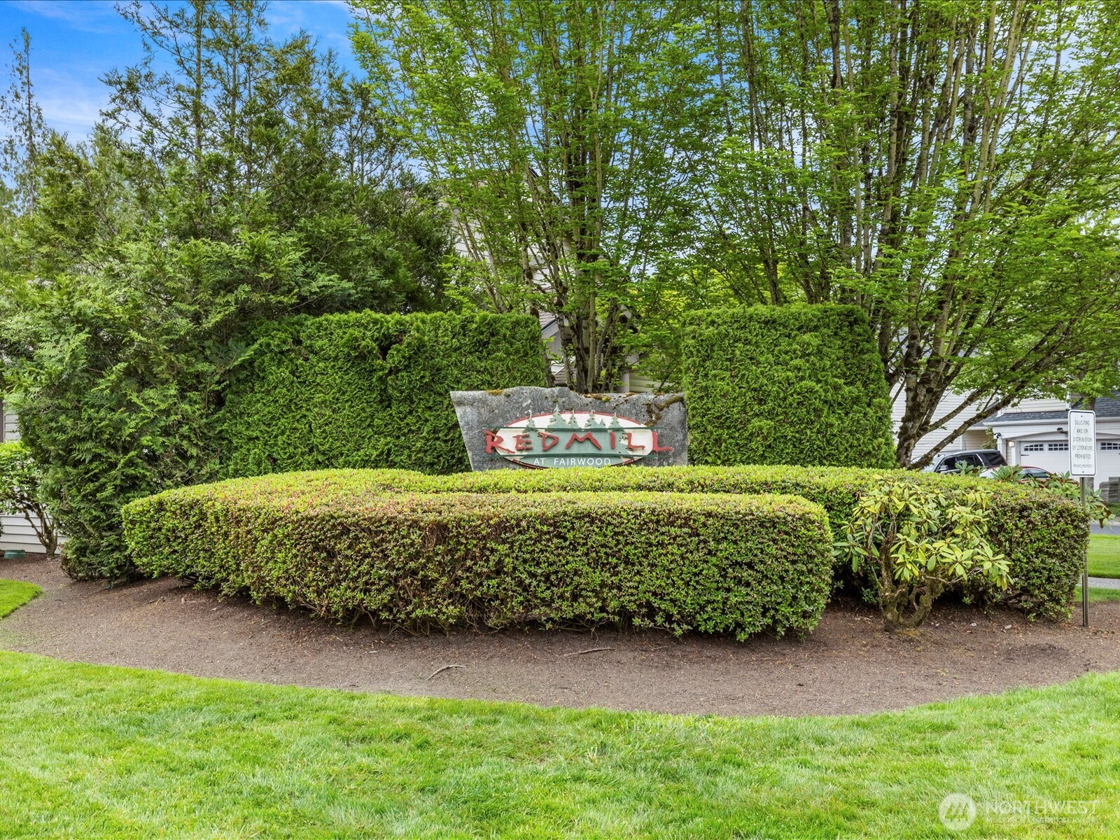
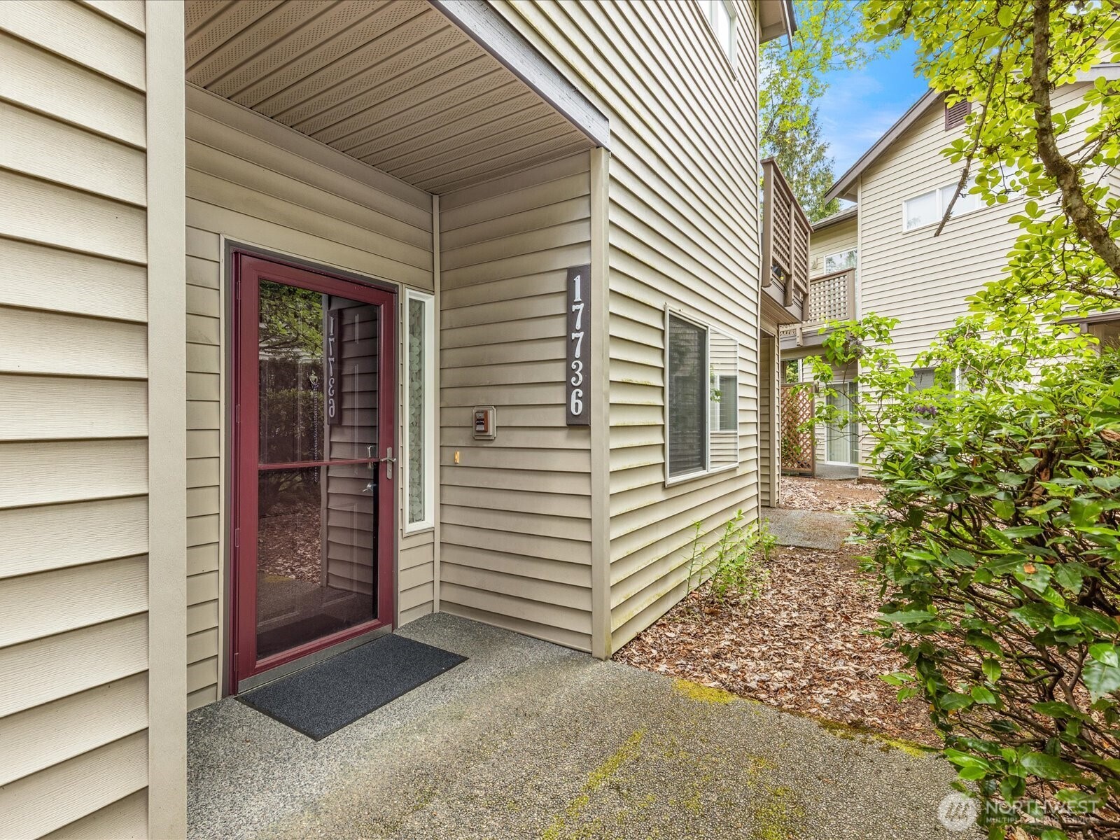
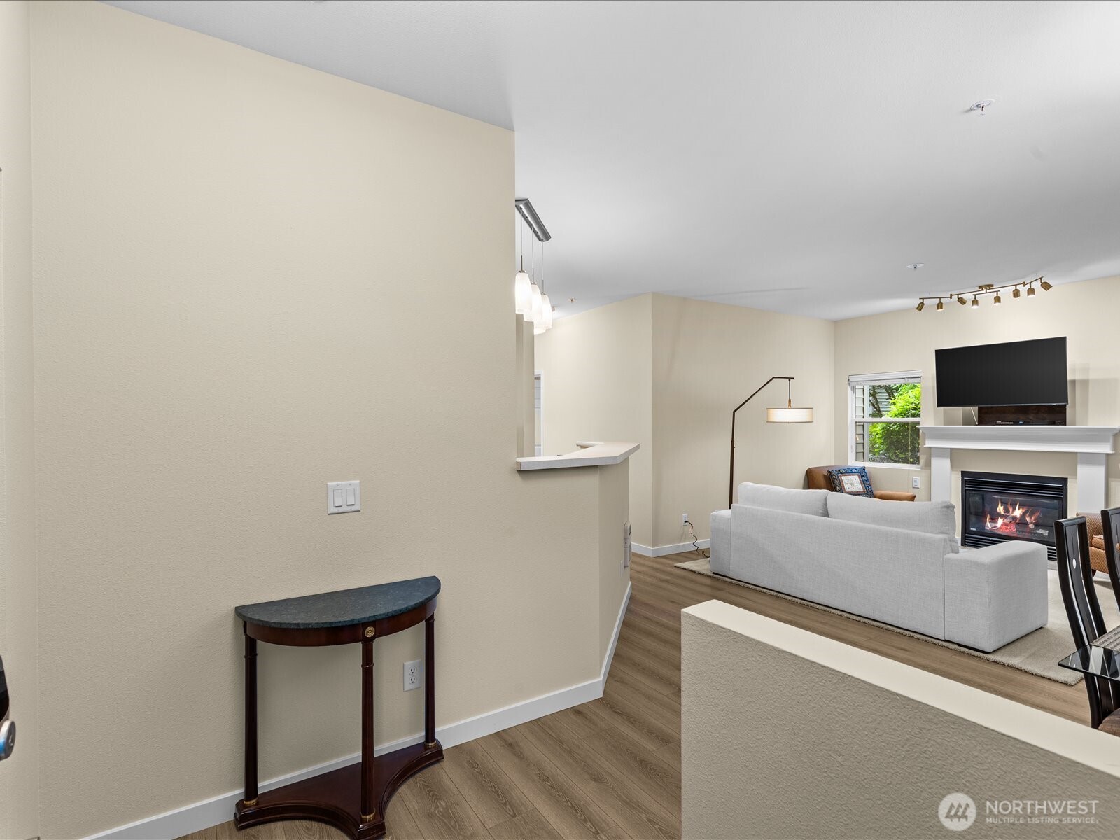
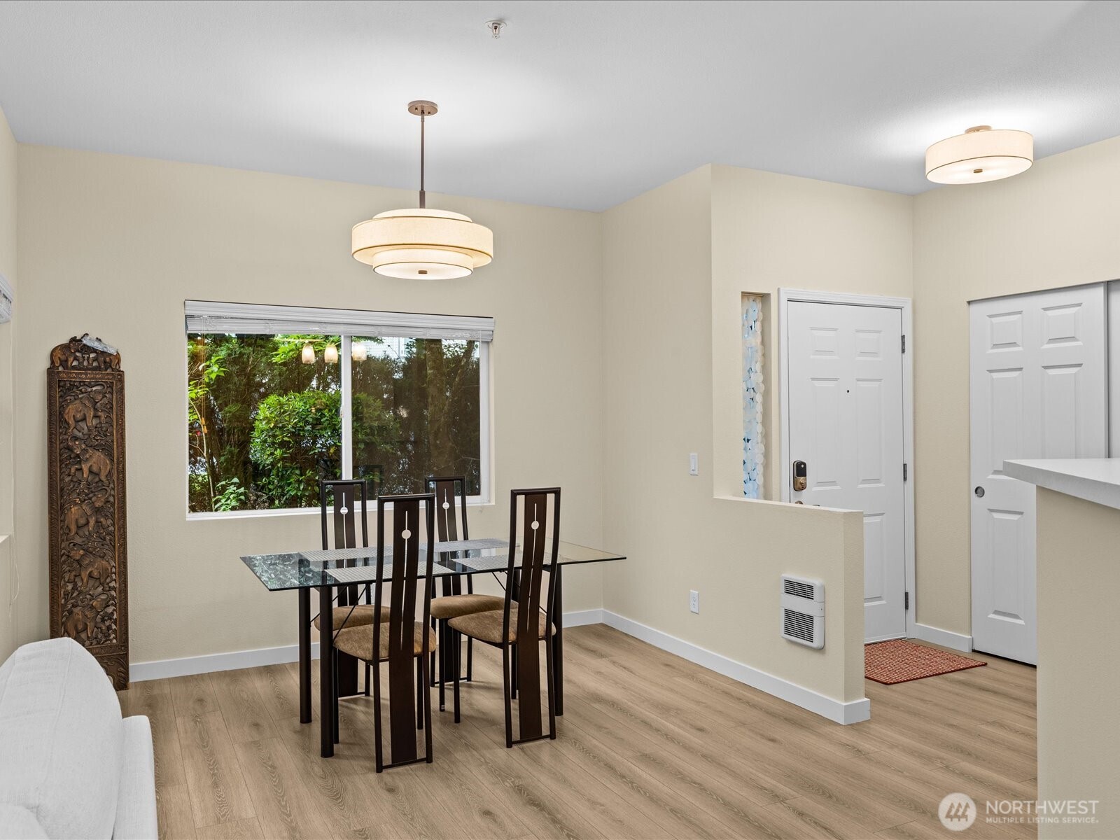
Welcome to this freshly updated ground-floor condo in the desirable Red Mill community-no stairs and truly move-in ready! This spacious 2-bedroom, 2-bath home with a 1-car garage offers comfort, convenience, and thoughtful upgrades throughout.Step inside to discover brand-new interior paint, including millwork and doors, complemented by 9-foot ceilings and durable LVP flooring that flows seamlessly through the home. The light-filled living space features a refreshed fireplace with new molding and a mantel. Additional highlights include a new sliding glass door, updated thermostats, a new washing machine, and a recently serviced fireplace. The kitchen is both functional and spacious, offering ample cabinetry, a large pantry closet, and a built-in desk area-perfect for working from home or staying organized. New light fixtures brighten the entry, hall, dining, and living areas, as well as the garage and walk-in closet. The primary suite boasts an oversized walk-in closet. A newer hot water tank adds peace of mind. Enjoy the convenience of a dedicated laundry/utility room with extra storage, plus a spacious garage with built-in shelving that stays. Red Mill residents enjoy access to excellent community amenities, including a clubhouse, an outdoor pool, an indoor hot tub, and an exercise room. Ideally located just minutes from the Fairwood shopping area, dining, and everyday conveniences. Low-maintenance living with all the right upgrades. Don’t miss out on this one!
| 5 days ago | Listing updated with changes from the MLS® | |
| a month ago | Price changed to $445,000 | |
| 3 months ago | Listing first seen on site |
Listing courtesy of Kris Verdi of Windermere RE West Campus Inc

Listing information is provided by Participants of the Northwest MLS. IDX information is provided exclusively for personal, non-commercial use, and may not be used for any purpose other than to identify prospective properties consumers may be interested in purchasing. Information is deemed reliable but not guaranteed. Copyright 2026, Northwest MLS.
All data is obtained from various sources and may not have been verified by the broker or MLS Grid. Supplied open house information is subject to change without notice. All information should be independently reviewed and verified for accuracy. Properties may or may not be listed by the office/agent presenting the information.
Last checked: 2026-07-26 10:55 PM PDT
*Estimate only. Actual rebate may vary based on final price, lender requirements, MLS rules, and broker policies.
Found a home you love?
Schedule a free consultation to lock in your rebate before you offer.
Calls and texts are answered by Amy, our AI assistant, who can answer questions and help you book.