Property search · The Consumer Protection Brokerage
Every listing shows your estimated rebate.
The green number on each home is what could come back to you: the buyer-broker fee (typically 2 to 3%) minus our flat $9,750. No other search shows you this, because no other brokerage gives it back.
9119 Seahawk Lane NWQuincy, WA 98848
Listing courtesy of Eric P. Russell of John L. Scott Leavenworth
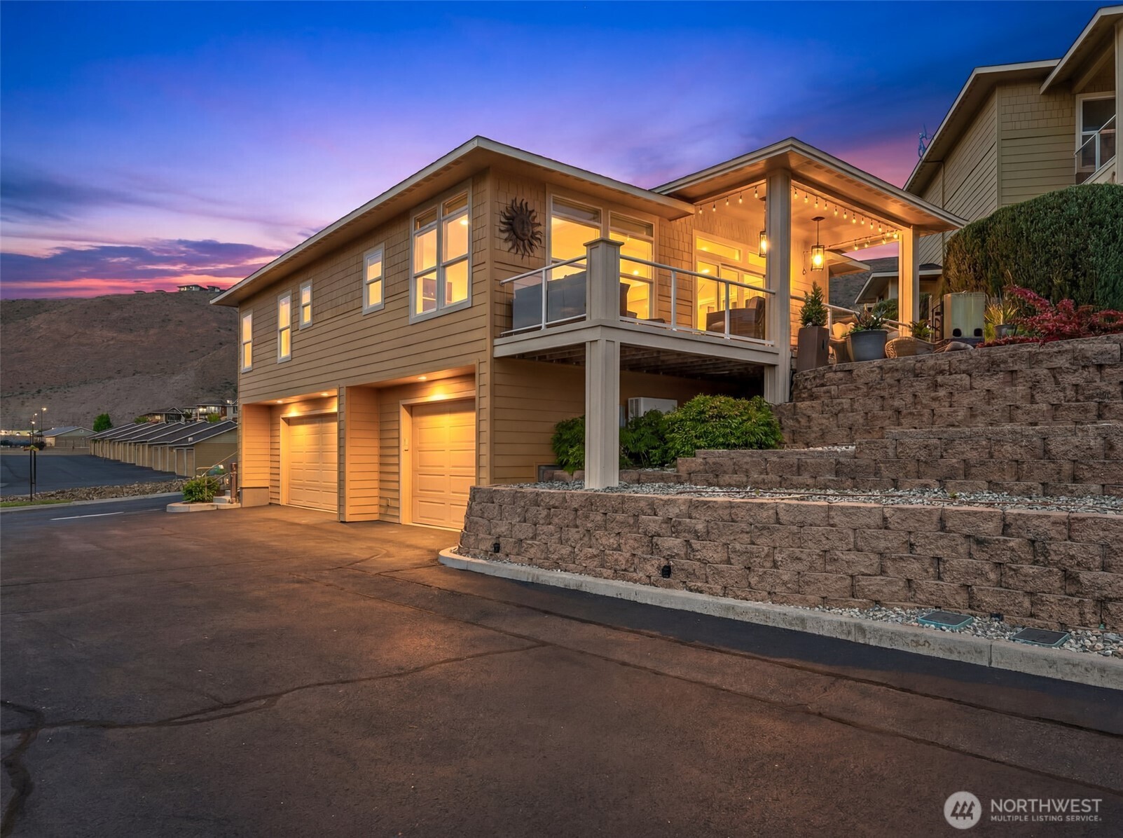
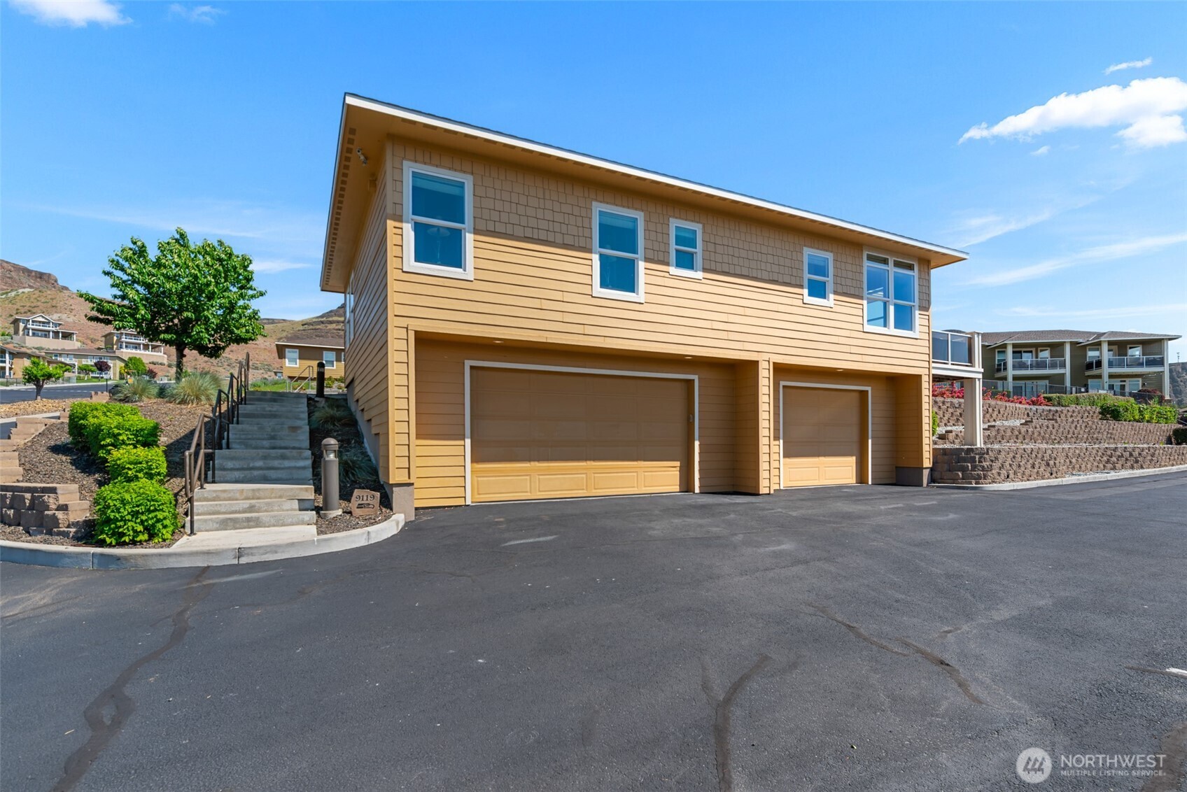
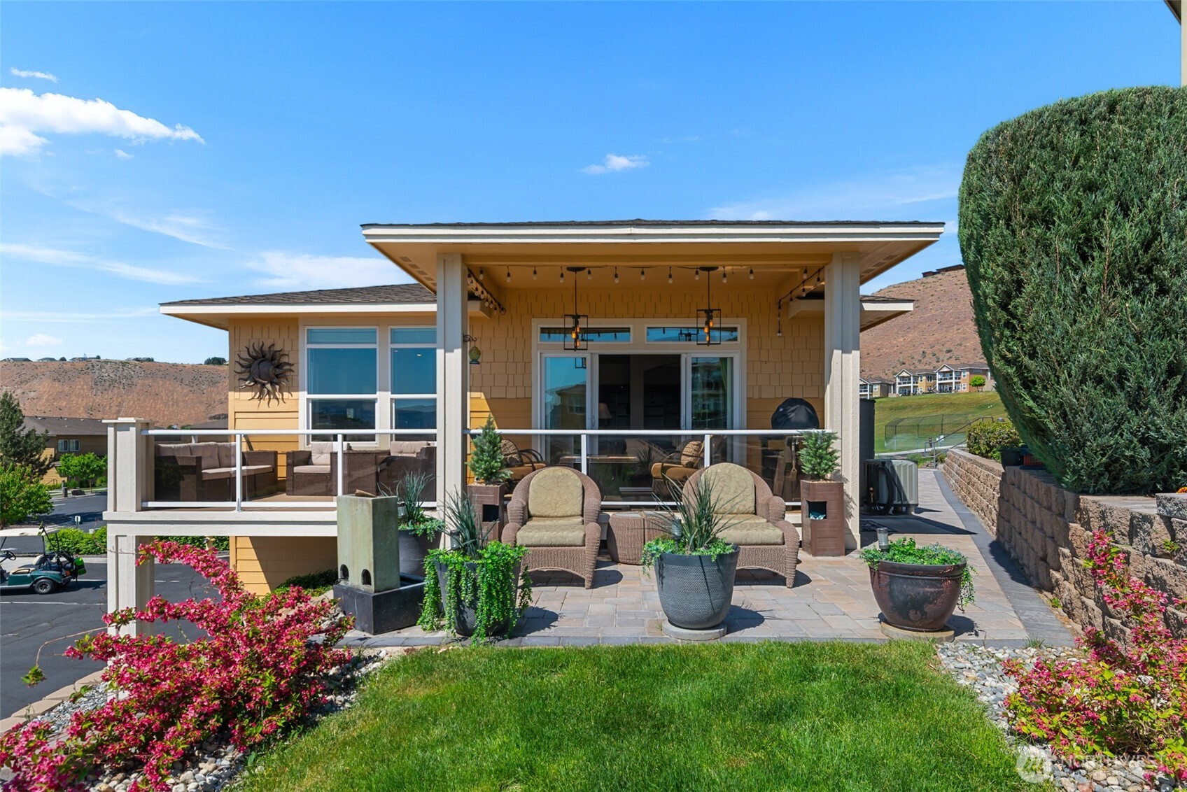
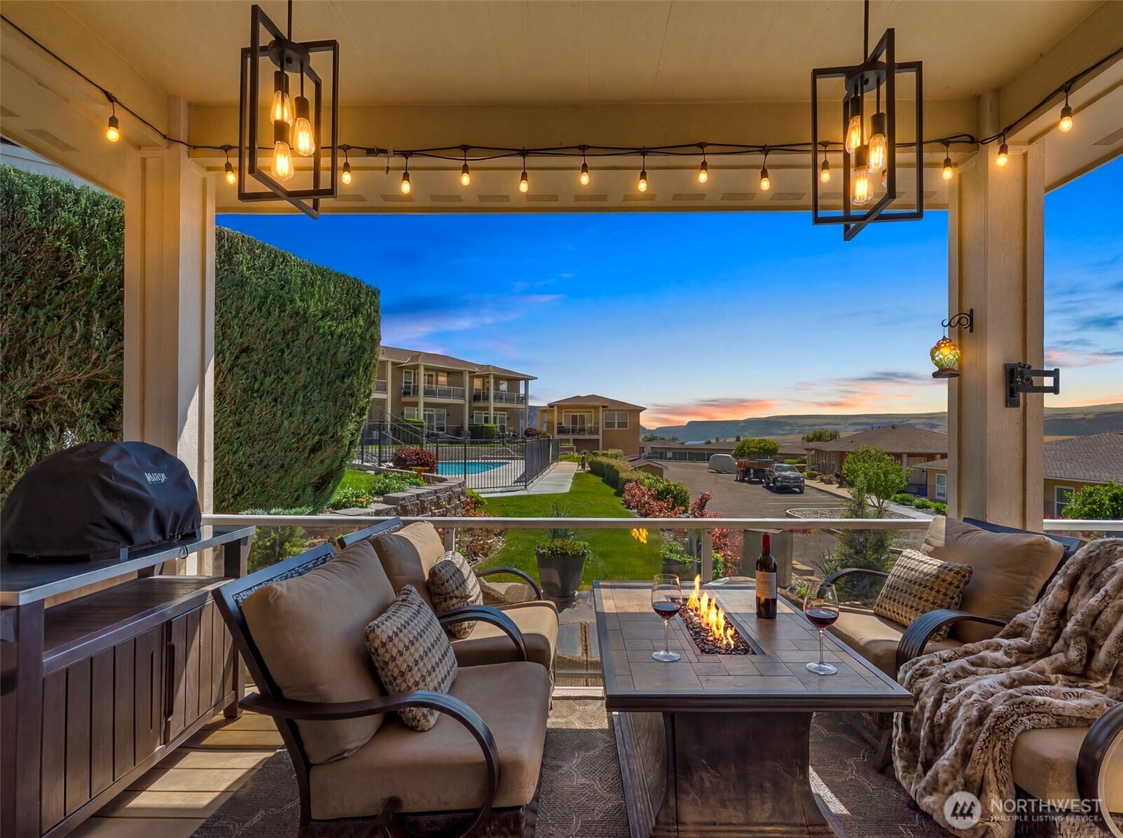
Discover the ultimate luxury resort living experience in the prestigious gated community of Sunserra, located in Crescent Bar. This highly upgraded meticulously maintained home boasts a rare standalone corner unit bungalow without shared walls, offering expansive territorial and Columbia River views. The highly sought-after single-level open concept floor plan seamlessly transitions indoor/outdoor living ideal for entertaining, featuring a spacious living room adjacent to the dining room and a cook's kitchen perfect for entertaining, all surrounded by the distinct Basalt cliffs and commanding views of the Columbia River and beyond. The spacious primary bedroom, complete with a custom bathroom and oversized closet, is designed for ultimate comfort. Enjoy the manicured grounds with community pools steps away or retreat to the oversized deck or spacious custom patio to unwind and enjoy the serenity. A rare and necessary feature with direct indoor access from the home is the attached massive improved three-car temperature controlled 1183sf finished garage/shop with a half bathroom that perfectly complements a lifestyle of abundance for those demanding the many amenities and outdoor activities this resort community offers. This residence is designed for those seeking an effortless, low maintenance lifestyle typical of refined resort living with memories easily made in this sought after community.
| 2 weeks ago | Listing updated with changes from the MLS® | |
| 4 weeks ago | Price changed to $615,000 | |
| 3 months ago | Listing first seen on site |
Listing courtesy of Eric P. Russell of John L. Scott Leavenworth

Listing information is provided by Participants of the Northwest MLS. IDX information is provided exclusively for personal, non-commercial use, and may not be used for any purpose other than to identify prospective properties consumers may be interested in purchasing. Information is deemed reliable but not guaranteed. Copyright 2026, Northwest MLS.
All data is obtained from various sources and may not have been verified by the broker or MLS Grid. Supplied open house information is subject to change without notice. All information should be independently reviewed and verified for accuracy. Properties may or may not be listed by the office/agent presenting the information.
Last checked: 2026-07-26 08:35 PM PDT
*Estimate only. Actual rebate may vary based on final price, lender requirements, MLS rules, and broker policies.
Found a home you love?
Schedule a free consultation to lock in your rebate before you offer.
Calls and texts are answered by Amy, our AI assistant, who can answer questions and help you book.