Property search · The Consumer Protection Brokerage
Every listing shows your estimated rebate.
The green number on each home is what could come back to you: the buyer-broker fee (typically 2 to 3%) minus our flat $9,750. No other search shows you this, because no other brokerage gives it back.
5609 W 14th AvenueKennewick, WA 99338
Listing courtesy of Gavin E Vargas of Windermere Grp One Tri-Cities
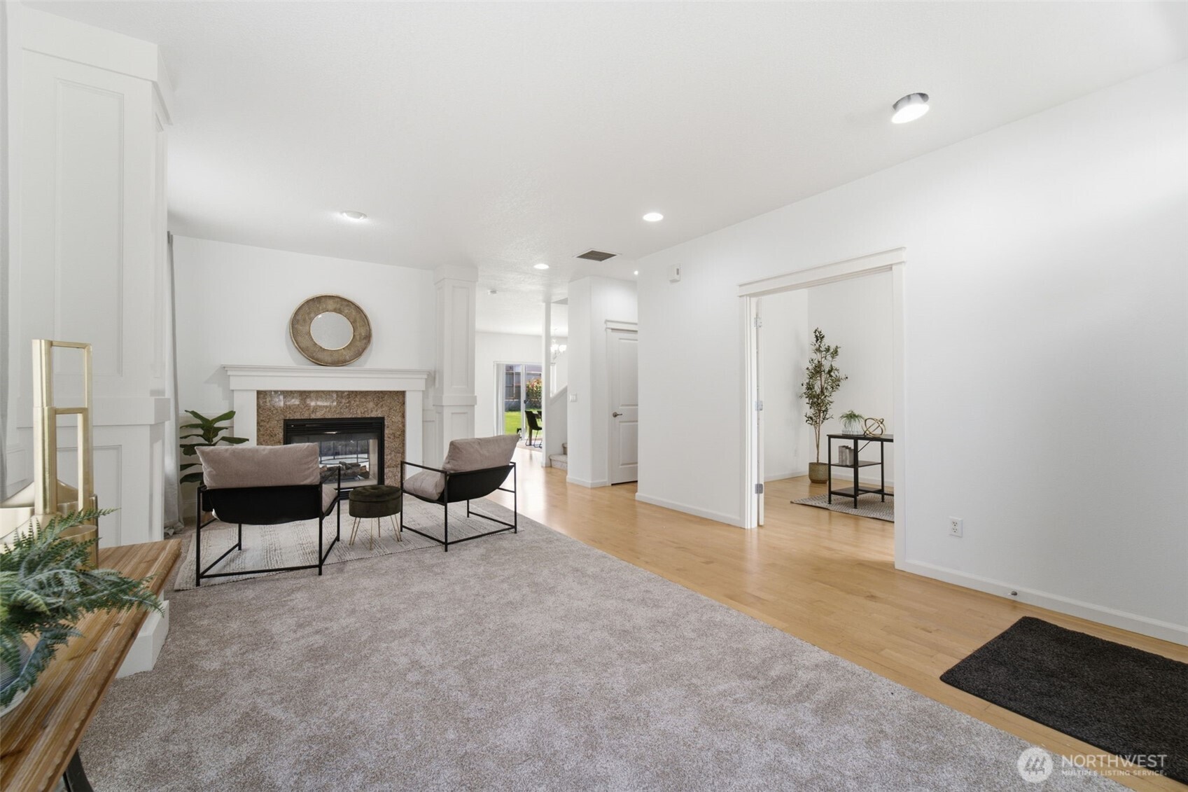
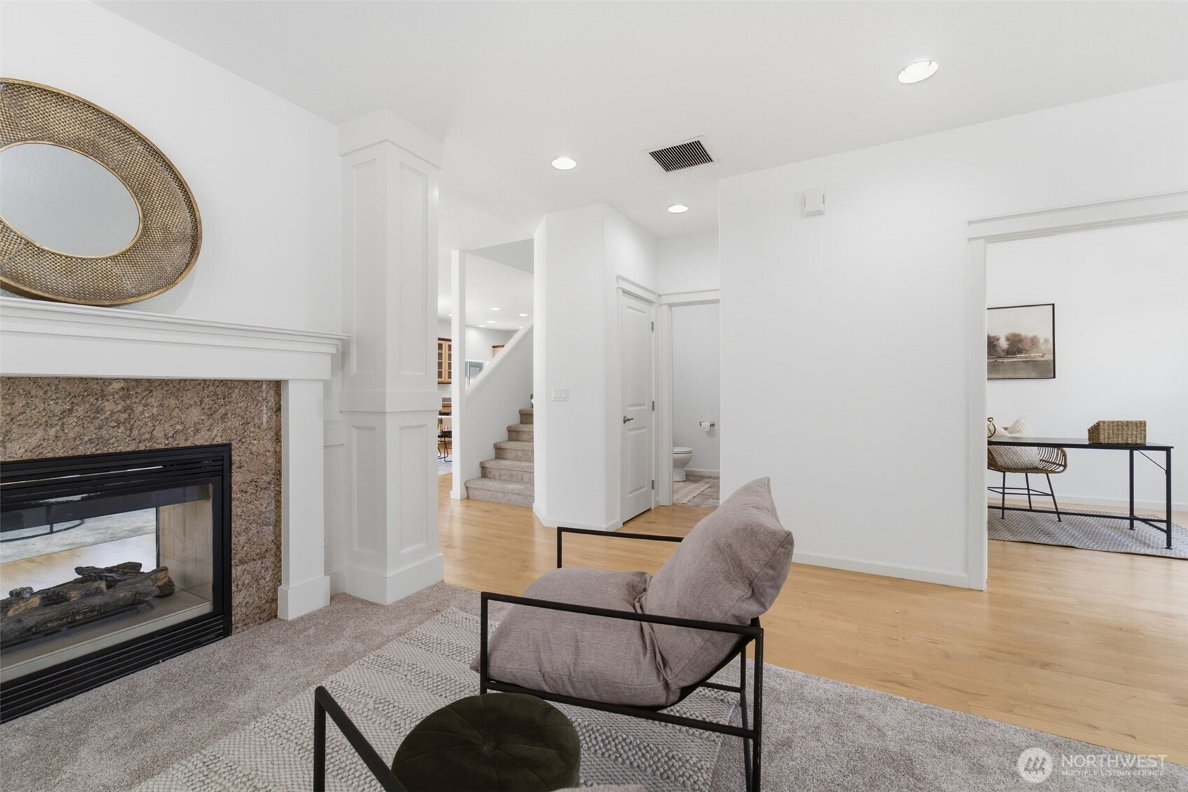
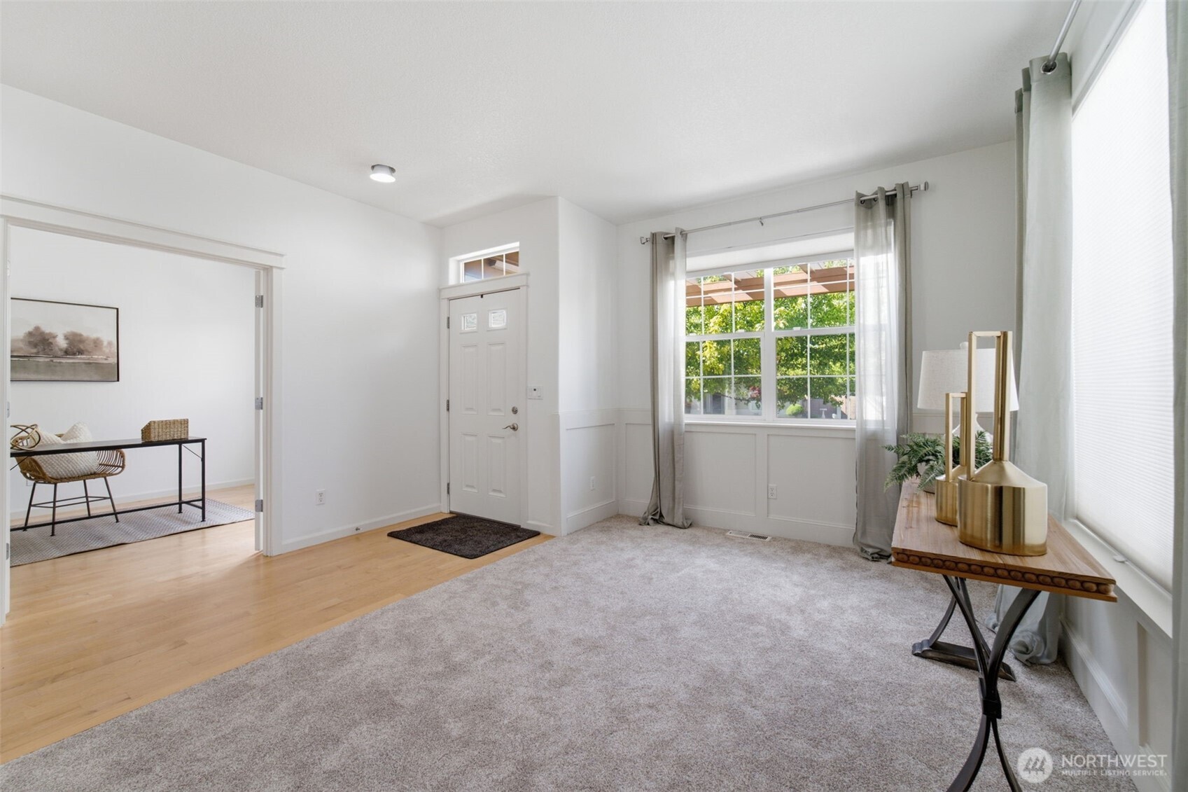
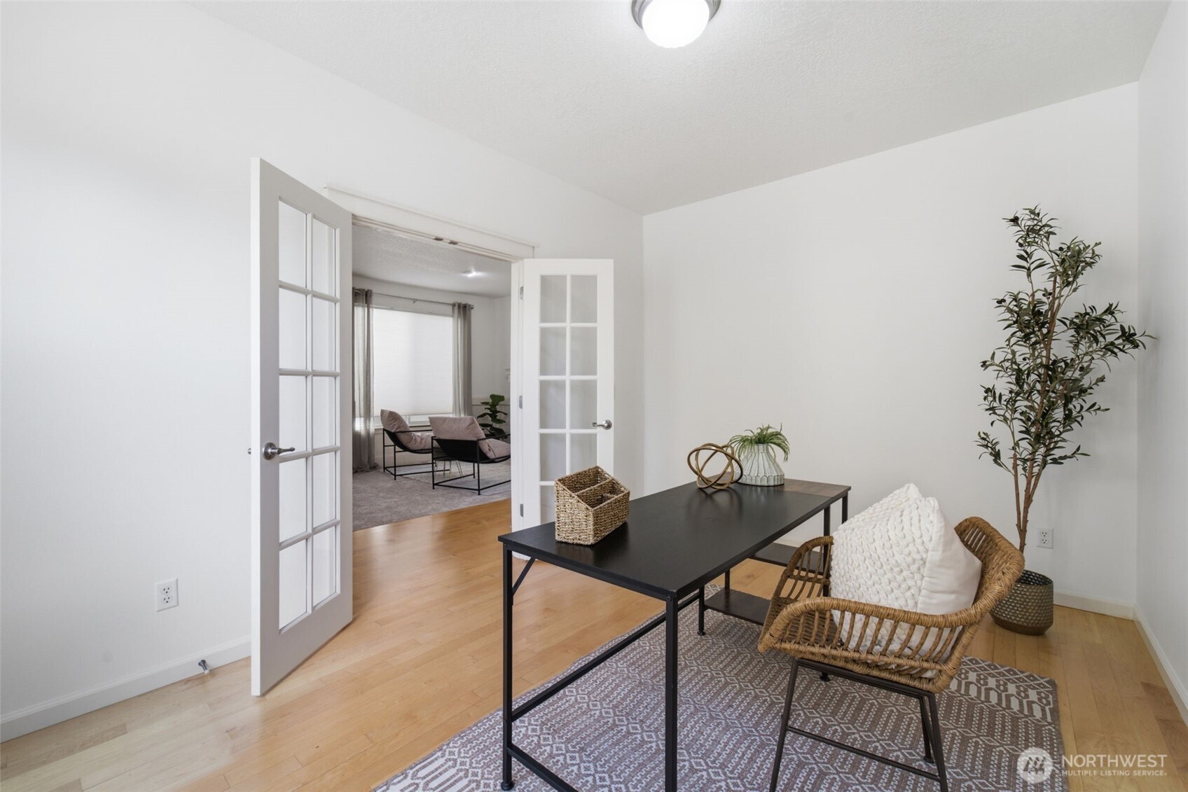
Big Value in Creekstone! Providing 3,285 square feet or living space, a spacious 3-car garage with extended 3rd bay and 12' ceilings, 4 generously sized bedrooms all with their own walk-in closet, a grand master suite with cozy gas fireplace, walk-in closet, and vaulted ceilings, there is so much to love about this home. Enter onto beautiful maple hardwood floors stretching from the entry intro the office, living, dining, and kitchen. Raised ceilings throughout the main level featuring two living spaces divided by a double sided gas fireplace, wainsocting in your formal living room and an open concept living/dining/kitchen tucked back for more casual living. The kitchen features an abundance of real wood maple cabinetry, granite tile countertop space, and newer stainless steel appliances including 2 full size ovens, gas cooktop, and refrigerator. Upstairs you have a 3rd spacious living space with vaulted ceilings perfect for the other household member to have their own space for study or play. All new interior paint, brand new carpet, vinyl flooring, and polished wood floors throughout have provided a move-in-ready blank canvas for you to add your own design and character to make it yours. Additionally, this home already has a recent home inspection report available as well as 1-year home warranty included making the home buying and moving process that much easier.
| a week ago | Listing updated with changes from the MLS® | |
| 3 weeks ago | Listing first seen on site |
Listing courtesy of Gavin E Vargas of Windermere Grp One Tri-Cities

Listing information is provided by Participants of the Northwest MLS. IDX information is provided exclusively for personal, non-commercial use, and may not be used for any purpose other than to identify prospective properties consumers may be interested in purchasing. Information is deemed reliable but not guaranteed. Copyright 2026, Northwest MLS.
All data is obtained from various sources and may not have been verified by the broker or MLS Grid. Supplied open house information is subject to change without notice. All information should be independently reviewed and verified for accuracy. Properties may or may not be listed by the office/agent presenting the information.
Last checked: 2026-07-27 12:47 AM PDT
*Estimate only. Actual rebate may vary based on final price, lender requirements, MLS rules, and broker policies.
Found a home you love?
Schedule a free consultation to lock in your rebate before you offer.
Calls and texts are answered by Amy, our AI assistant, who can answer questions and help you book.