Property search · The Consumer Protection Brokerage
Every listing shows your estimated rebate.
The green number on each home is what could come back to you: the buyer-broker fee (typically 2 to 3%) minus our flat $9,750. No other search shows you this, because no other brokerage gives it back.
8068 Niska RoadBlaine, WA 98230
Listing courtesy of Heather Taylor of COMPASS
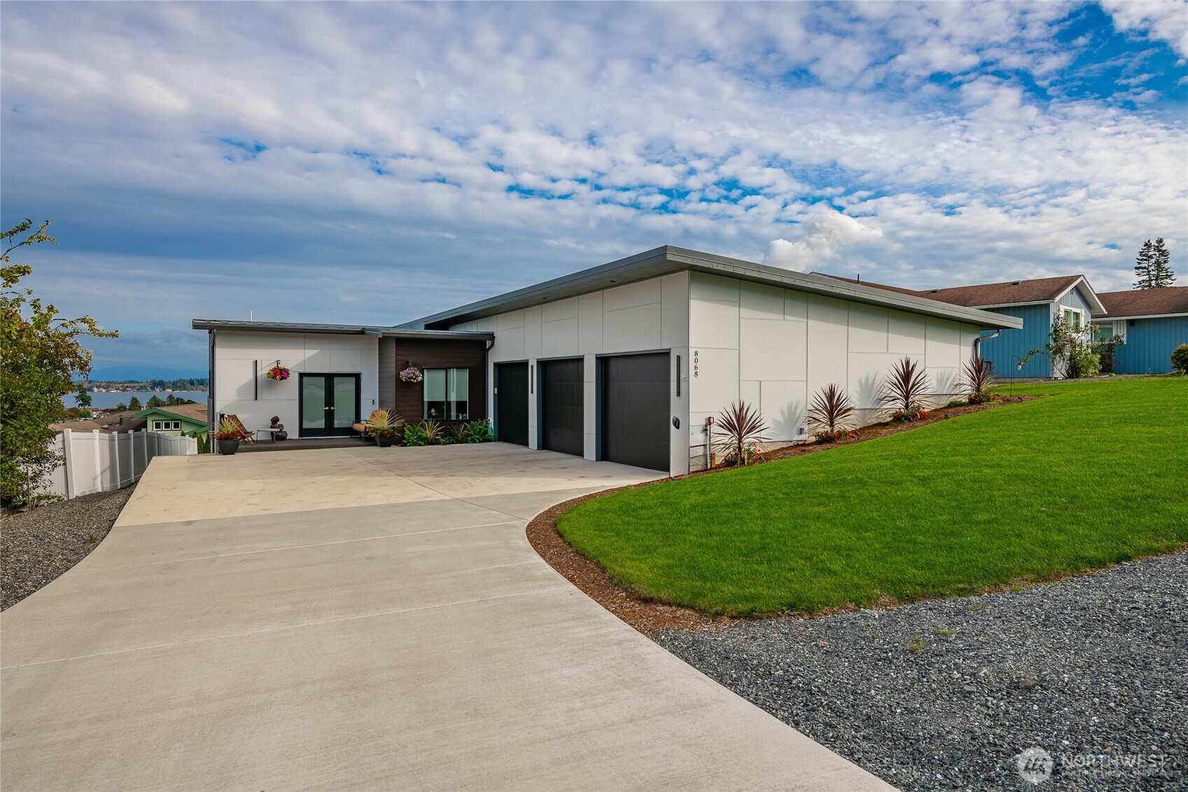
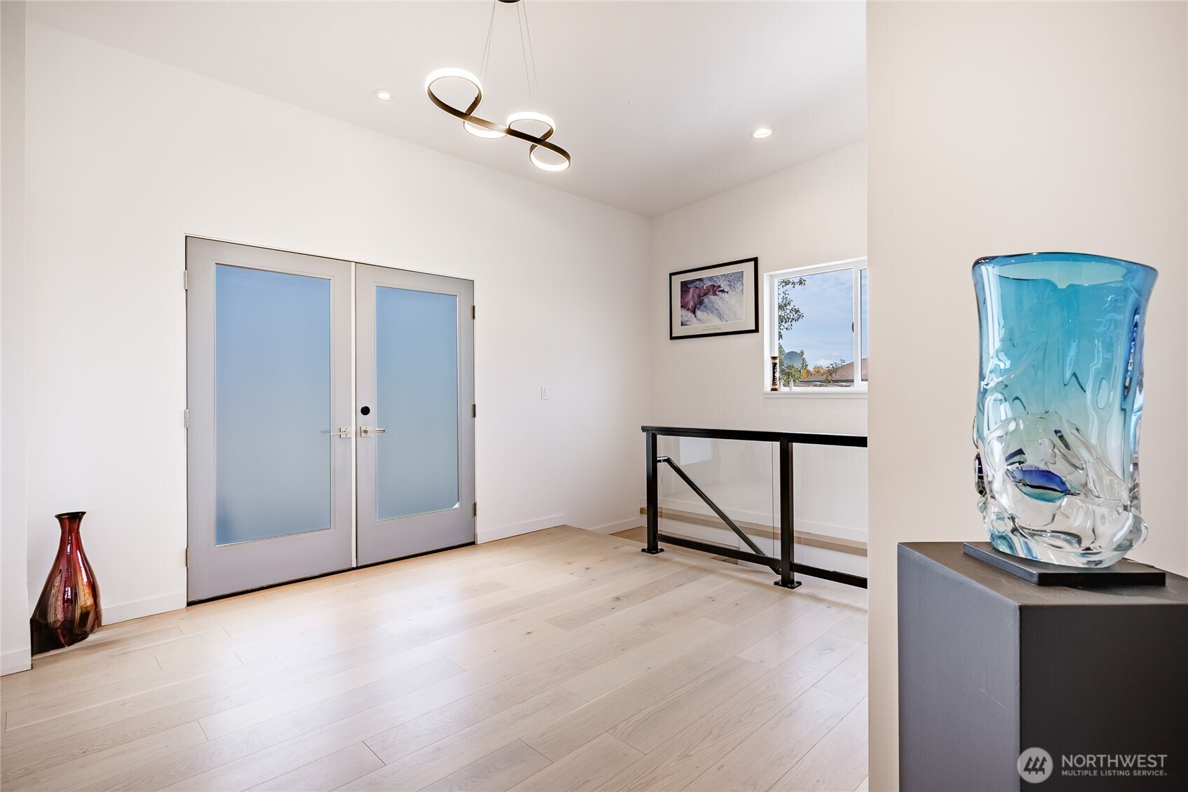
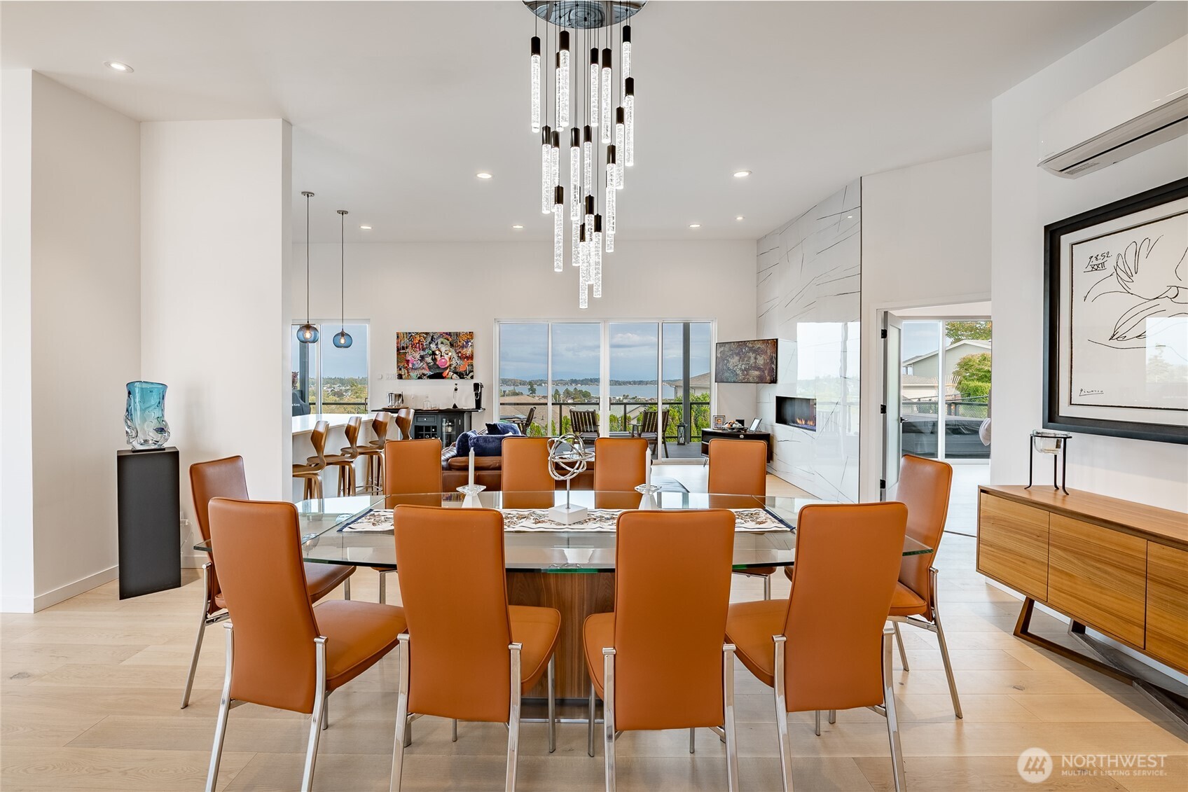
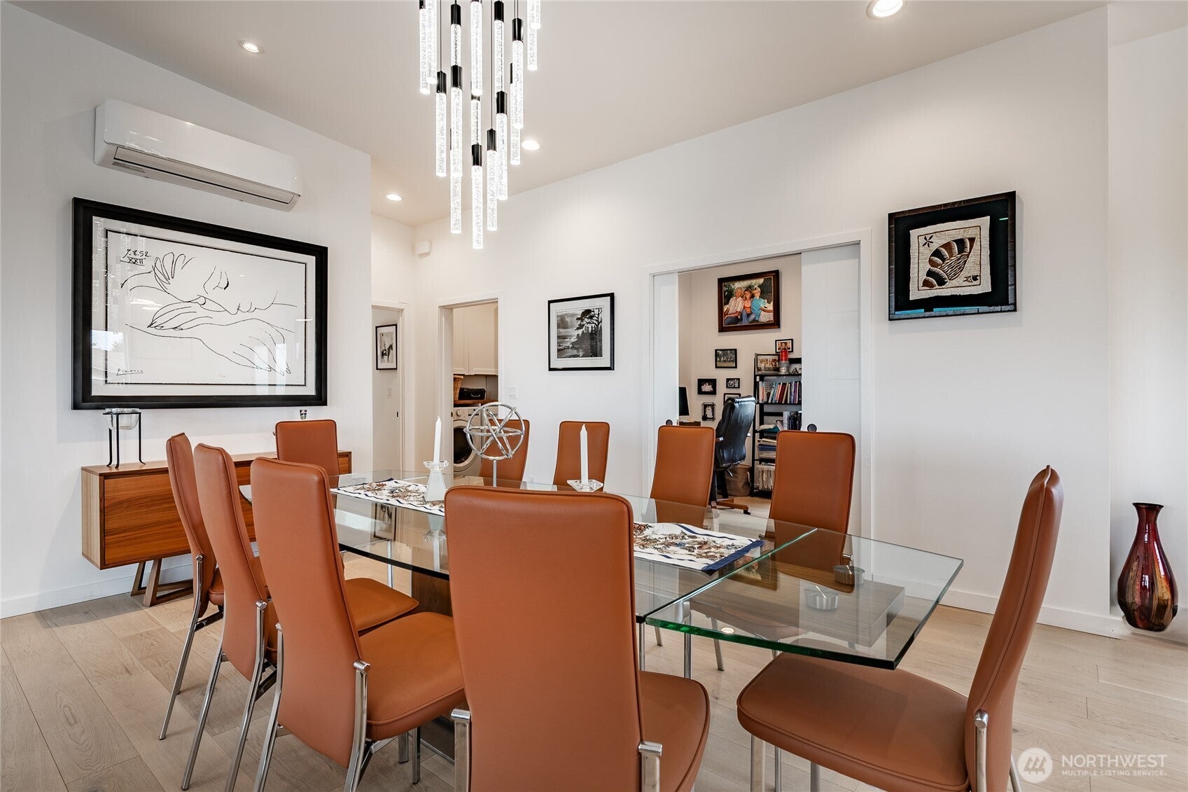
Welcome to your private contemporary sanctuary—a masterful fusion of elegance, thoughtful design, and awe-inspiring views of Mt. Baker & Birch Bay. This exceptional home invites you to experience open-concept living at its finest, featuring soaring ceilings, wide-plank white oak floors, and oversized sliding doors that seamlessly connect indoor & outdoor spaces. Step outside to your personal retreat, complete with overhead heating, a gas fire pit, and a 7-person hot tub—perfect for relaxing evenings under the stars. Inside, the chef’s kitchen is a dream for culinary enthusiasts, boasting stainless steel appliances, heated tile floors, and a wine fridge, making entertaining effortless and enjoyable. The primary suite is a haven of comfort, pass-thru fireplace, a spa-like bathroom, and direct access to the deck where you can soak in the stunning vistas. The lower level offers incredible flexibility, ideal for multi-generational living/guests or ADU with a separate entry, 2 bedrooms, full bath, kitchen, and laundry room plus a dedicated office space. Throughout the home mini-splits for efficient climate control, smart home technology, and a spacious three-car garage. Located within a community that offers private golf, marina, gated security, beaches, pickleball courts, outdoor pool and more! This home delivers not just luxurious living but an unparalleled lifestyle. Don’t miss the chance to make this extraordinary property your own! No projects to do here just come and enjoy!
| a month ago | Listing updated with changes from the MLS® | |
| 3 months ago | Listing first seen on site |
Listing courtesy of Heather Taylor of COMPASS

Listing information is provided by Participants of the Northwest MLS. IDX information is provided exclusively for personal, non-commercial use, and may not be used for any purpose other than to identify prospective properties consumers may be interested in purchasing. Information is deemed reliable but not guaranteed. Copyright 2026, Northwest MLS.
All data is obtained from various sources and may not have been verified by the broker or MLS Grid. Supplied open house information is subject to change without notice. All information should be independently reviewed and verified for accuracy. Properties may or may not be listed by the office/agent presenting the information.
Last checked: 2026-07-26 11:10 PM PDT
*Estimate only. Actual rebate may vary based on final price, lender requirements, MLS rules, and broker policies.
Found a home you love?
Schedule a free consultation to lock in your rebate before you offer.
Calls and texts are answered by Amy, our AI assistant, who can answer questions and help you book.