Property search · The Consumer Protection Brokerage
Every listing shows your estimated rebate.
The green number on each home is what could come back to you: the buyer-broker fee (typically 2 to 3%) minus our flat $9,750. No other search shows you this, because no other brokerage gives it back.
22715 91st Street Ct EBuckley, WA 98321
Listing courtesy of Sherri Lynn Goodwin of Coldwell Banker Bain
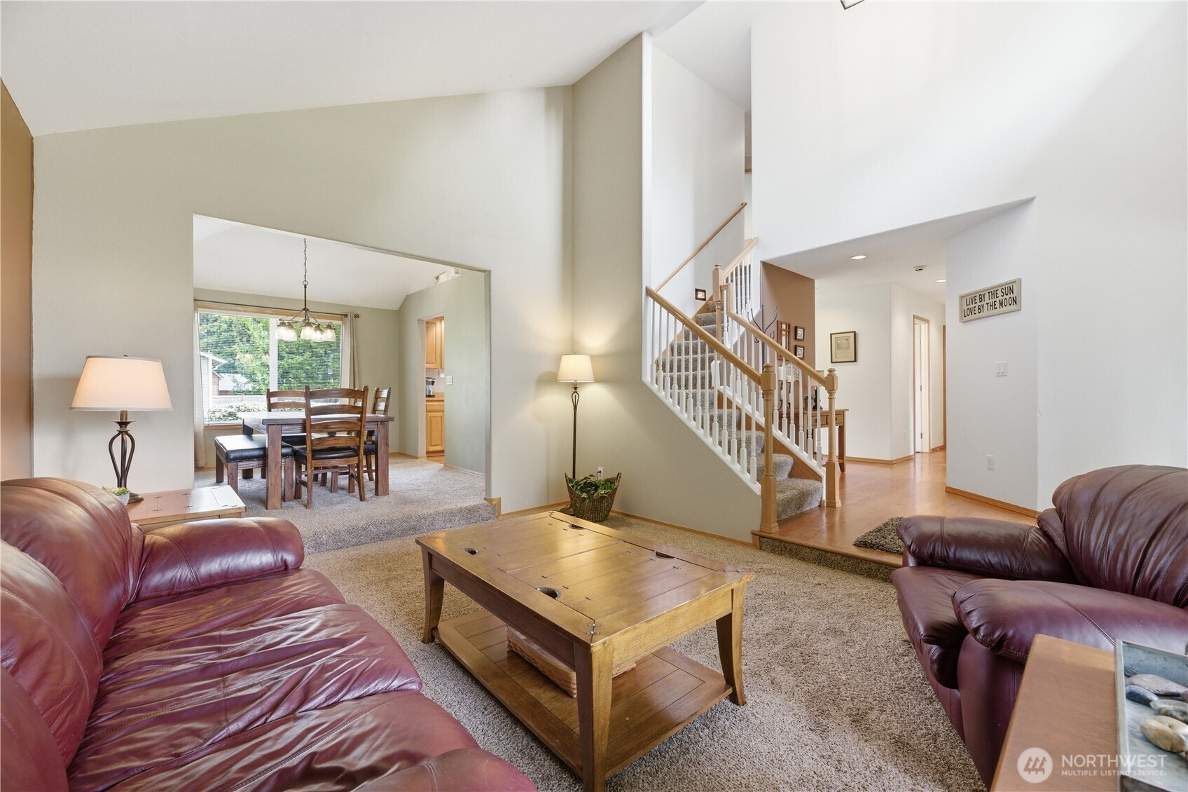
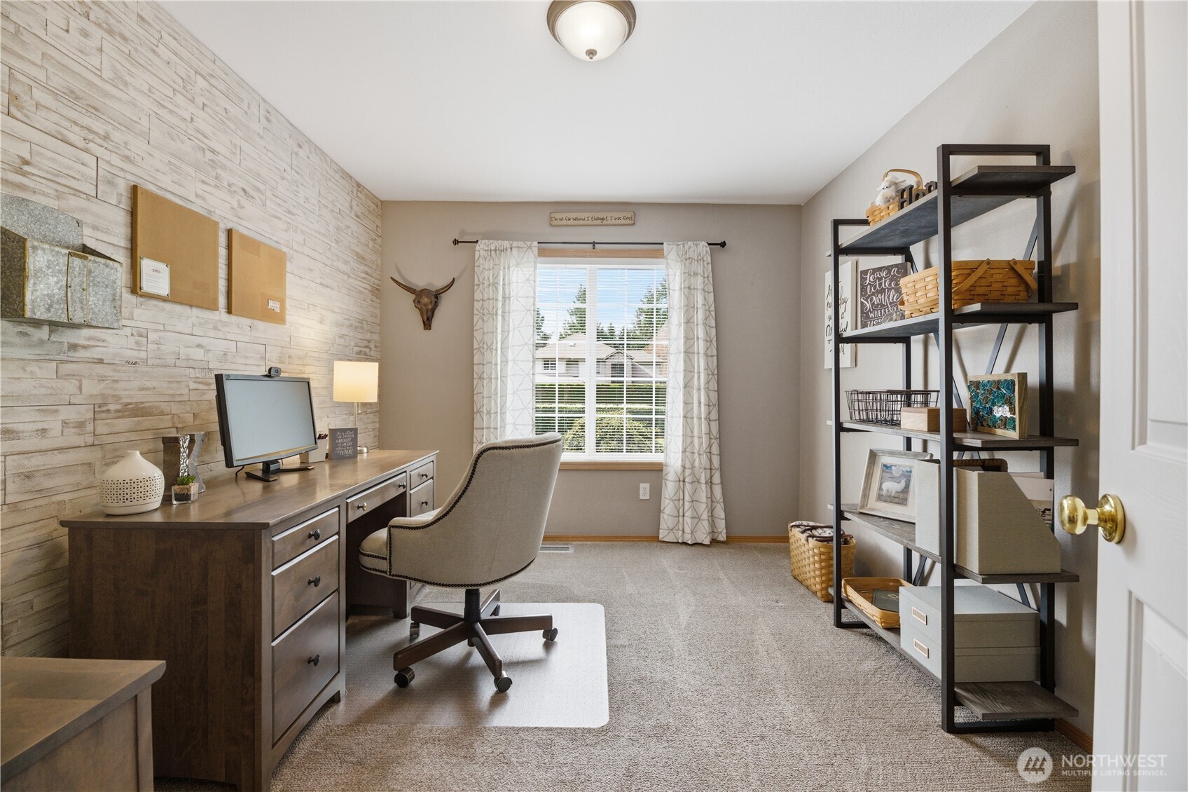
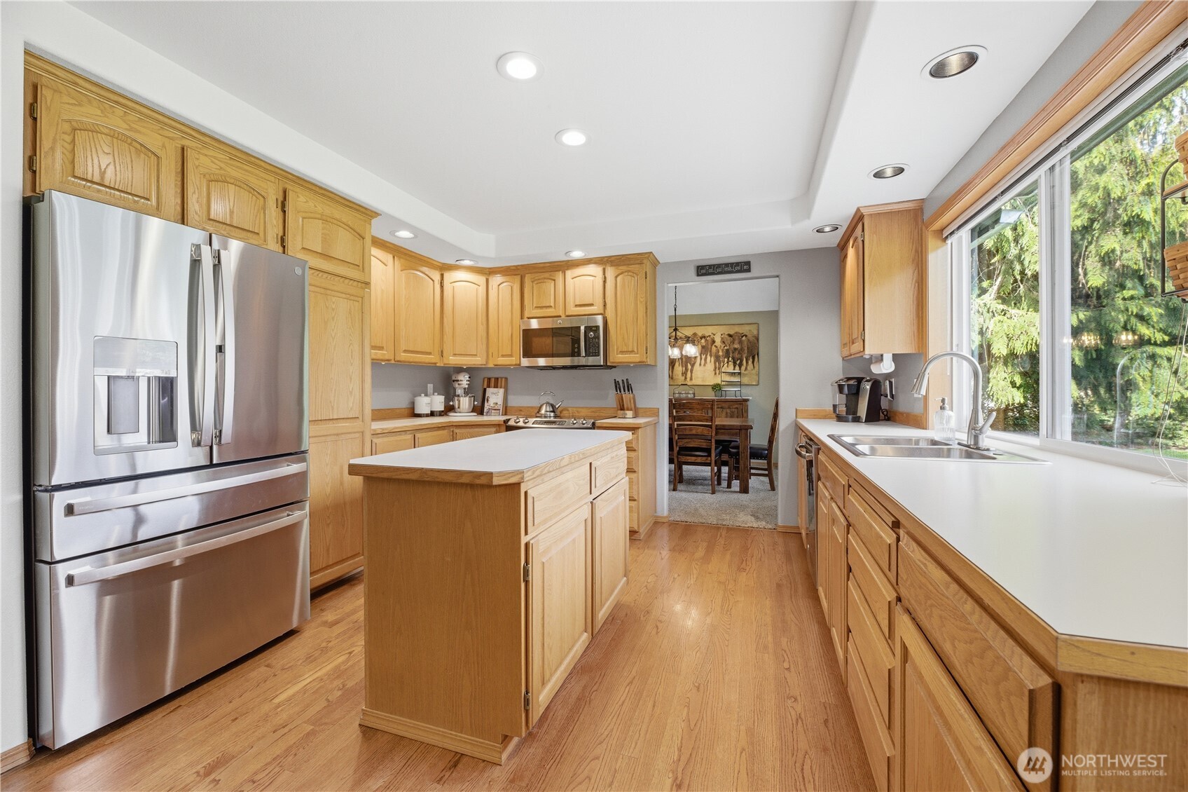
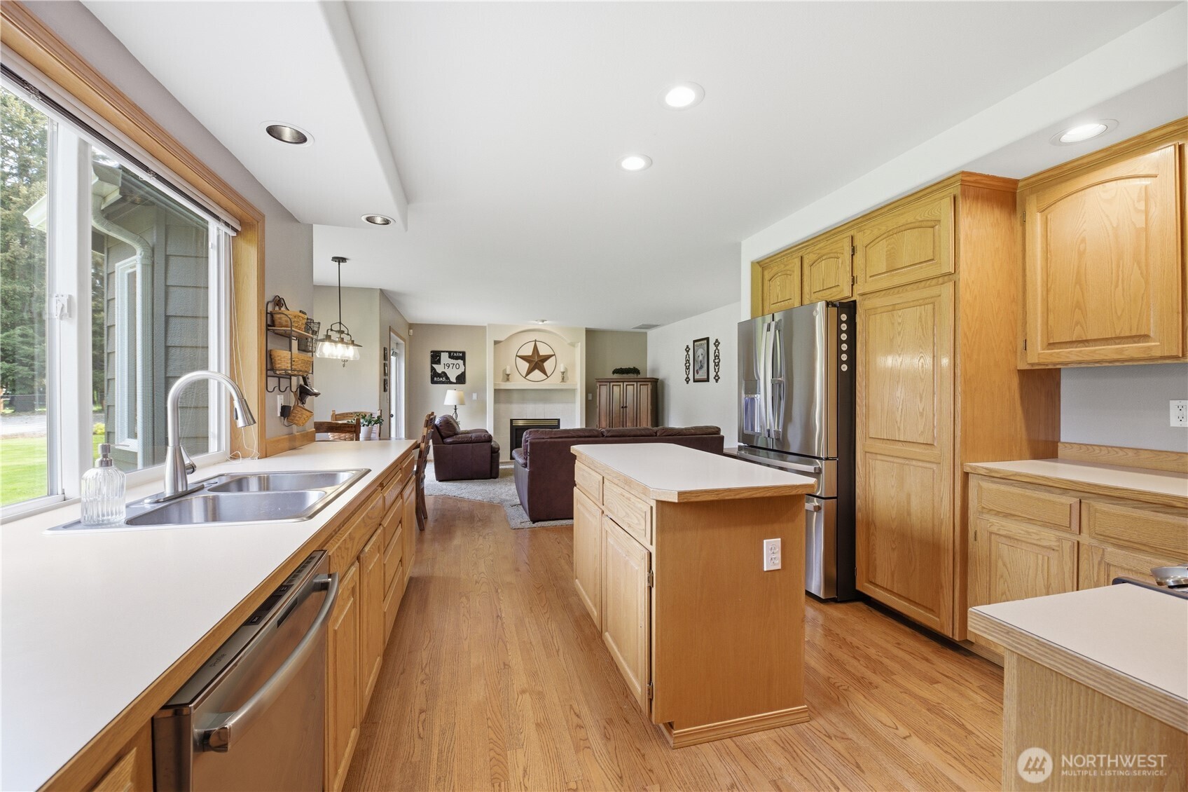
Price Improvement! Offered for the first time on the market, this well-maintained 4-bedroom, 2.5-bath home is situated on a level, irrigated one-acre lot with mature landscaping, established garden areas, and multiple outdoor spaces for relaxation and enjoyment. Designed for both everyday living and entertaining, the home features a formal living room, main-floor office, a spacious upstairs bonus and extra finished room/flex space that can accommodate a variety of uses. The kitchen includes hardwood floors, a center island, a new refrigerator, and opens to the family room with a gas fireplace. The primary suite provides a comfortable retreat with an updated five-piece bath featuring a soaking tub, tile shower, double vanity, tile flooring, and walk-in closet. Additional amenities include forced-air natural gas heat and central air conditioning for year-round comfort. A standout feature of the property is the approximately 1,600-square-foot detached shop, complete with a wood stove, RV bay, and attached carport. The versatile space offers numerous possibilities for vehicle storage, hobbies, equipment, and projects. The level acreage provides room for outdoor activities, gardening, and recreation while maintaining a peaceful setting. Combining functional indoor spaces, extensive outdoor amenities, and a large detached shop, this property offers a unique opportunity with flexibility for a variety of lifestyles.
| 3 days ago | Listing updated with changes from the MLS® | |
| 3 days ago | Status changed to Pending | |
| 3 weeks ago | Price changed to $1,099,000 | |
| 3 months ago | Listing first seen on site |
Listing courtesy of Sherri Lynn Goodwin of Coldwell Banker Bain

Listing information is provided by Participants of the Northwest MLS. IDX information is provided exclusively for personal, non-commercial use, and may not be used for any purpose other than to identify prospective properties consumers may be interested in purchasing. Information is deemed reliable but not guaranteed. Copyright 2026, Northwest MLS.
All data is obtained from various sources and may not have been verified by the broker or MLS Grid. Supplied open house information is subject to change without notice. All information should be independently reviewed and verified for accuracy. Properties may or may not be listed by the office/agent presenting the information.
Last checked: 2026-07-26 11:20 PM PDT
*Estimate only. Actual rebate may vary based on final price, lender requirements, MLS rules, and broker policies.
Found a home you love?
Schedule a free consultation to lock in your rebate before you offer.
Calls and texts are answered by Amy, our AI assistant, who can answer questions and help you book.