Property search · The Consumer Protection Brokerage
Every listing shows your estimated rebate.
The green number on each home is what could come back to you: the buyer-broker fee (typically 2 to 3%) minus our flat $9,750. No other search shows you this, because no other brokerage gives it back.
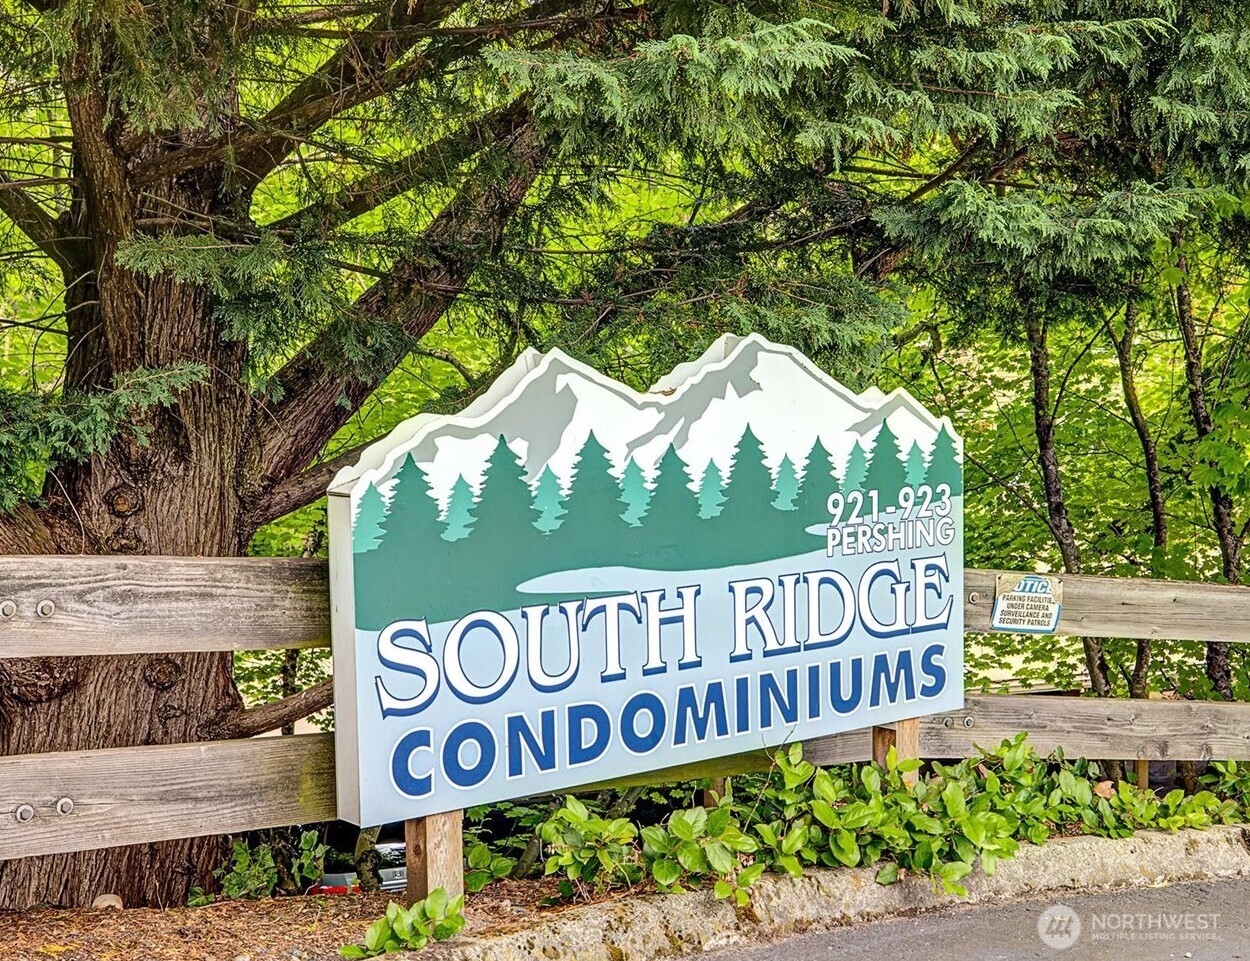
Southridge Condo921 Pershing Ave 101Bremerton, WA 98312
Listing courtesy of Scott Sorenson of Windermere Real Estate/East
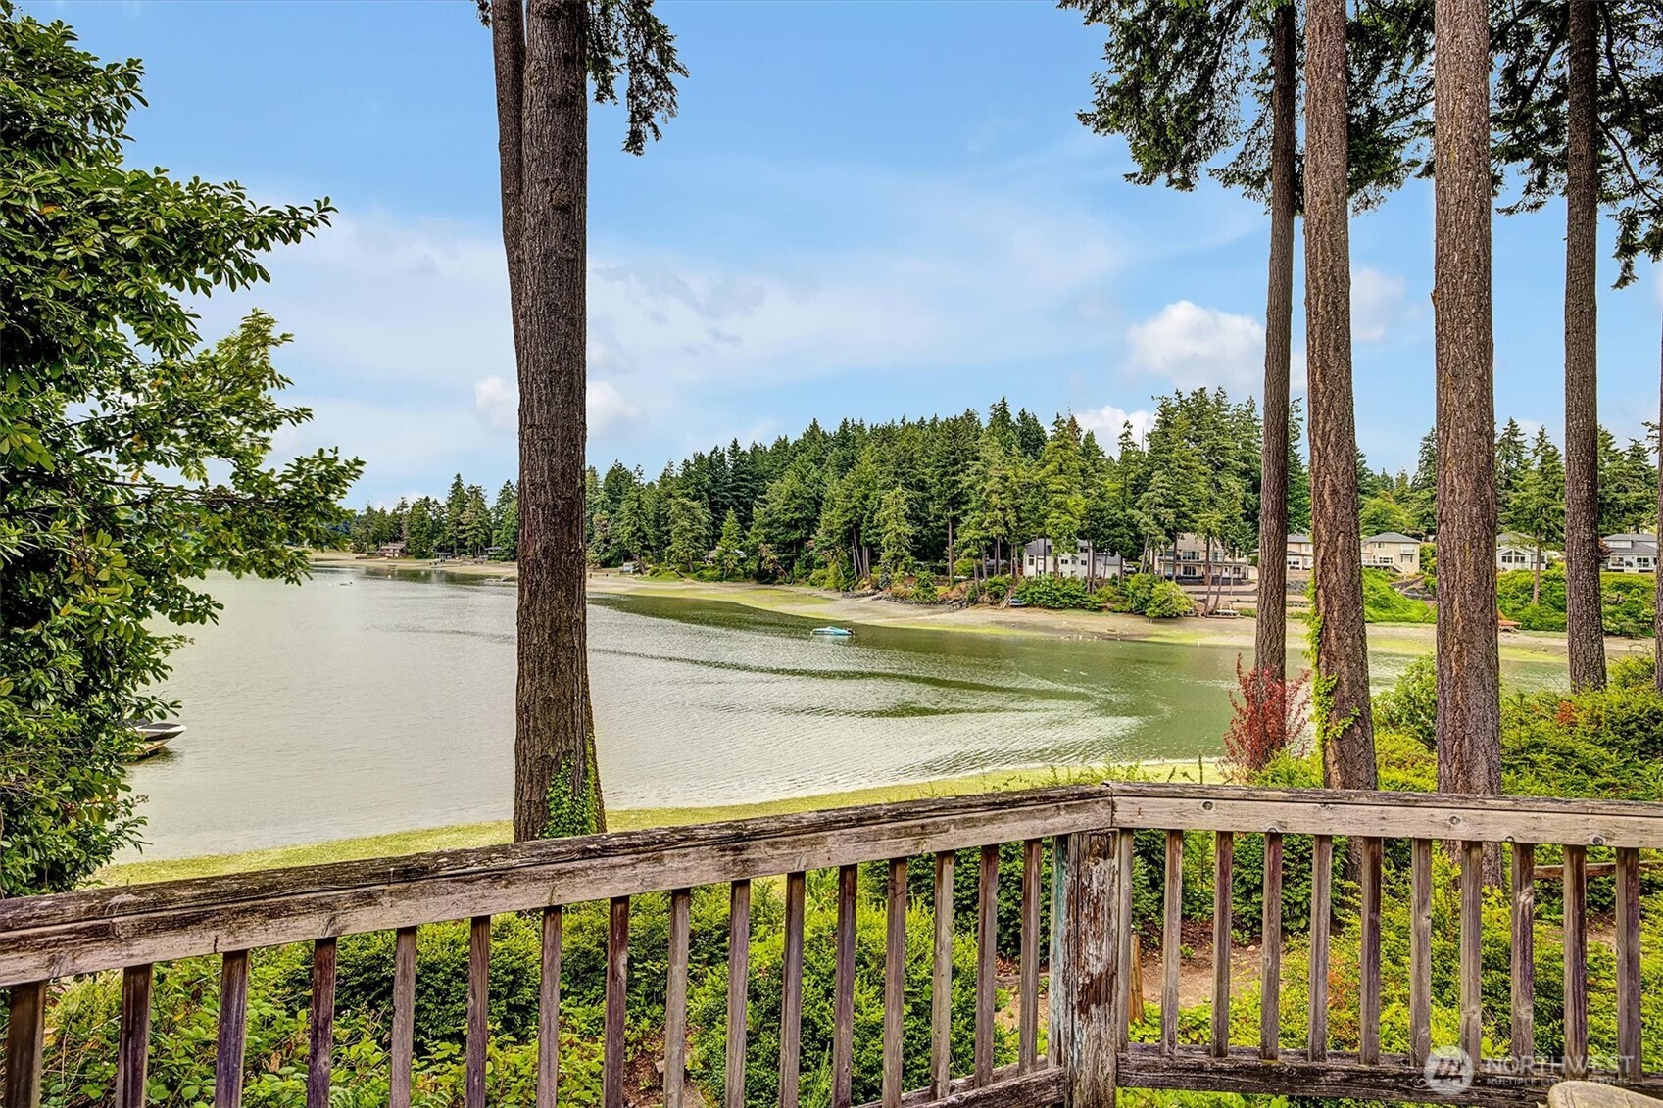
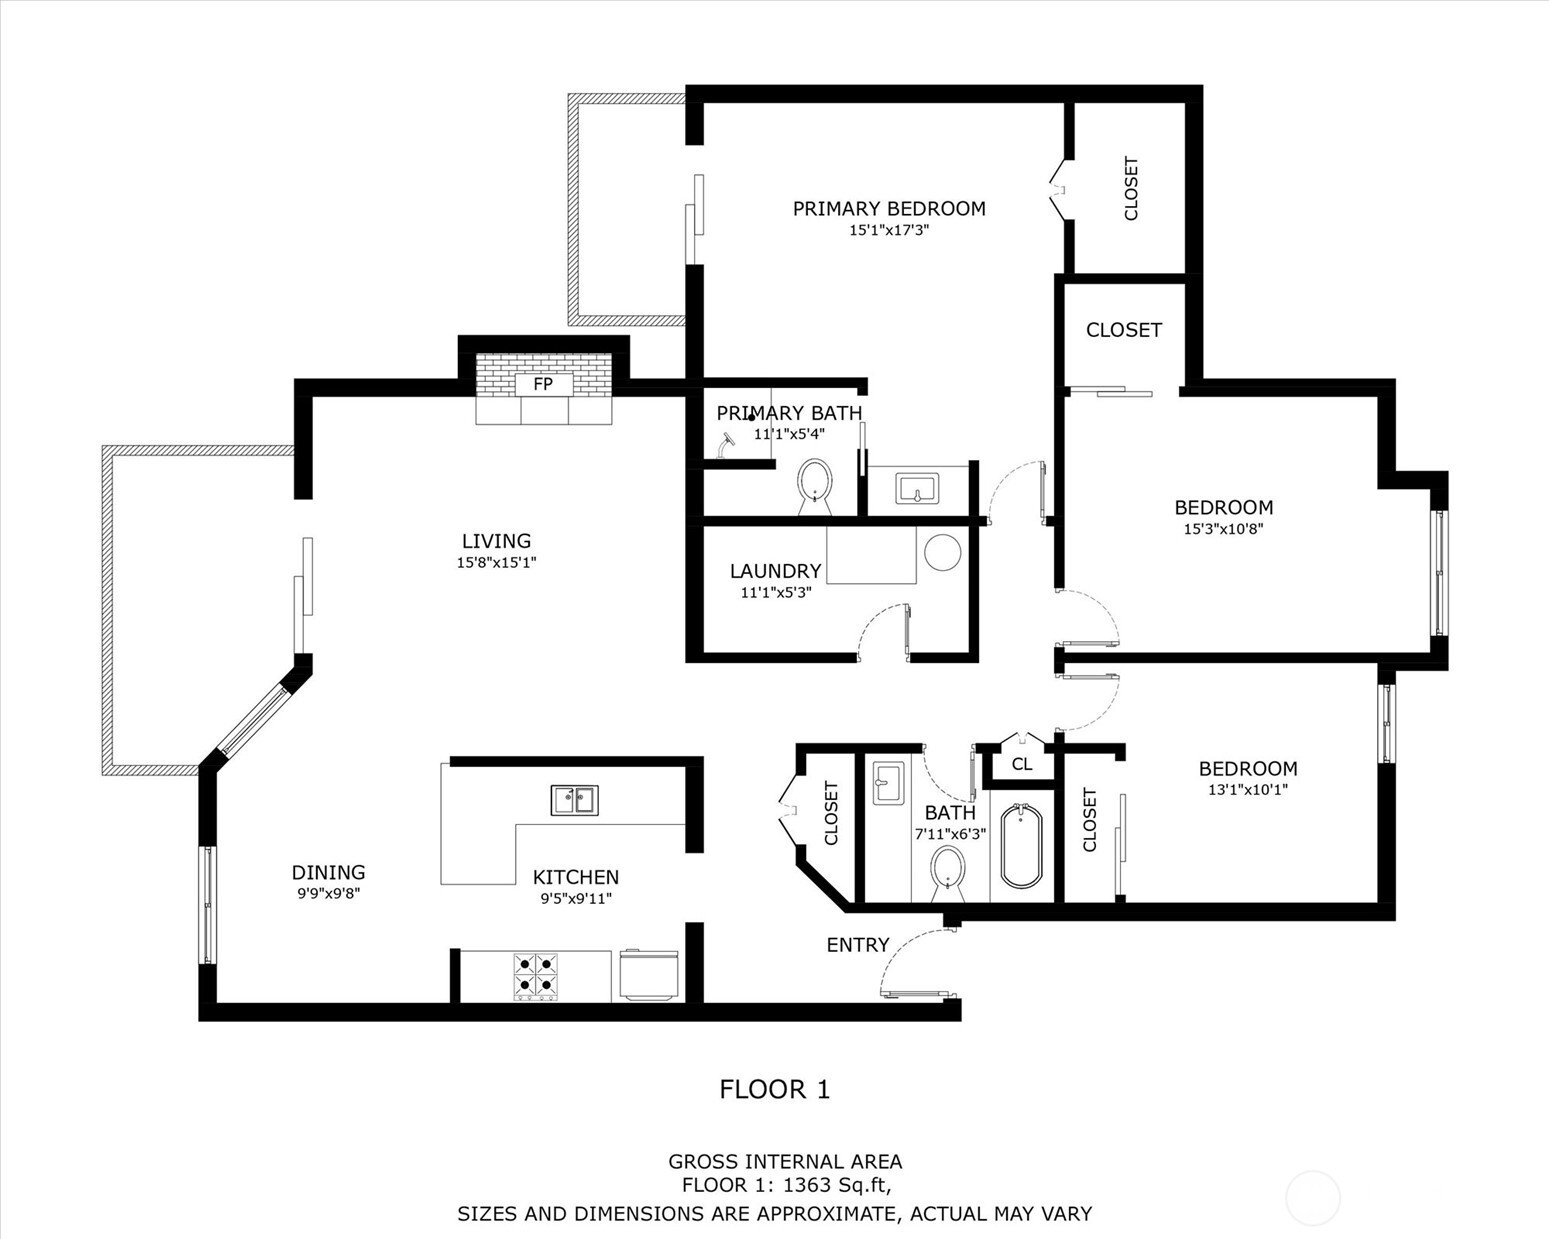
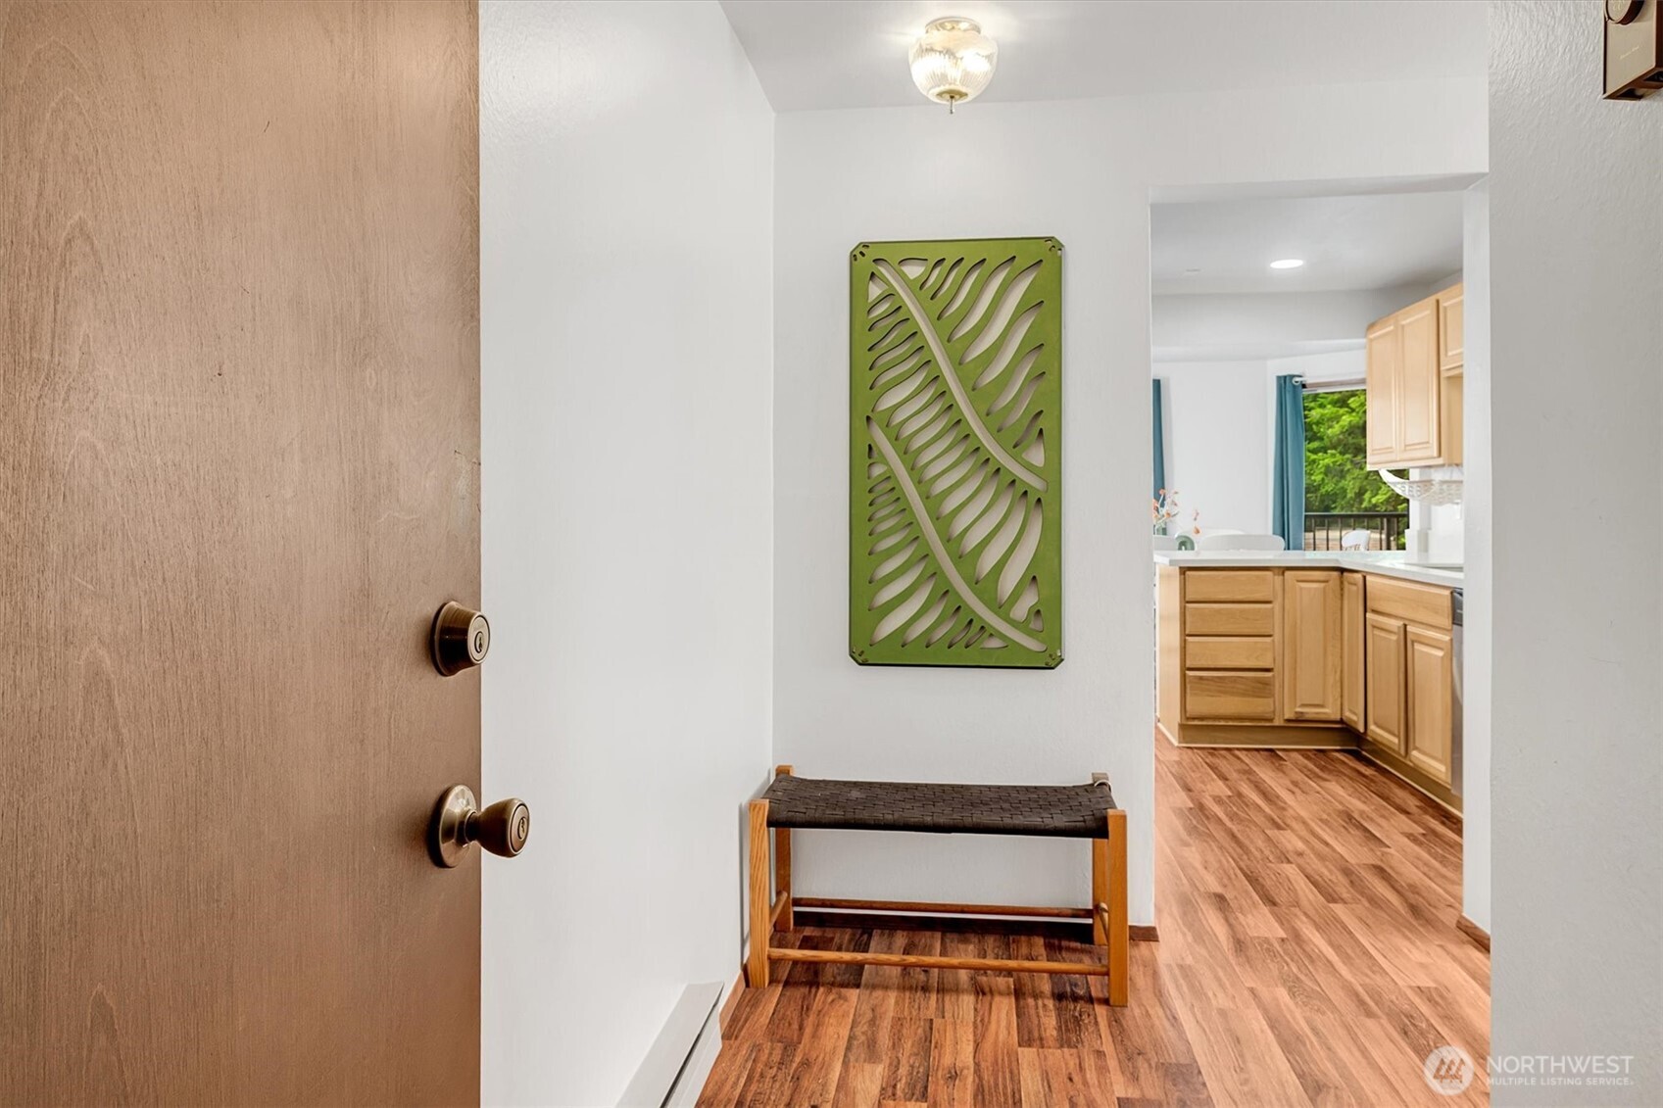
Investor Special, Waterfront living! Easy access to this 1st floor (no steps) spacious with bright windows and lots of updates. Walk down to the water and experience the Puget Sound from your own backyard on Oyster Bay. Entertain, cook, and gather in a beautifully updated kitchen featuring new white quartz countertops, solid wood cabinetry, and premium stainless-steel appliances, including a built-in oven and microwave. Enjoy the serene views of the mountains and the sound from balconies off the living room and the primary bedroom. Gather around the charming brick fireplace, the glowing heart of this spacious living room. 2 assigned covered parking spots and additional (252 SqFt) storage room in the parking garage. No Rental cap. Investors may qualify for a DSCR loan for investment purchase. Traditional loans are not an option.
| 2 weeks ago | Listing updated with changes from the MLS® | |
| 3 months ago | Listing first seen on site |
Listing courtesy of Scott Sorenson of Windermere Real Estate/East

Listing information is provided by Participants of the Northwest MLS. IDX information is provided exclusively for personal, non-commercial use, and may not be used for any purpose other than to identify prospective properties consumers may be interested in purchasing. Information is deemed reliable but not guaranteed. Copyright 2026, Northwest MLS.
All data is obtained from various sources and may not have been verified by the broker or MLS Grid. Supplied open house information is subject to change without notice. All information should be independently reviewed and verified for accuracy. Properties may or may not be listed by the office/agent presenting the information.
Last checked: 2026-07-26 10:45 PM PDT
*Estimate only. Actual rebate may vary based on final price, lender requirements, MLS rules, and broker policies.
Found a home you love?
Schedule a free consultation to lock in your rebate before you offer.
Calls and texts are answered by Amy, our AI assistant, who can answer questions and help you book.
Did you know? You can invite friends and family to your search. They can join your search, rate and discuss listings with you.