Property search · The Consumer Protection Brokerage
Every listing shows your estimated rebate.
The green number on each home is what could come back to you: the buyer-broker fee (typically 2 to 3%) minus our flat $9,750. No other search shows you this, because no other brokerage gives it back.
17581 Stanton Street SEMonroe, WA 98272
Listing courtesy of Sandy Meyer of RE/MAX Elite
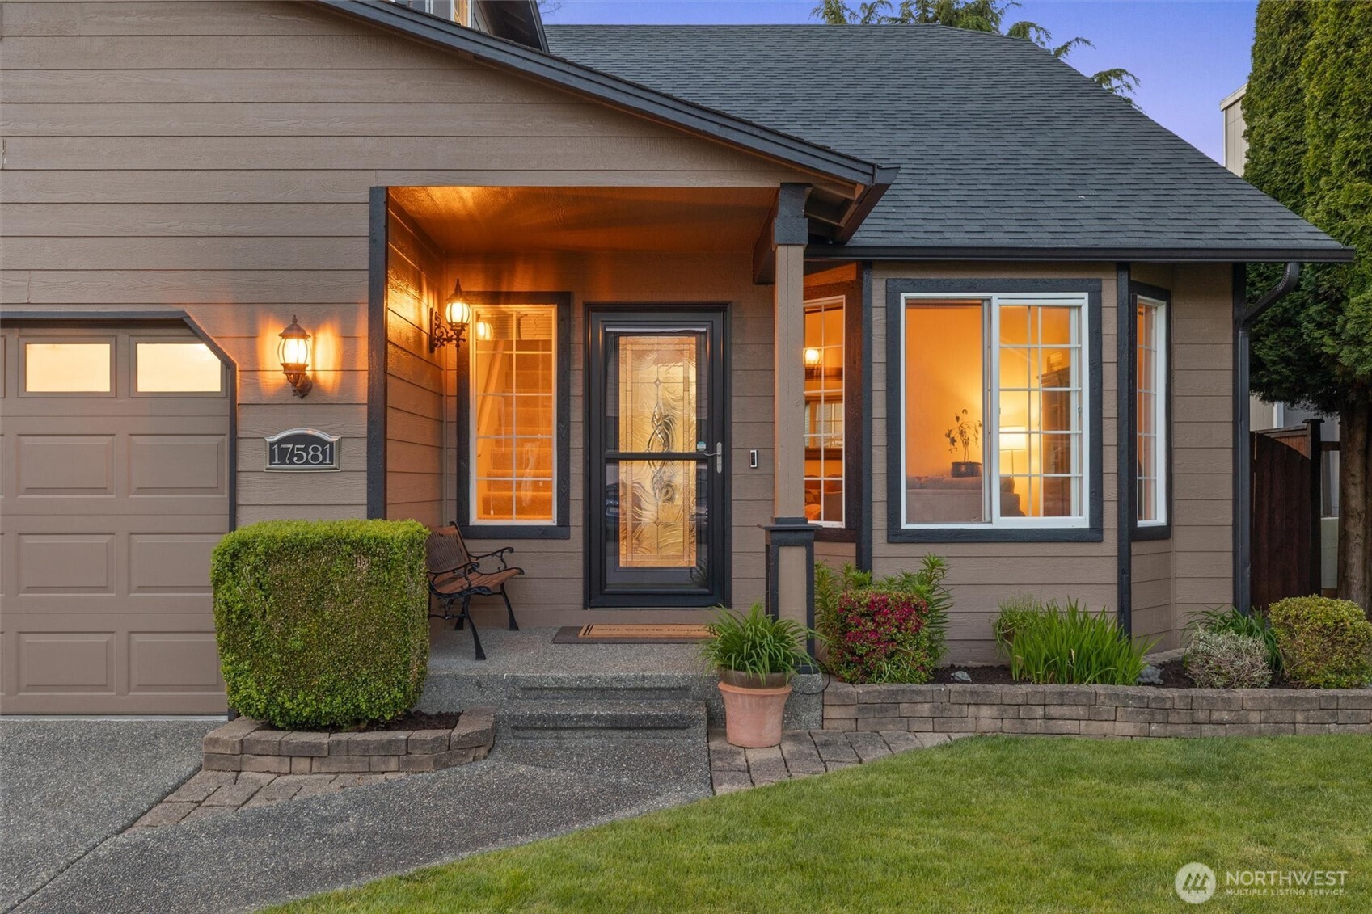
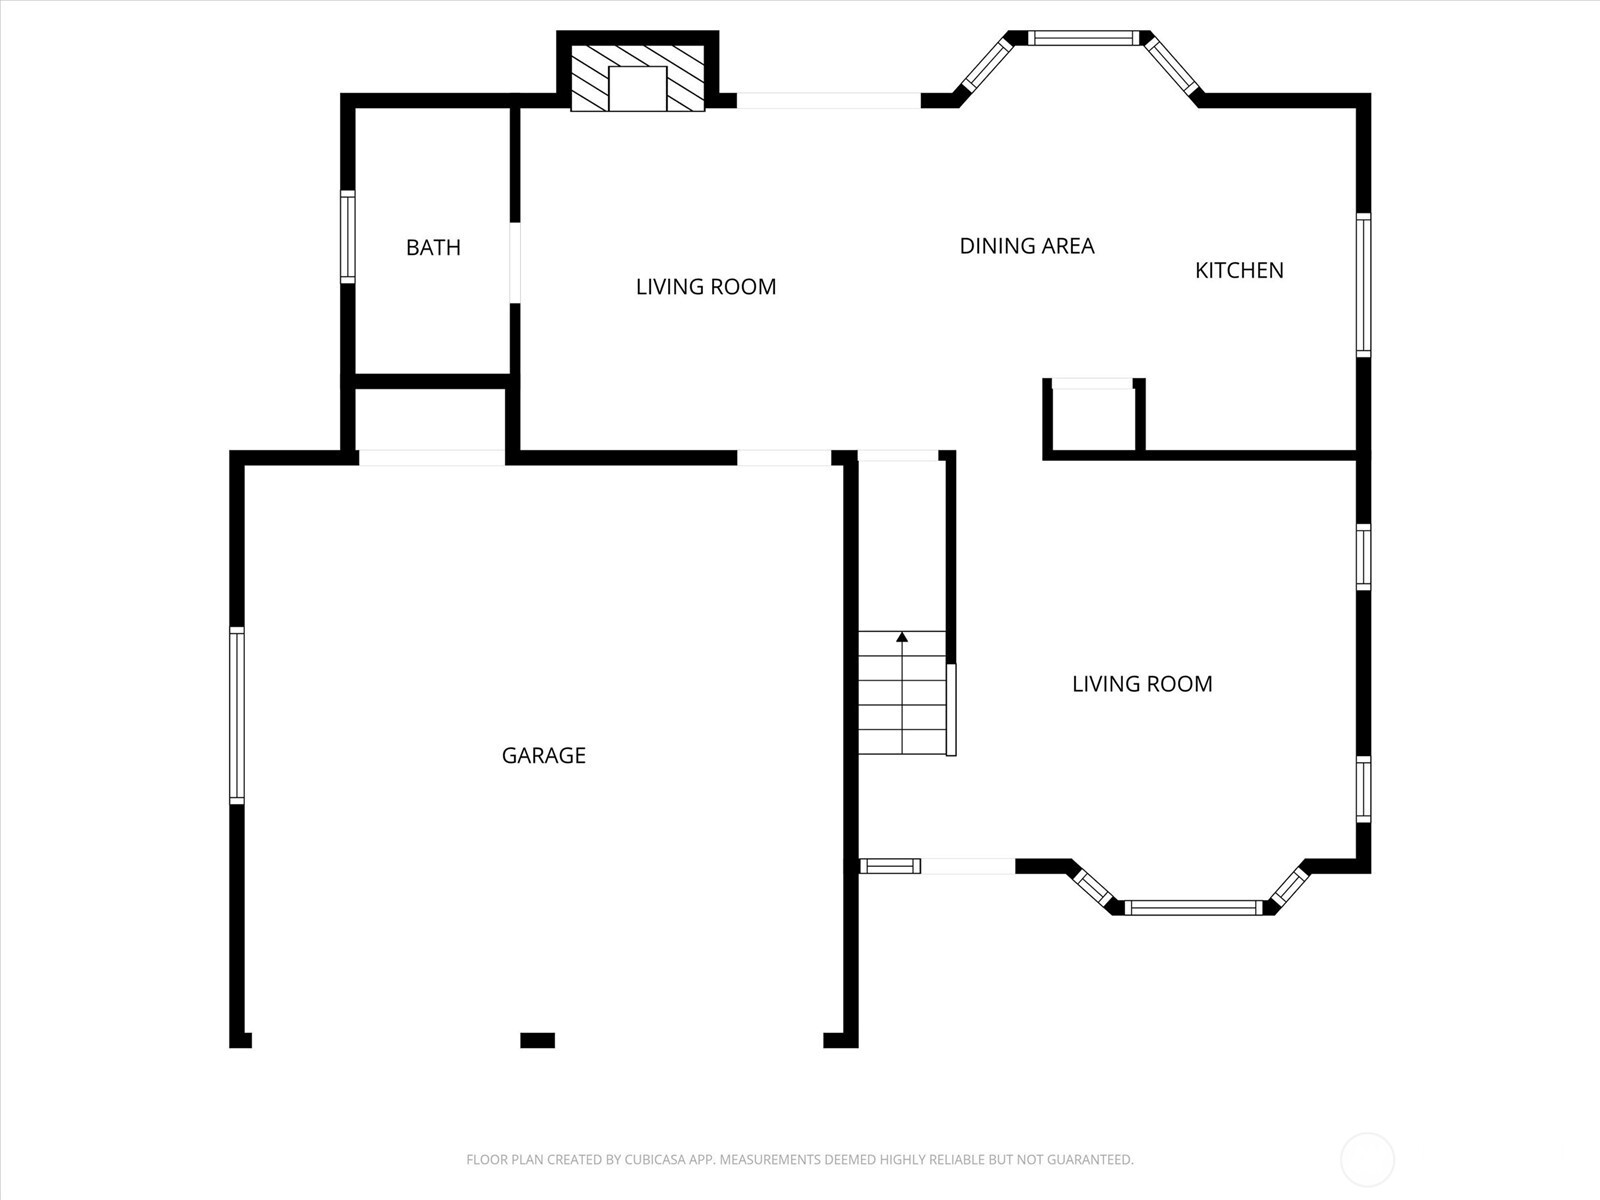
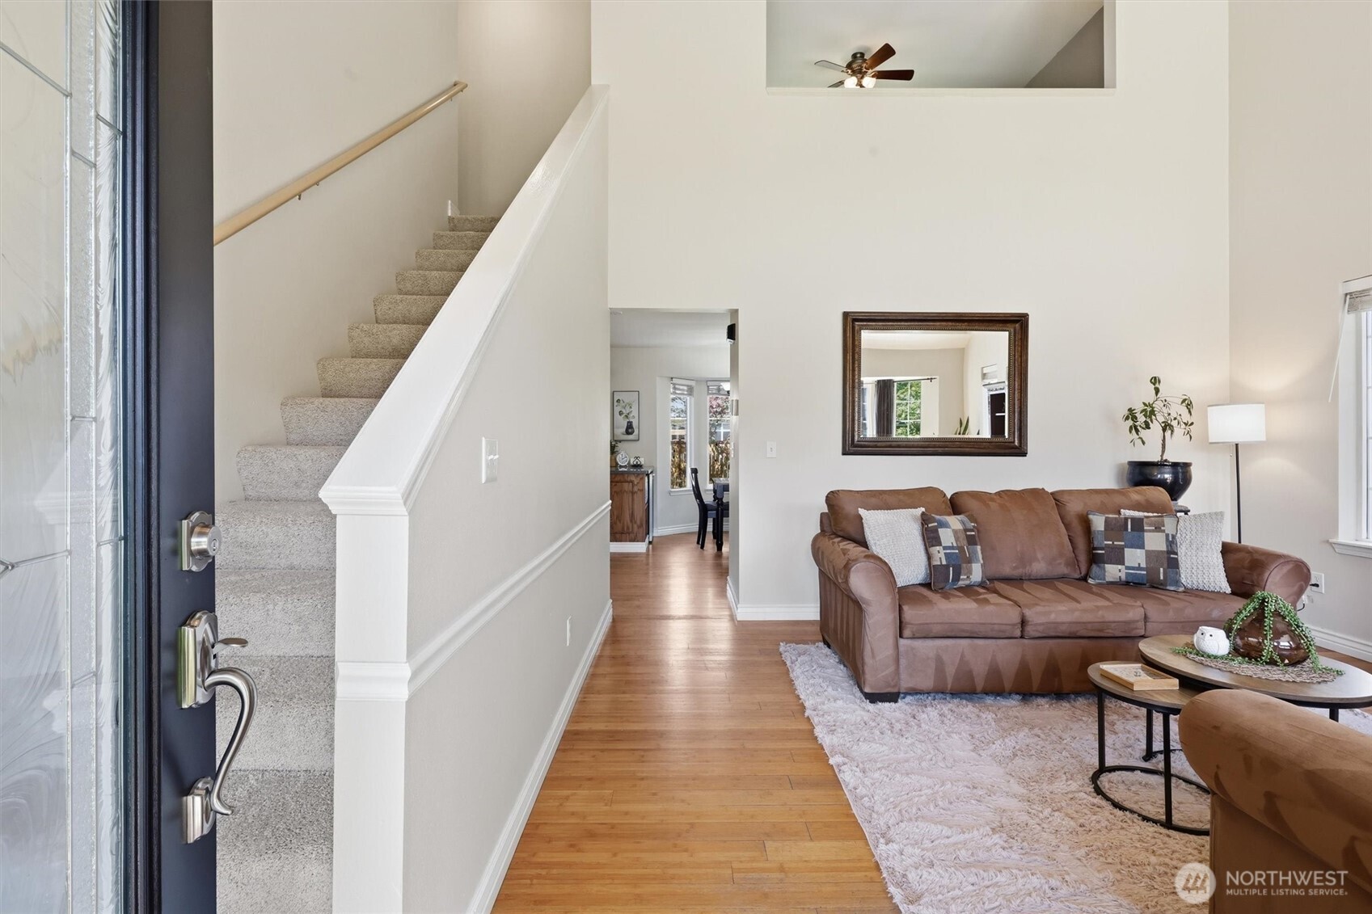
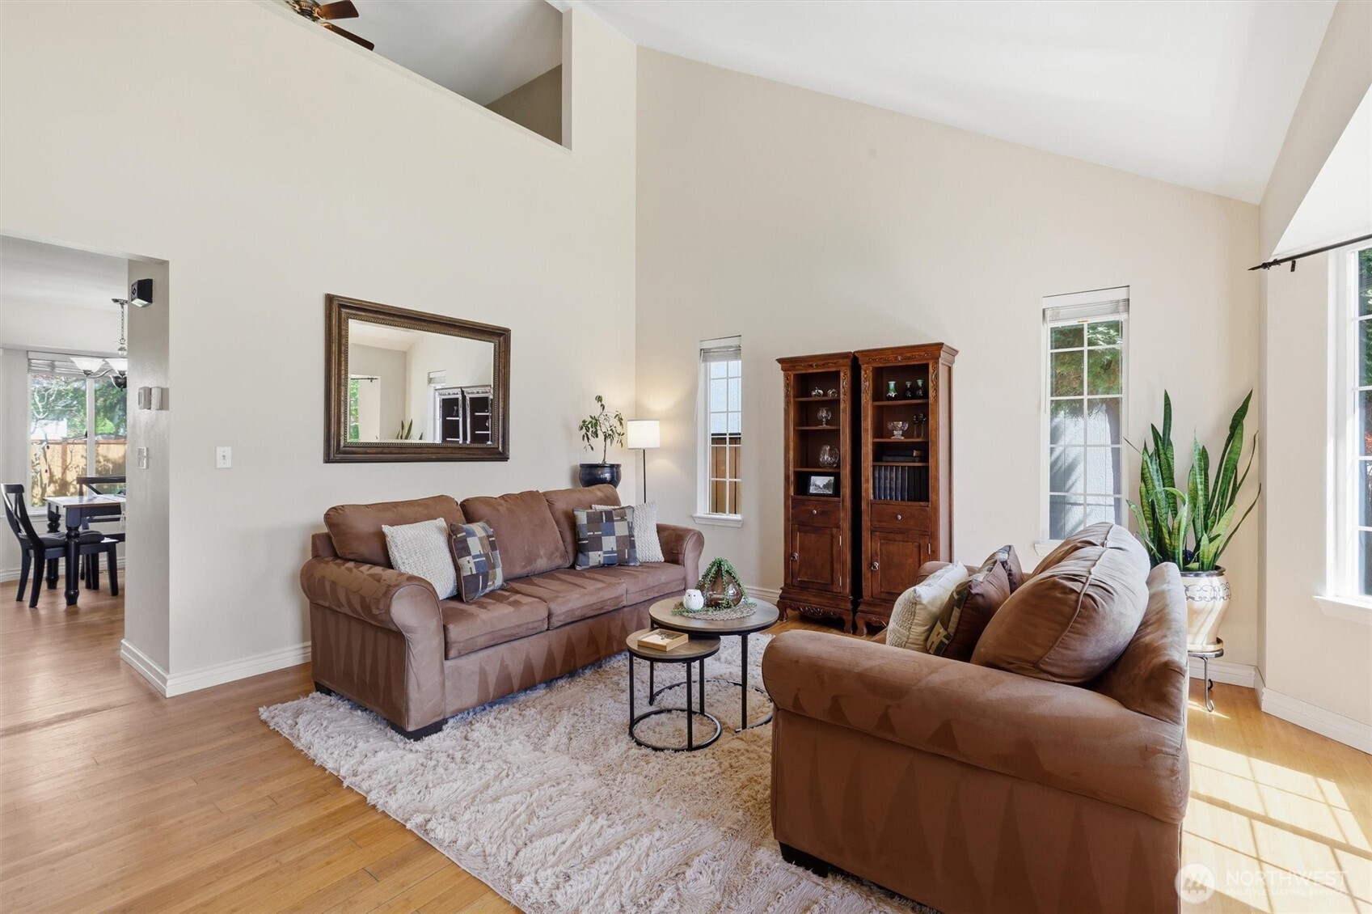
Welcome to Stanton Meadows in Monroe’s Fryelands community, where privacy meets pride of ownership! A covered front sitting porch welcomes you in, leading to vaulted ceilings, hardwood floors & a formal living room filled w/natural light from a beautiful bay window. The remodeled & expanded kitchen features Corian counters, S/S appliances, pantry, under/above cabinet lighting + pot filler, designed for everyday living & entertaining. Extended butler’s bar w/beverage fridge connects to the dining area w/bay window overlooking your private backyard. Kitchen opens to a warm family room w/cozy gas fireplace. Main level includes 1/2 bath & laundry. Upstairs offers 4 bedrooms, including a spacious 4th bedroom overlooking the living area below, giving you flexibility as an upstairs living room, bonus space, office, or closed off from below for a more private bedroom setup. Down the hall are 2 add’l bedrooms, full bath & generous primary suite w/ensuite. Enjoy a backyard retreat w/large concrete patio, built-in fire pit, tool shed, mature landscaping, garden arbor & ambient fence-line lighting. Yard is prepped for future enjoyment w/conduit in place for hot tub wiring, plus gated access on both sides. 2-car garage is sheetrocked, painted & complete w/built-in shelving + cabinetry. BONUS A/C, fresh carpet & interior paint. Nearby Parks, Dining, Shopping and easy access to the 3 main HWYs for commuting! This home is move-in ready & waiting for you to call it HOME SWEET HOME!!
| 5 days ago | Listing updated with changes from the MLS® | |
| 5 days ago | Status changed to Pending | |
| 3 months ago | Listing first seen on site |
Listing courtesy of Sandy Meyer of RE/MAX Elite

Listing information is provided by Participants of the Northwest MLS. IDX information is provided exclusively for personal, non-commercial use, and may not be used for any purpose other than to identify prospective properties consumers may be interested in purchasing. Information is deemed reliable but not guaranteed. Copyright 2026, Northwest MLS.
All data is obtained from various sources and may not have been verified by the broker or MLS Grid. Supplied open house information is subject to change without notice. All information should be independently reviewed and verified for accuracy. Properties may or may not be listed by the office/agent presenting the information.
Last checked: 2026-07-26 10:35 PM PDT
*Estimate only. Actual rebate may vary based on final price, lender requirements, MLS rules, and broker policies.
Found a home you love?
Schedule a free consultation to lock in your rebate before you offer.
Calls and texts are answered by Amy, our AI assistant, who can answer questions and help you book.