Property search · The Consumer Protection Brokerage
Every listing shows your estimated rebate.
The green number on each home is what could come back to you: the buyer-broker fee (typically 2 to 3%) minus our flat $9,750. No other search shows you this, because no other brokerage gives it back.
RENAISSANCE CONDO PH 2-A13210 SE 7th Street D20Vancouver, WA 98683
Listing courtesy of Ethan Edwards of John L. Scott, Inc. Vancouver
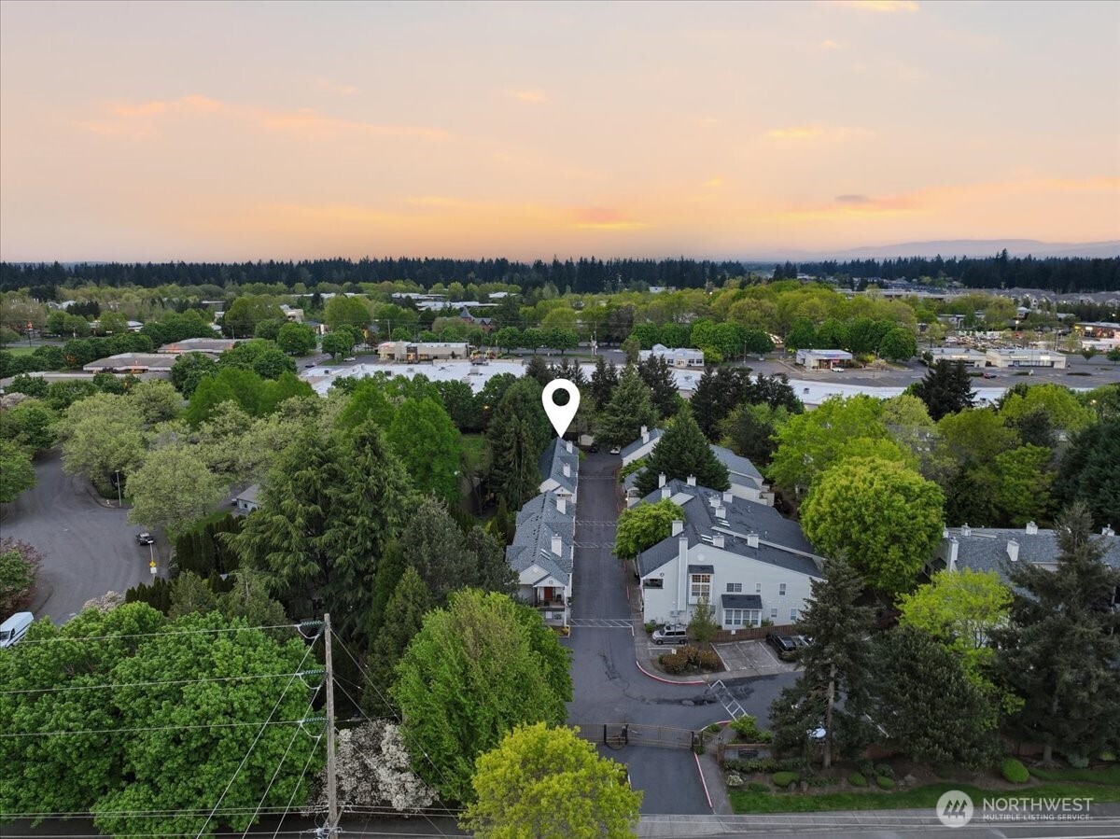
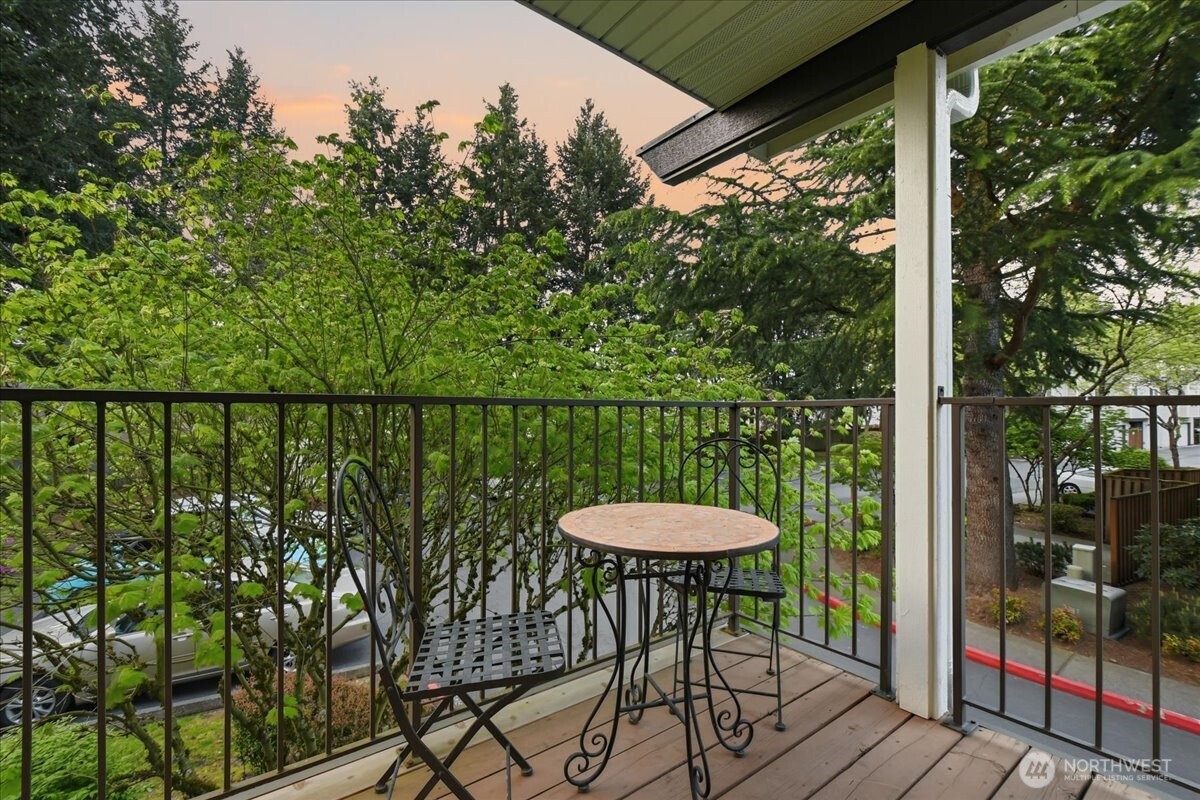
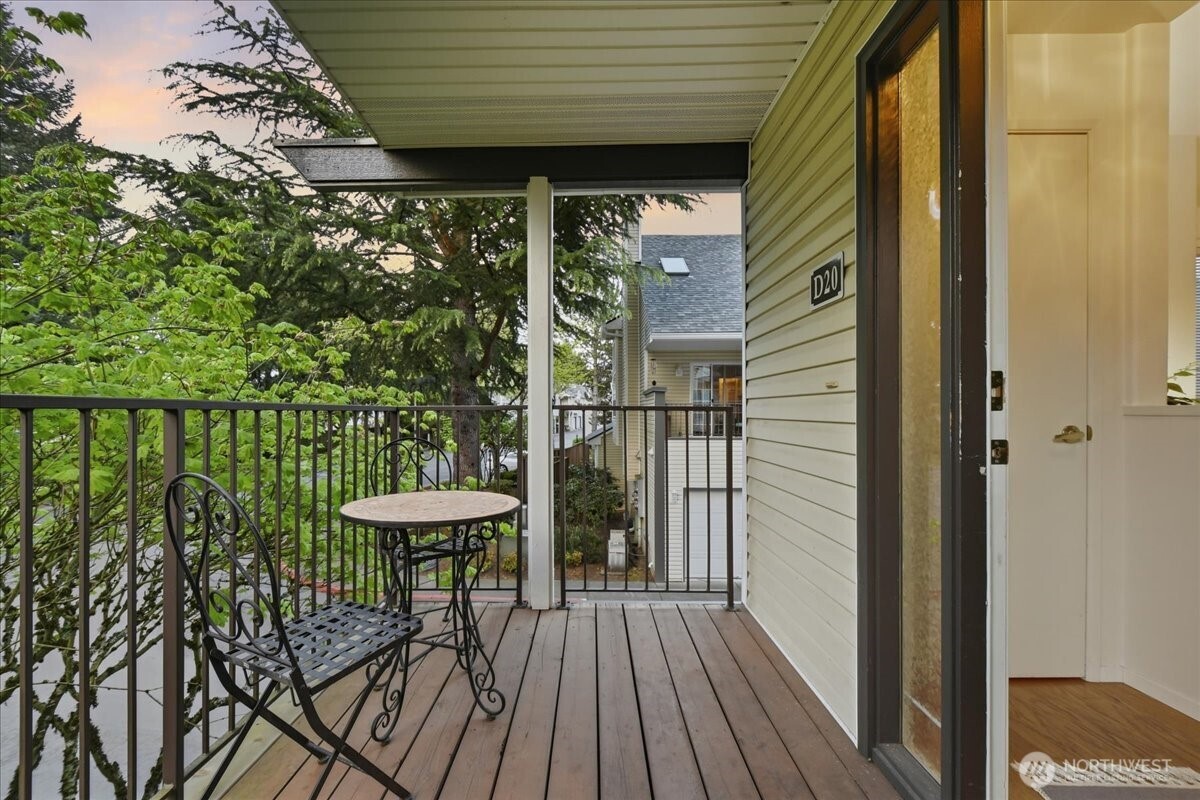
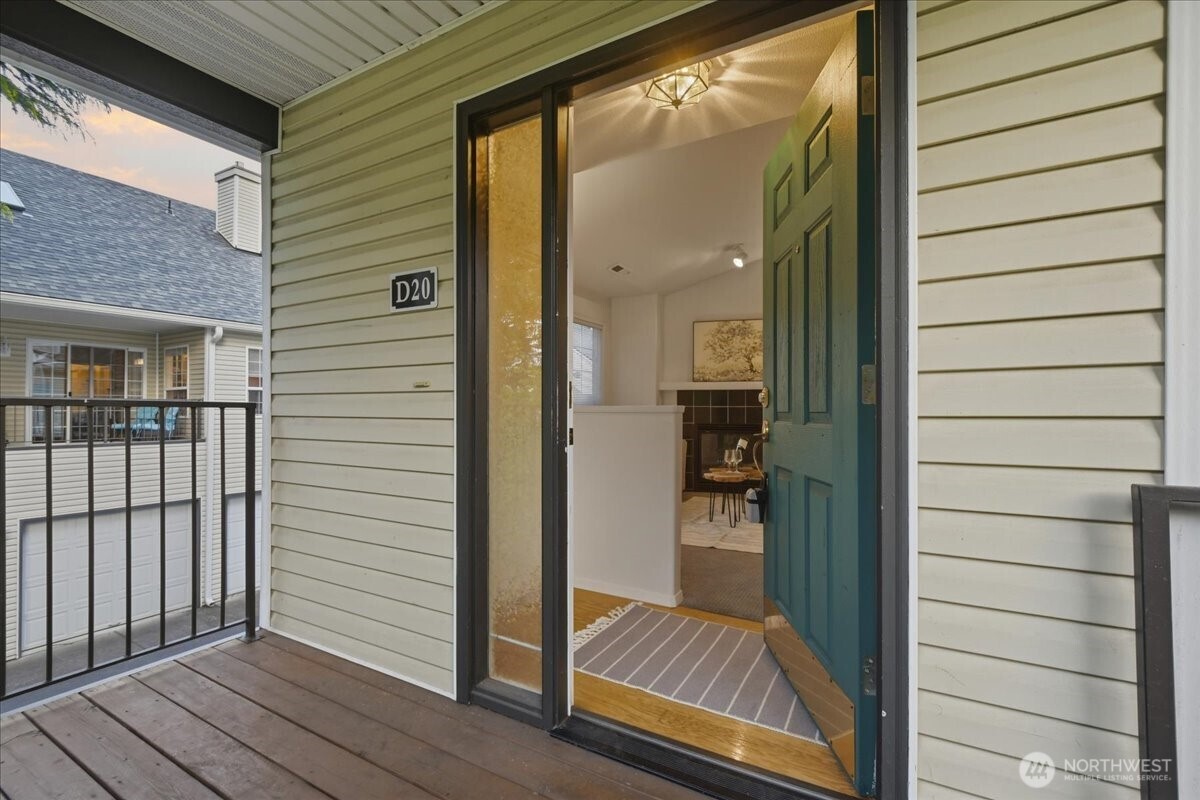
This turn-key end unit in gated Renaissance Condominiums is your secure & peaceful retreat in a central location. With vaulted ceilings, skylights, and an open living space, this home is filled with light, elegance, and the easiness that comes with a low-maintenance lifestyle. Well-pruned trees alongside the balcony entrance lend this condo a serene & private atmosphere. Wall-to-wall carpet and a tiled gas fireplace provide added levels of coziness. The primary bedroom has a walk-in closet. The laundry closet includes a washer & dryer stack. The dedicated garage under the condo provides extra storage along with no-fuss parking. Covered stairs lead to the balcony and front door. The private balcony is shaded & covered--ready for all 4 seasons. Quick access to Mill Plain Blvd, 205, 14, and 500. Plenty of surrounding shopping & dining to choose from. Community landscaping is covered by HOA, as is trash collection and snow removal. Recent community upgrades include new roof, gutters, and freshly painted front doors. All appliances stay, and you'll want to stay, too! You're simply going to love this bright, centrally located, and private condo & community.
| a month ago | Listing updated with changes from the MLS® | |
| 3 months ago | Listing first seen on site |
Listing courtesy of Ethan Edwards of John L. Scott, Inc. Vancouver

Listing information is provided by Participants of the Northwest MLS. IDX information is provided exclusively for personal, non-commercial use, and may not be used for any purpose other than to identify prospective properties consumers may be interested in purchasing. Information is deemed reliable but not guaranteed. Copyright 2026, Northwest MLS.
All data is obtained from various sources and may not have been verified by the broker or MLS Grid. Supplied open house information is subject to change without notice. All information should be independently reviewed and verified for accuracy. Properties may or may not be listed by the office/agent presenting the information.
Last checked: 2026-07-26 11:20 PM PDT
*Estimate only. Actual rebate may vary based on final price, lender requirements, MLS rules, and broker policies.
Found a home you love?
Schedule a free consultation to lock in your rebate before you offer.
Calls and texts are answered by Amy, our AI assistant, who can answer questions and help you book.