Property search · The Consumer Protection Brokerage
Every listing shows your estimated rebate.
The green number on each home is what could come back to you: the buyer-broker fee (typically 2 to 3%) minus our flat $9,750. No other search shows you this, because no other brokerage gives it back.
18734 105th Lane EPuyallup, WA 98374
Listing courtesy of Matt Clark of M4 Real Estate Group
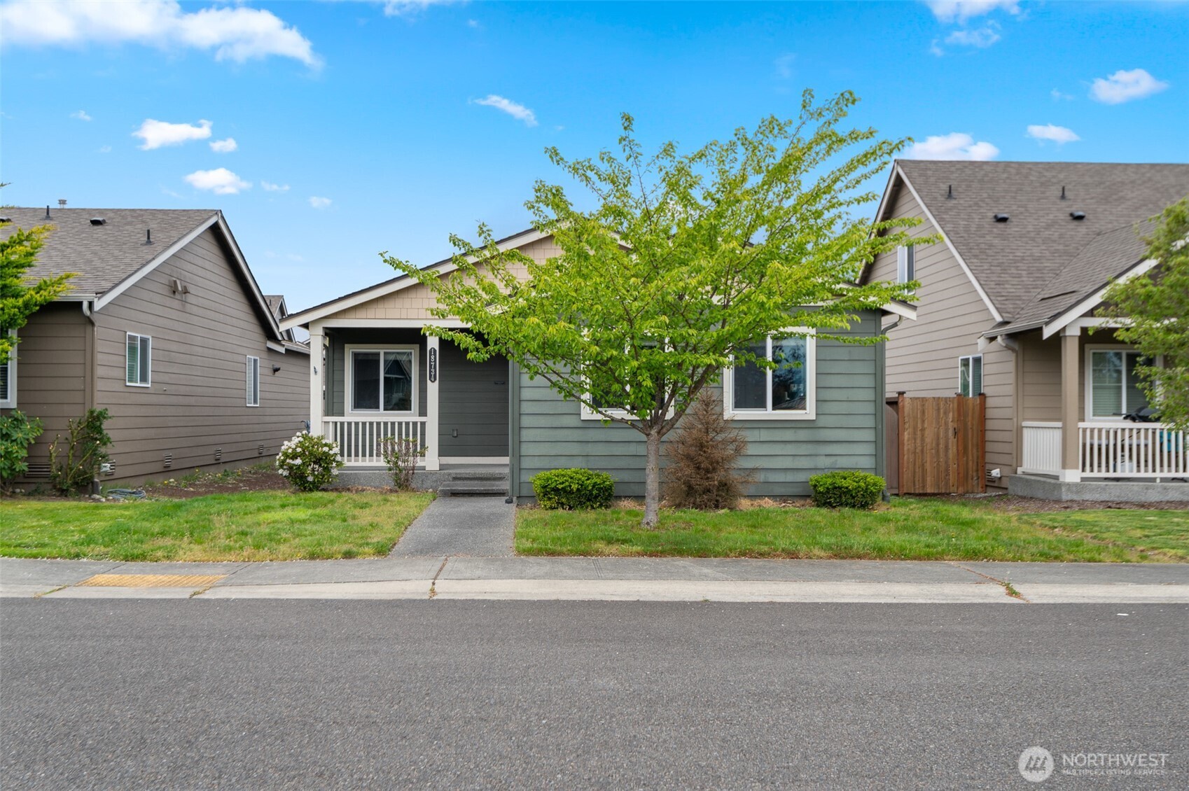
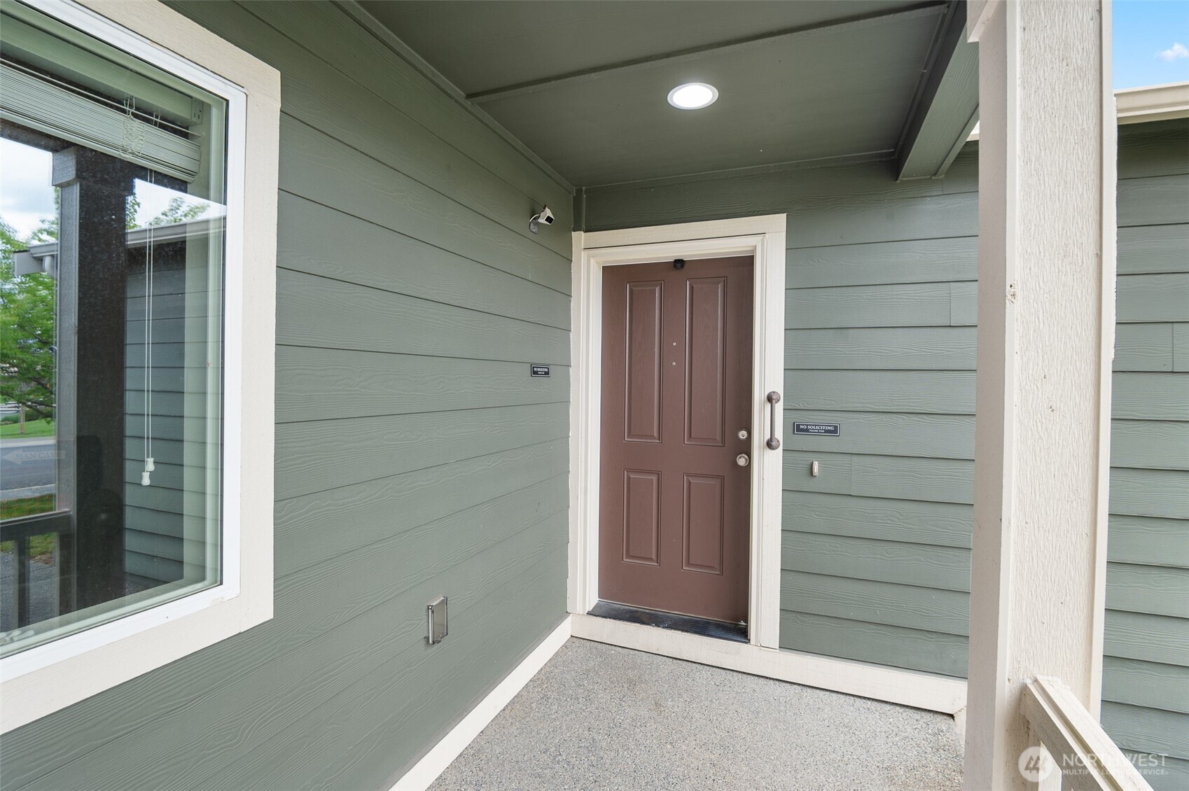
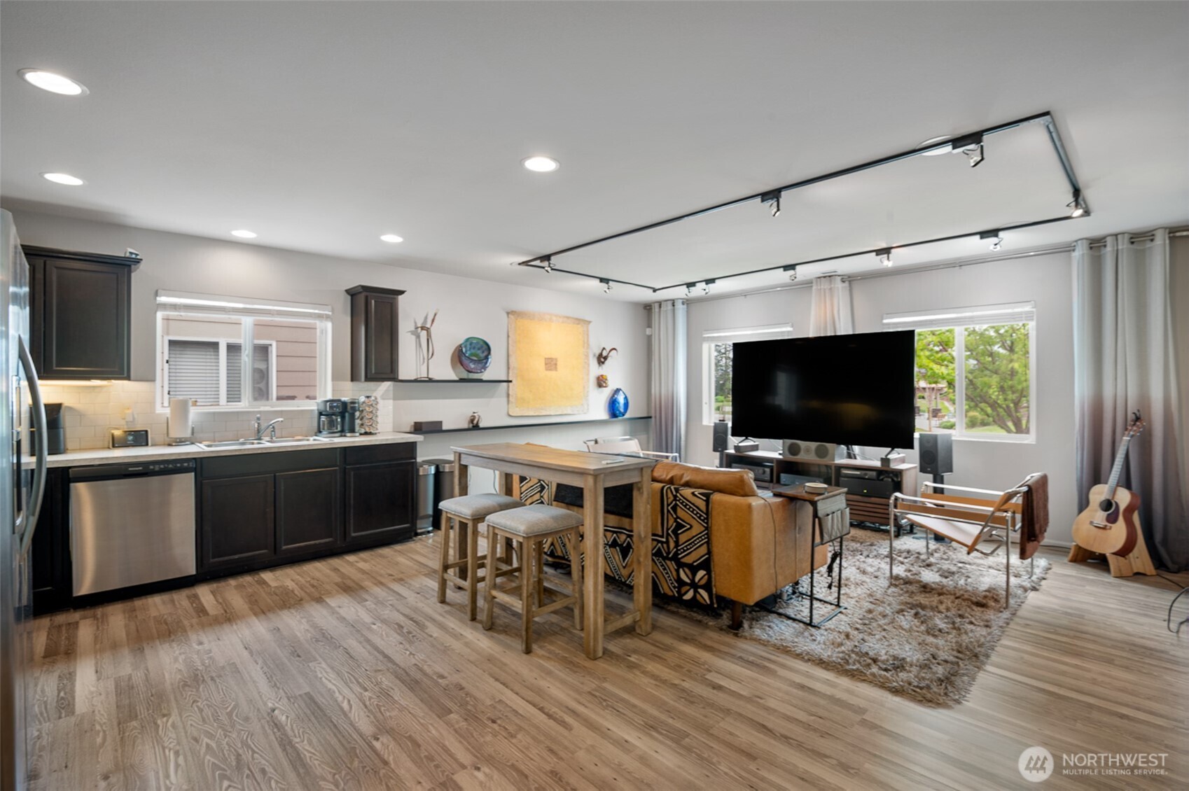
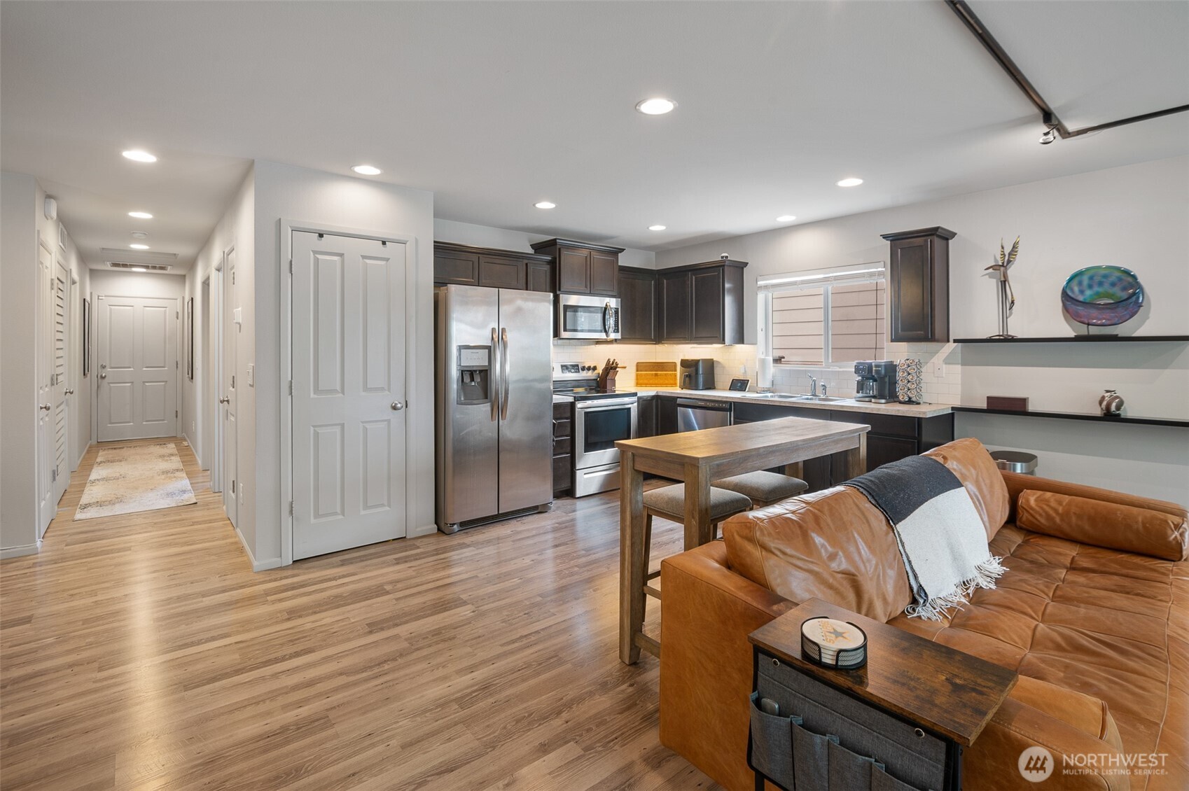
Welcome to Rainier Ridge—where simplicity, comfort, and smart design come together in one of Puyallup’s most desirable growing communities. This 2-bedroom, 1-bath rambler offers a refreshing alternative to the typical floor plan, with 1,098 sq ft that lives larger than many nearby 3-bedroom homes. The open-concept layout creates an easy, natural flow between the kitchen and living space, while a versatile flex room just off the main area adds incredible functionality—perfect as a dining room, home office, or creative space to fit your lifestyle. The kitchen features stainless appliances, ample cabinetry, and a clean, modern feel that’s both practical and inviting. Comfort upgrades like central A/C and tankless water heater make everyday living easy, while the partially fenced yard with pet access offers low-maintenance outdoor enjoyment. The attached 2-car garage is enhanced with custom built-in cabinetry, adding valuable storage and organization. Enjoy relaxing on the covered front porch with a community park just across the street, creating an open and welcoming setting. Conveniently located within the Expedition Elementary boundary, a brand new school located in the neighborhood, adds to the ease of everyday living. Whether you’re a first-time buyer, downsizing into something more manageable, or looking for a strong rental opportunity, this home offers flexibility, efficiency, and long-term appeal in a neighborhood that continues to grow in demand.
| 2 months ago | Listing updated with changes from the MLS® | |
| 2 months ago | Status changed to Pending | |
| 2 months ago | Price changed to $429,950 | |
| 3 months ago | Listing first seen on site |
Listing courtesy of Matt Clark of M4 Real Estate Group

Listing information is provided by Participants of the Northwest MLS. IDX information is provided exclusively for personal, non-commercial use, and may not be used for any purpose other than to identify prospective properties consumers may be interested in purchasing. Information is deemed reliable but not guaranteed. Copyright 2026, Northwest MLS.
All data is obtained from various sources and may not have been verified by the broker or MLS Grid. Supplied open house information is subject to change without notice. All information should be independently reviewed and verified for accuracy. Properties may or may not be listed by the office/agent presenting the information.
Last checked: 2026-07-26 08:45 PM PDT
*Estimate only. Actual rebate may vary based on final price, lender requirements, MLS rules, and broker policies.
Found a home you love?
Schedule a free consultation to lock in your rebate before you offer.
Calls and texts are answered by Amy, our AI assistant, who can answer questions and help you book.