Property search · The Consumer Protection Brokerage
Every listing shows your estimated rebate.
The green number on each home is what could come back to you: the buyer-broker fee (typically 2 to 3%) minus our flat $9,750. No other search shows you this, because no other brokerage gives it back.
5206 Waldron Drive NEOlympia, WA 98516
Listing courtesy of Katy Smith of RE/MAX Northwest
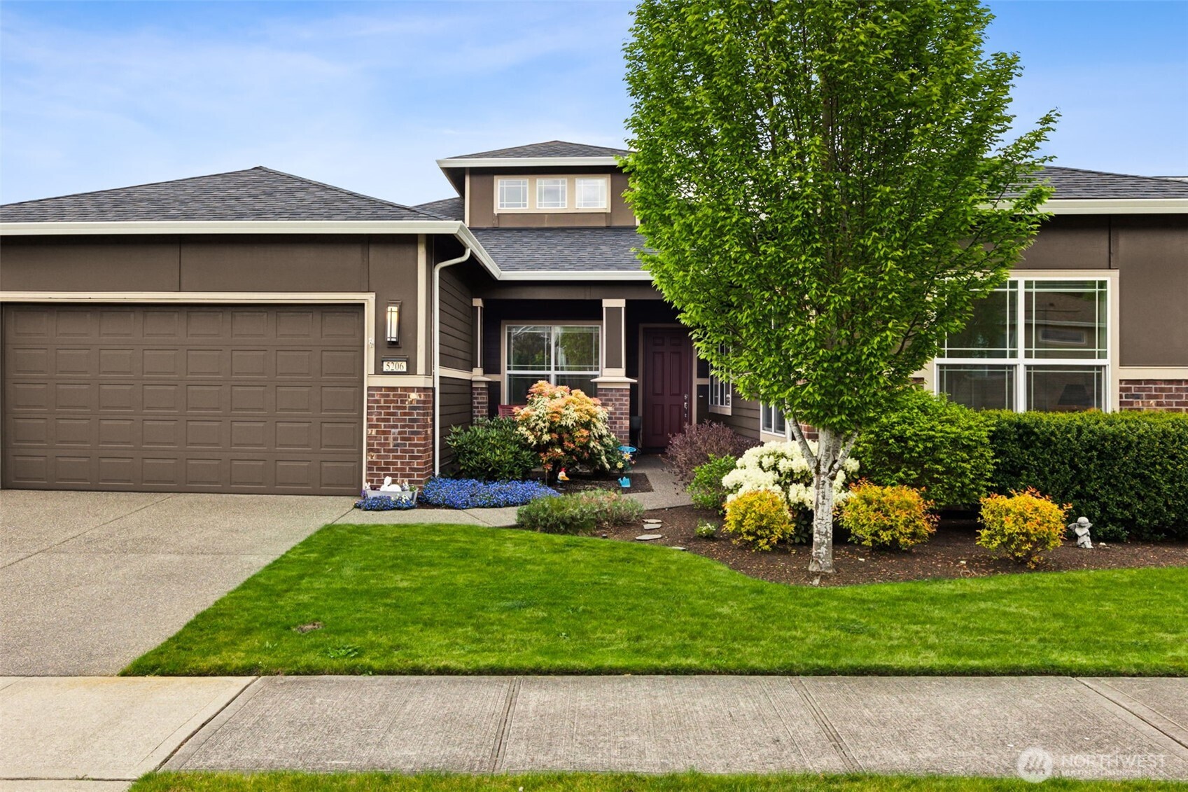
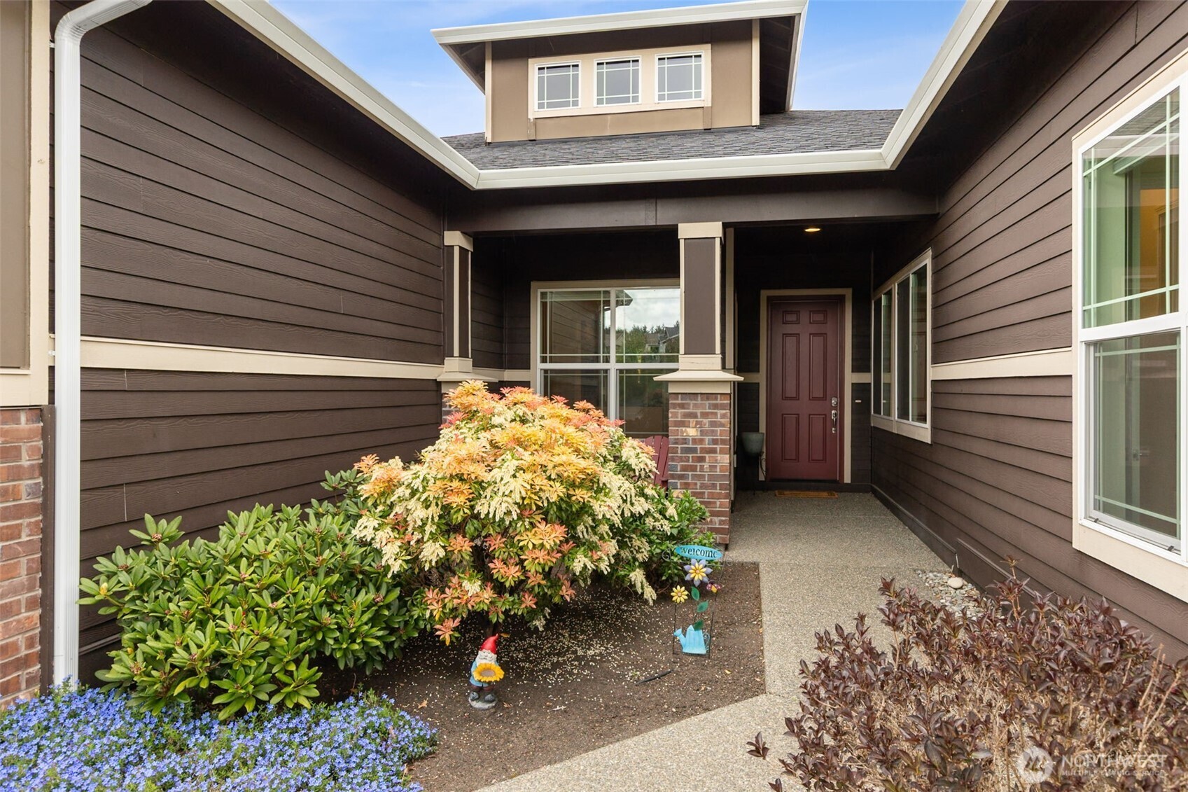
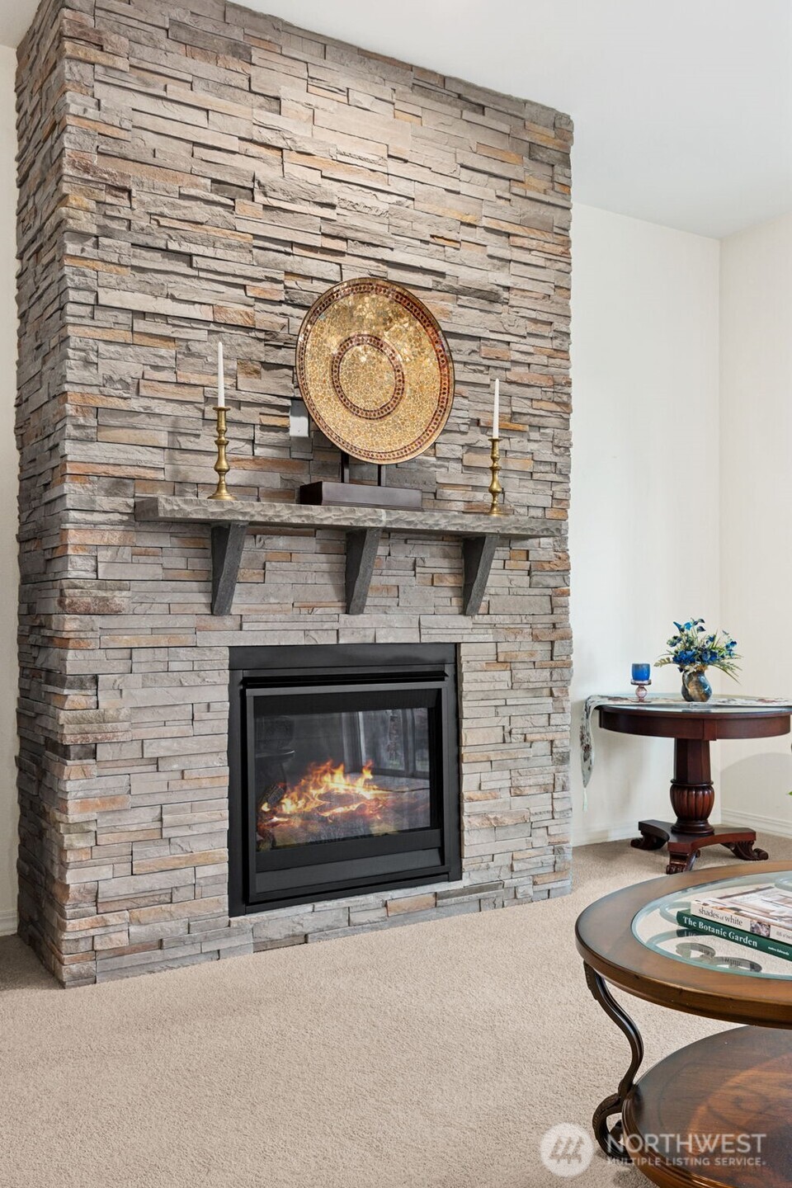
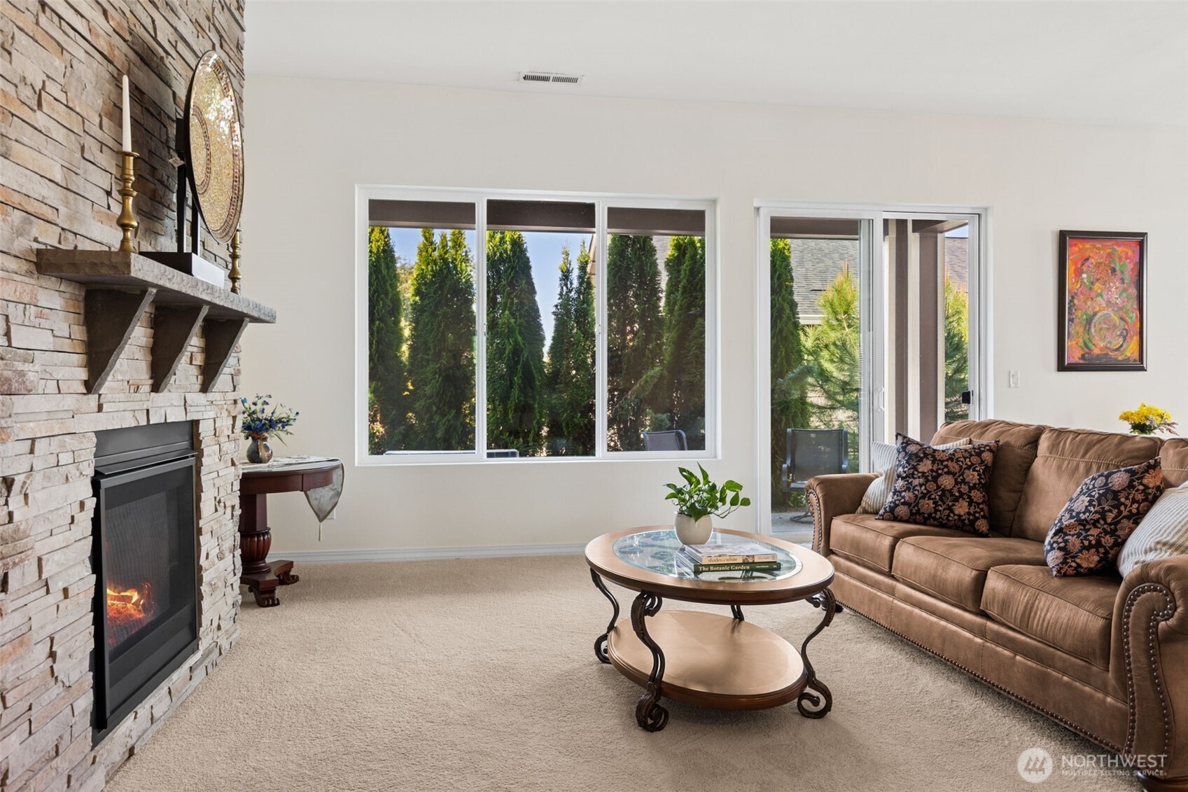
Jubilee 55+ active adult community • 0.3 mi to beach access • Lodge, pool & fitness center • Backs to greenbelt Shea-built Messina floorplan in the Jubilee 55+ active adult community with single-level layout and no-steps entry at front door and garage. Located approx. 0.3 mi to community beach access, 1.5 mi to Tolmie State Park, and 3–4 mi to Hawks Prairie retail, dining, and grocery. Backs to protected greenbelt and wetland buffer with views from the covered back patio and primary bedroom. Open-concept design with 10 ft ceilings and engineered hardwood entry connects kitchen, dining, and living areas. Kitchen includes stainless steel appliances, abundant storage, and generous counter space, plus adjacent flex space suitable for office or dining. Living room features floor-to-ceiling gas fireplace with stone surround and custom mantle. Primary suite includes walk-in closet, double vanity, and tiled shower. Den with glass French doors provides additional workspace. Fully fenced, low-maintenance yard with sprinkler system and professional landscaping. Covered front porch and covered rear patio extend outdoor use. Large laundry room with custom storage. HOA amenities include community lodge, swimming pool, exercise room with weights and cardio equipment, billiards room, card room, tennis courts, pickleball courts, parks, paved trails, and beach access.
| 2 months ago | Listing updated with changes from the MLS® | |
| 2 months ago | Price changed to $675,000 | |
| 3 months ago | Status changed to Active | |
| 3 months ago | Listing first seen on site |
Listing courtesy of Katy Smith of RE/MAX Northwest

Listing information is provided by Participants of the Northwest MLS. IDX information is provided exclusively for personal, non-commercial use, and may not be used for any purpose other than to identify prospective properties consumers may be interested in purchasing. Information is deemed reliable but not guaranteed. Copyright 2026, Northwest MLS.
All data is obtained from various sources and may not have been verified by the broker or MLS Grid. Supplied open house information is subject to change without notice. All information should be independently reviewed and verified for accuracy. Properties may or may not be listed by the office/agent presenting the information.
Last checked: 2026-07-26 09:30 PM PDT
*Estimate only. Actual rebate may vary based on final price, lender requirements, MLS rules, and broker policies.
Found a home you love?
Schedule a free consultation to lock in your rebate before you offer.
Calls and texts are answered by Amy, our AI assistant, who can answer questions and help you book.