Property search · The Consumer Protection Brokerage
Every listing shows your estimated rebate.
The green number on each home is what could come back to you: the buyer-broker fee (typically 2 to 3%) minus our flat $9,750. No other search shows you this, because no other brokerage gives it back.
21706 116th Street EBonney Lake, WA 98391
Listing courtesy of Todd Stanfield of John L. Scott R.E. Lake Tapps
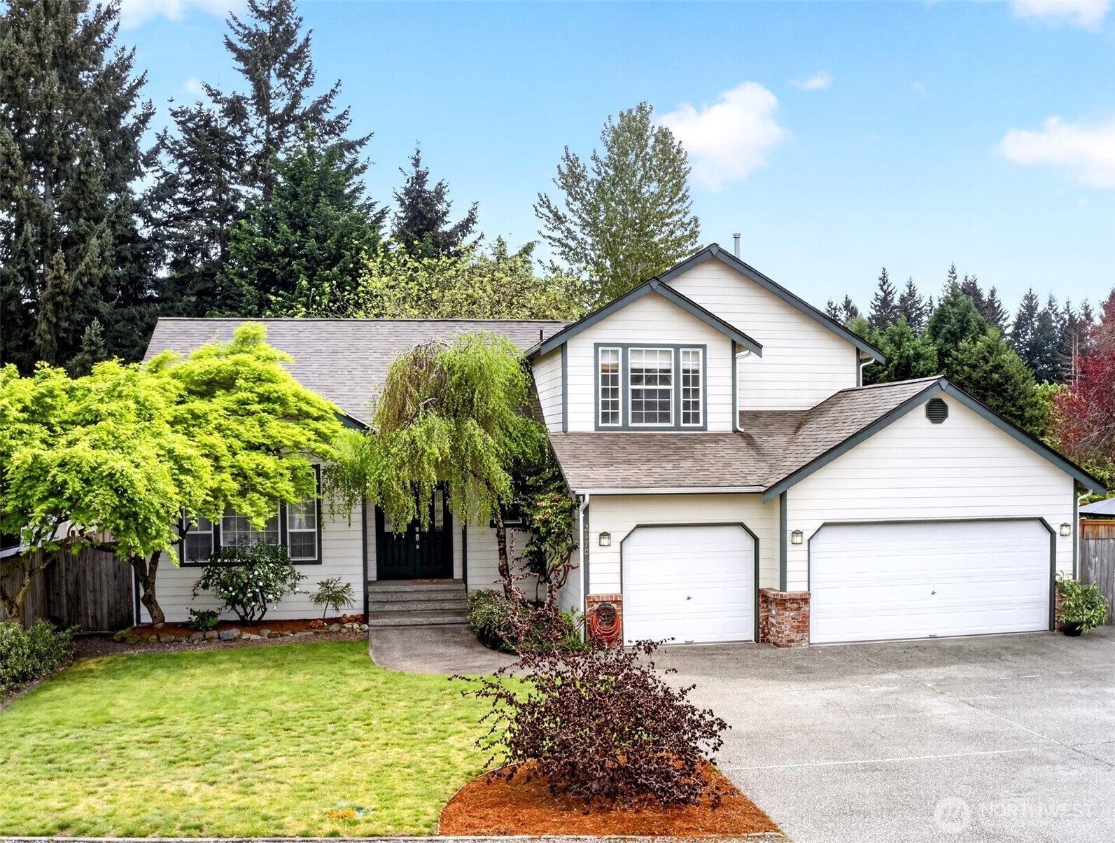
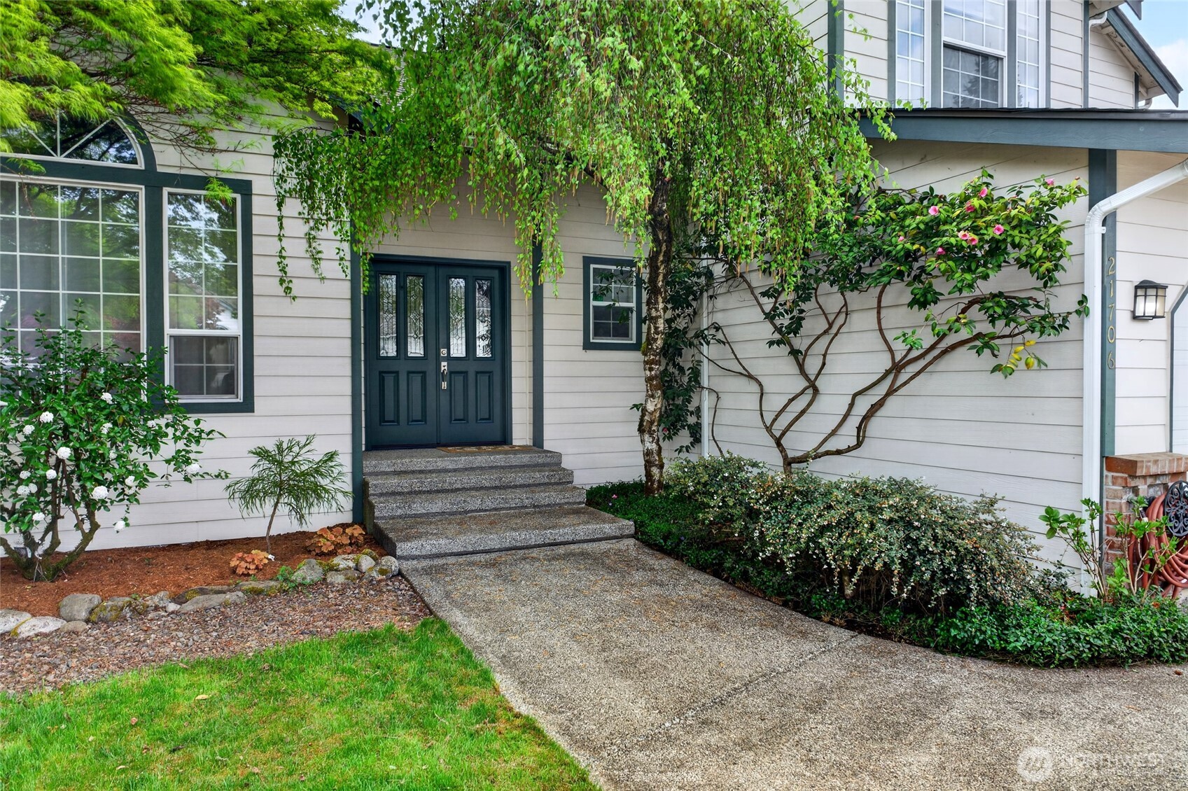
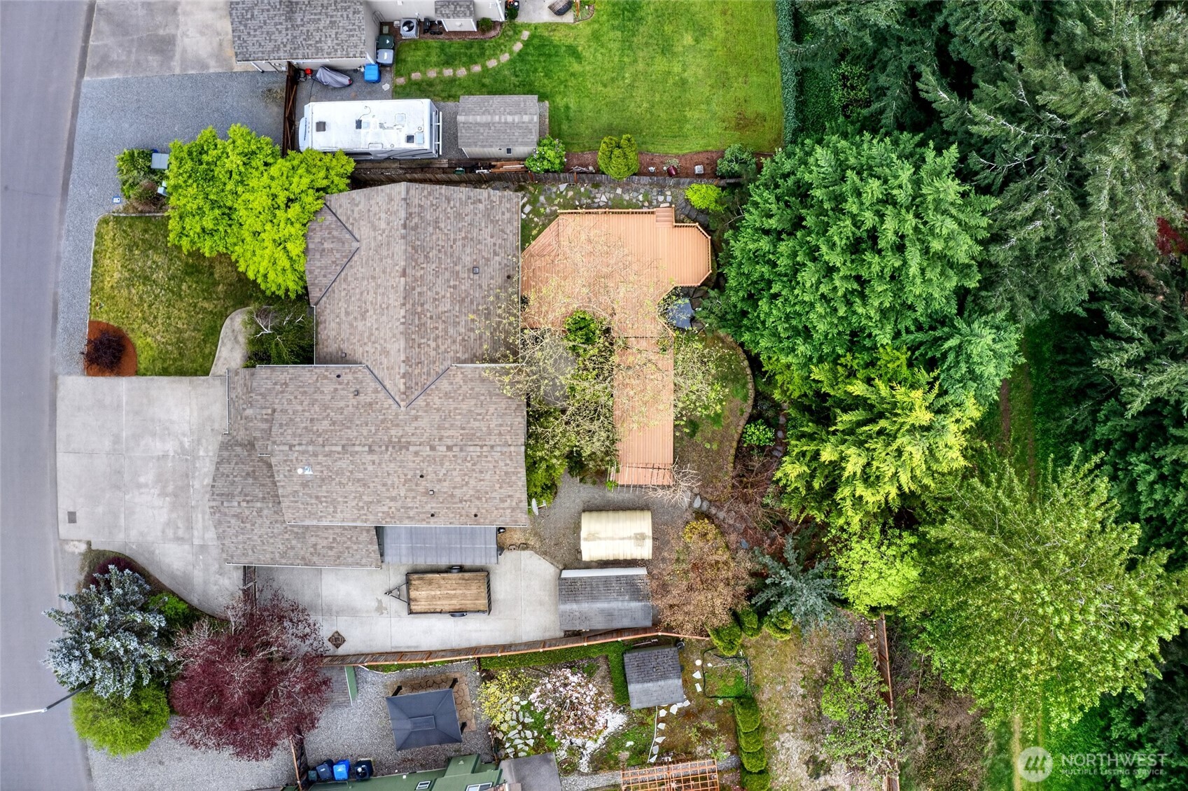
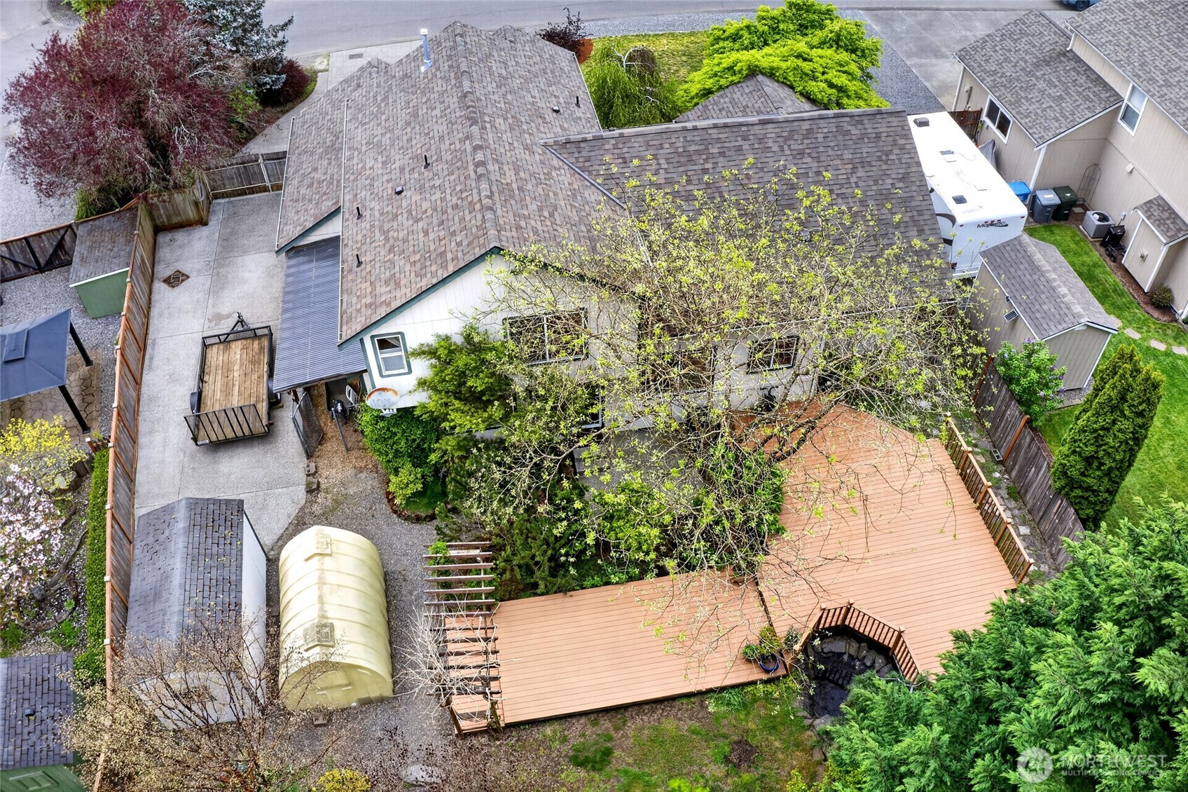
Beautifully maintained 2-story home in the desirable Russellwood community backing to a greenbelt for added privacy! Outdoor living shines with a large 20x33 deck overlooking the beautifully landscaped yard and serene natural setting. Grand cathedral ceilings create a stunning first impression through the entry, kitchen, and formal living and dining rooms. Rich hardwood floors flow throughout the main living spaces, complemented by granite countertops, Corian island, and tile backsplash in the spacious kitchen. The inviting family room features a gas fireplace with custom mantel and Bose surround sound system. Thoughtful upgrades include custom front doors with stained glass, a beautifully updated staircase with hardwood steps and wood spindle railing, new furnace and heat pump/air conditioning (2009), new water heater (2019), new roof (2021), and generator transfer panel. The spacious primary suite offers a walk-in closet, granite counters, soaking tub, and tile floors, while all bedrooms feature walk-in closets. A beautifully updated secondary bath features tile floors and travertine countertops, and the laundry room with built-in cabinetry adds convenience. Brick accents add curb appeal, while the oversized 3-car garage with backyard access and massive 54x19 RV parking pad provide exceptional functionality. Large neighborhood park just down the street with a playground. Lender buy down available through Sellers preferred mortgage company, ask your broker for details.
| a week ago | Listing updated with changes from the MLS® | |
| a week ago | Status changed to Pending | |
| a month ago | Price changed to $609,950 | |
| 3 months ago | Listing first seen on site |
Listing courtesy of Todd Stanfield of John L. Scott R.E. Lake Tapps

Listing information is provided by Participants of the Northwest MLS. IDX information is provided exclusively for personal, non-commercial use, and may not be used for any purpose other than to identify prospective properties consumers may be interested in purchasing. Information is deemed reliable but not guaranteed. Copyright 2026, Northwest MLS.
All data is obtained from various sources and may not have been verified by the broker or MLS Grid. Supplied open house information is subject to change without notice. All information should be independently reviewed and verified for accuracy. Properties may or may not be listed by the office/agent presenting the information.
Last checked: 2026-07-26 09:35 PM PDT
*Estimate only. Actual rebate may vary based on final price, lender requirements, MLS rules, and broker policies.
Found a home you love?
Schedule a free consultation to lock in your rebate before you offer.
Calls and texts are answered by Amy, our AI assistant, who can answer questions and help you book.