Property search · The Consumer Protection Brokerage
Every listing shows your estimated rebate.
The green number on each home is what could come back to you: the buyer-broker fee (typically 2 to 3%) minus our flat $9,750. No other search shows you this, because no other brokerage gives it back.
14110 Glenwood Road SWPort Orchard, WA 98367
Listing courtesy of Brenda Romero of Coldwell Banker Park Shore RE


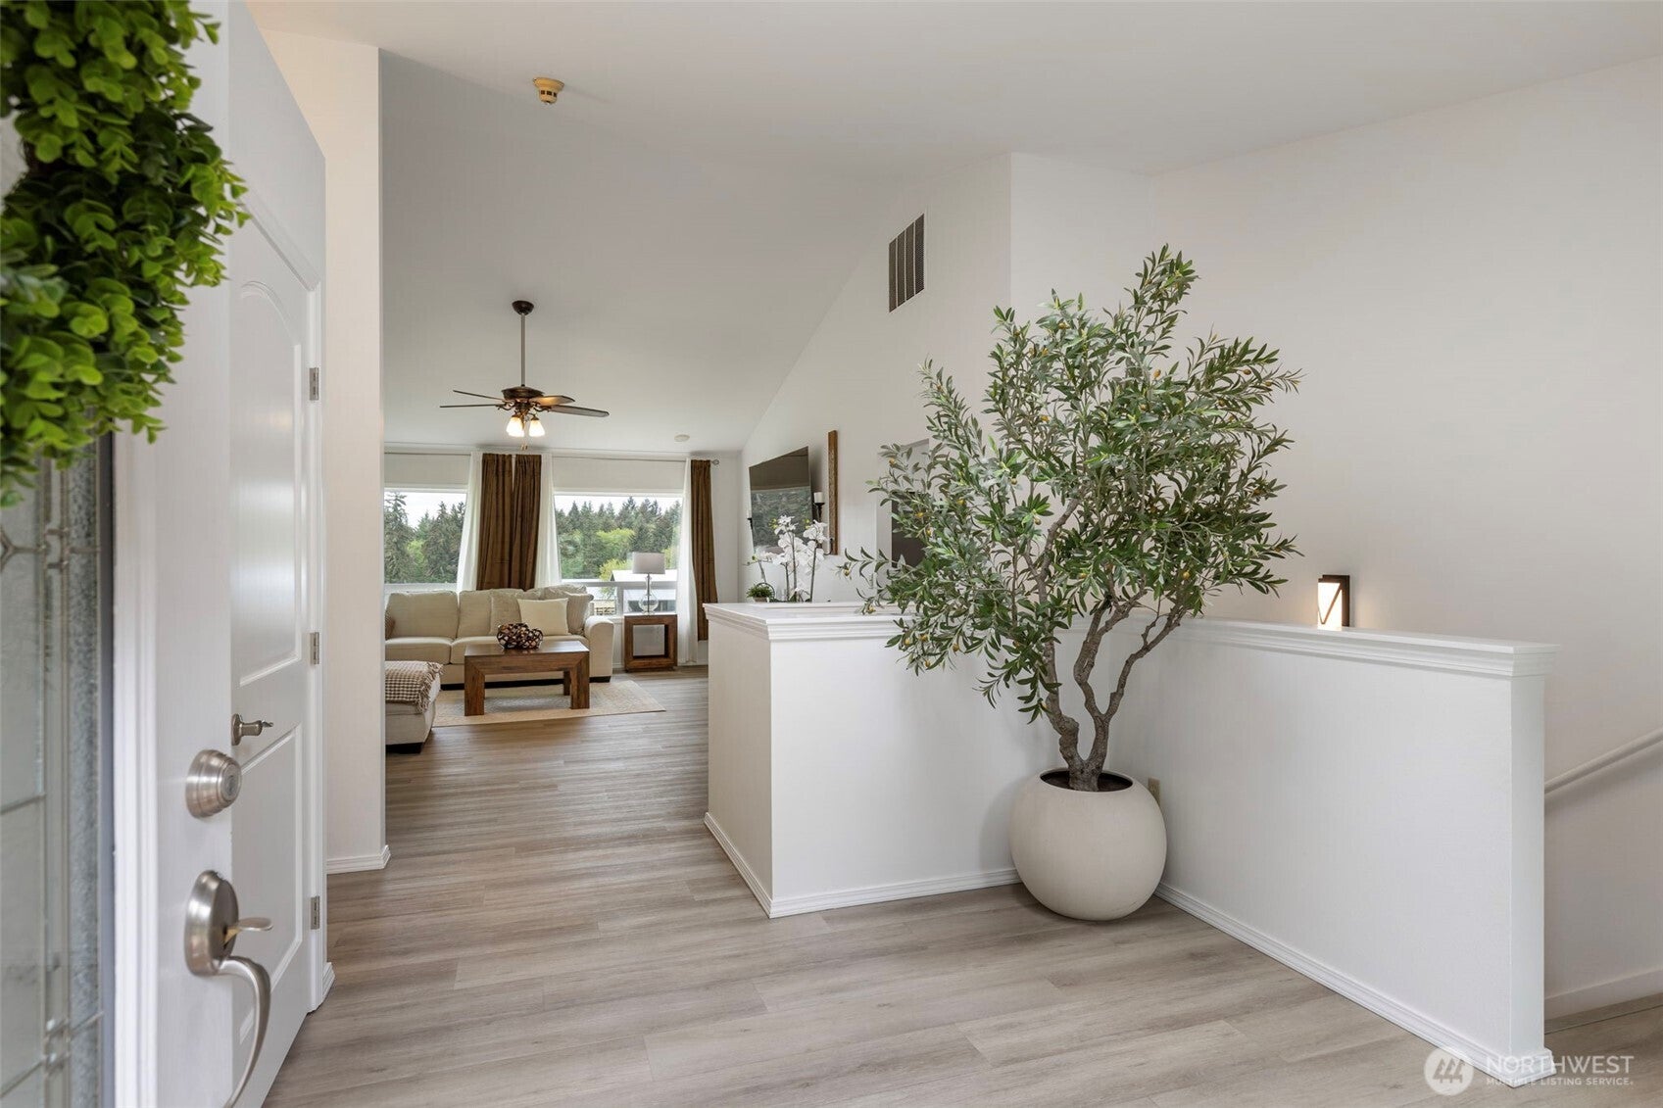
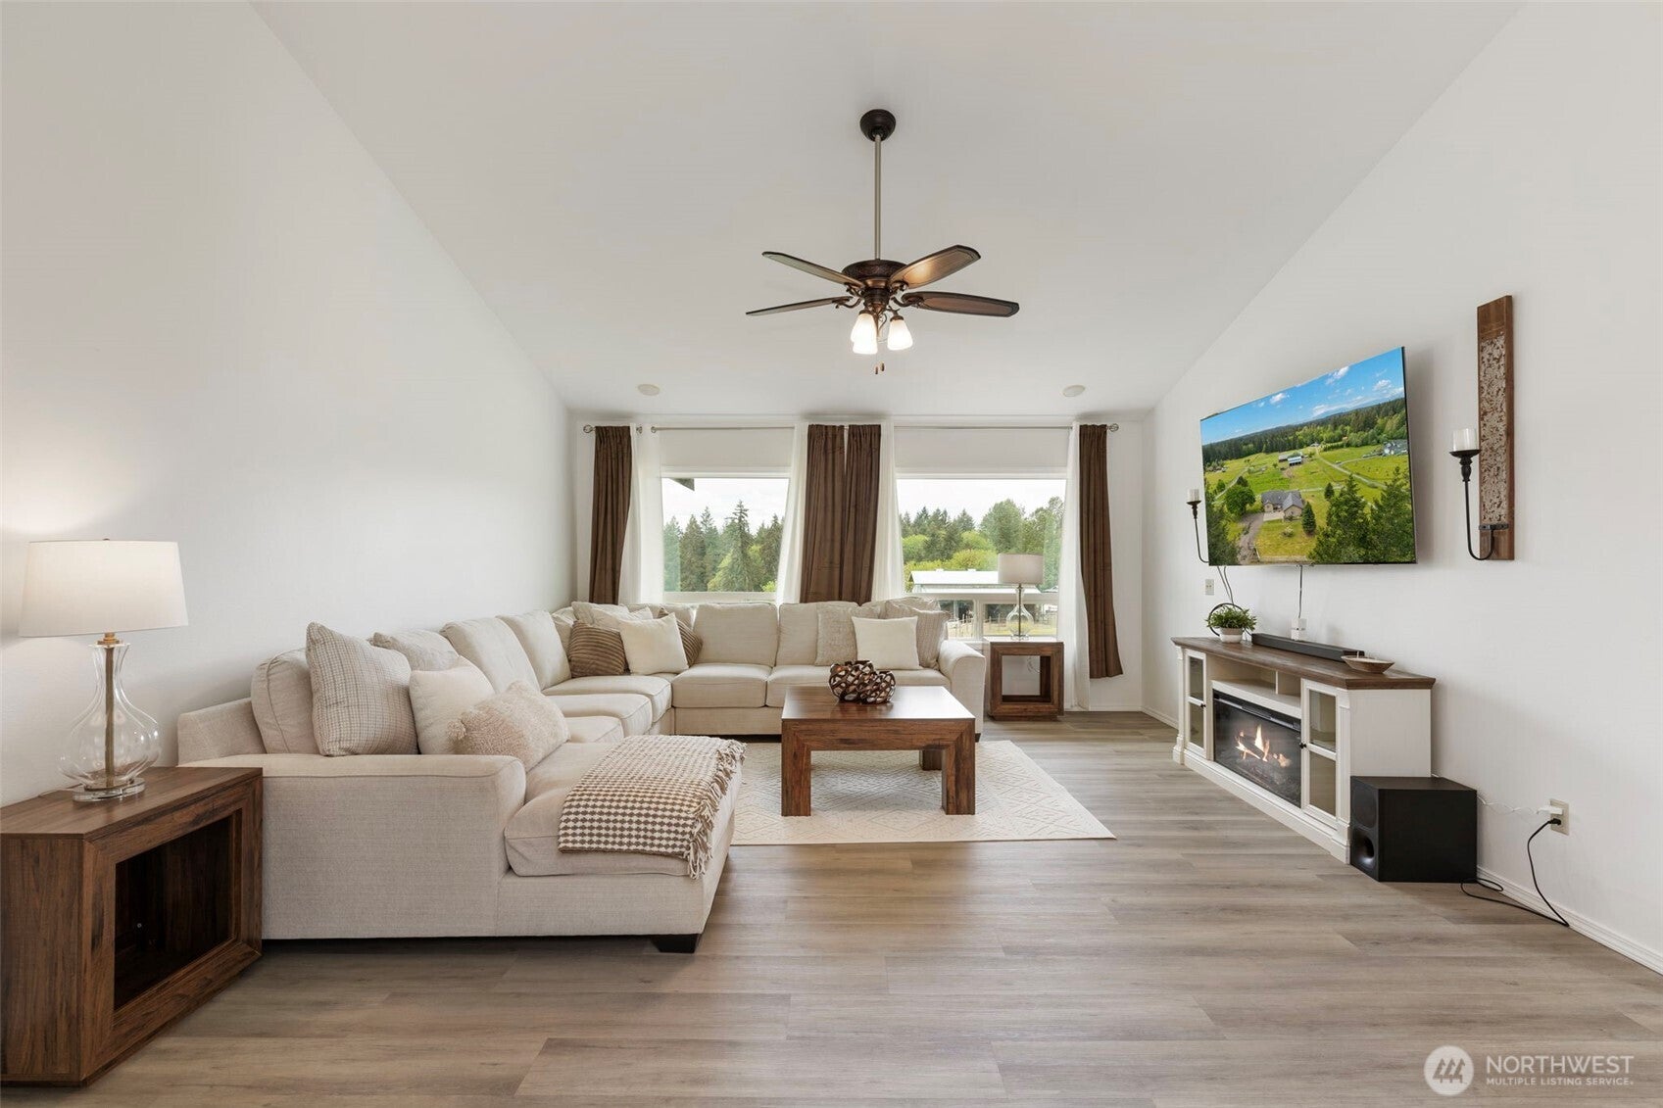
Where every sunrise feels like a private retreat, this exceptional 9+ acre ranch estate brings together luxury living, timeless comfort, and an unmatched equestrian lifestyle. Fresh interior and exterior paint, new main-level flooring, an updated chef’s kitchen, and a new 1,250-gallon septic tank with 30 feet of new drain pipe installed in 06/2019 offer peace of mind and true move-in readiness. The main-level primary suite features a private ensuite and a serene sitting area, while the lower level adds incredible flexibility with two bedrooms, two bonus rooms, a full bath with sauna, a spacious family room, and a separate-entry space ideal for guests, multigenerational living, or a home office. Equestrian amenities include a 4+ stall heated barn, insulated tack room, mud-free grid, and a 60x120 covered riding arena with lighting and sprinklers, designed for year-round enjoyment. Tucked away in privacy yet just minutes from St. Anthony Hospital, Costco Gig Harbor, Safeway in Port Orchard, Uptown Gig Harbor, and South Kitsap Fire & Rescue Station 15, this estate offers the rare combination of seclusion, convenience, and long-term value. Take advantage of the seller’s one-year temporary buydown and enjoy a lower interest rate and monthly payment with preferred lender financing available.
| yesterday | Listing updated with changes from the MLS® | |
| 4 weeks ago | Price changed to $1,475,000 | |
| 2 months ago | Listing first seen on site |
Listing courtesy of Brenda Romero of Coldwell Banker Park Shore RE

Listing information is provided by Participants of the Northwest MLS. IDX information is provided exclusively for personal, non-commercial use, and may not be used for any purpose other than to identify prospective properties consumers may be interested in purchasing. Information is deemed reliable but not guaranteed. Copyright 2026, Northwest MLS.
All data is obtained from various sources and may not have been verified by the broker or MLS Grid. Supplied open house information is subject to change without notice. All information should be independently reviewed and verified for accuracy. Properties may or may not be listed by the office/agent presenting the information.
Last checked: 2026-07-26 11:55 PM PDT
*Estimate only. Actual rebate may vary based on final price, lender requirements, MLS rules, and broker policies.
Found a home you love?
Schedule a free consultation to lock in your rebate before you offer.
Calls and texts are answered by Amy, our AI assistant, who can answer questions and help you book.