Property search · The Consumer Protection Brokerage
Every listing shows your estimated rebate.
The green number on each home is what could come back to you: the buyer-broker fee (typically 2 to 3%) minus our flat $9,750. No other search shows you this, because no other brokerage gives it back.
14594 NW Tree Top LaneSeabeck, WA 98380
Listing courtesy of James J Bergstrom of Paramount Real Estate Group
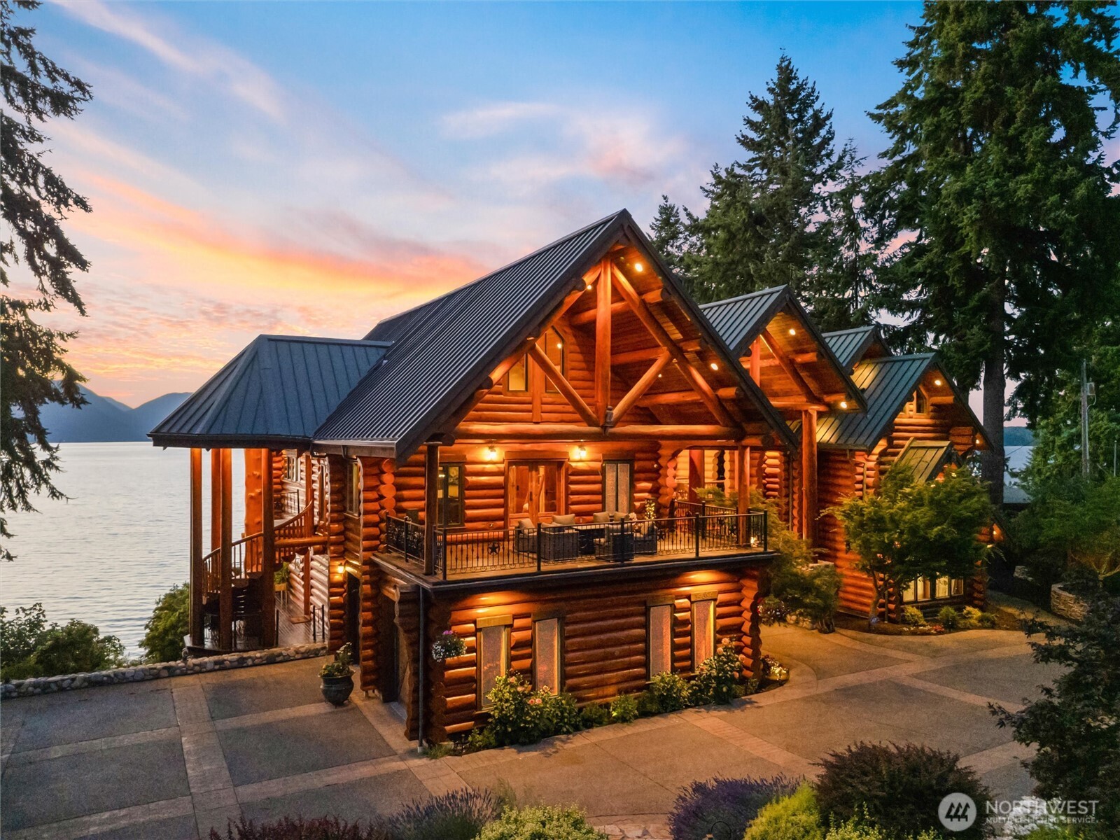
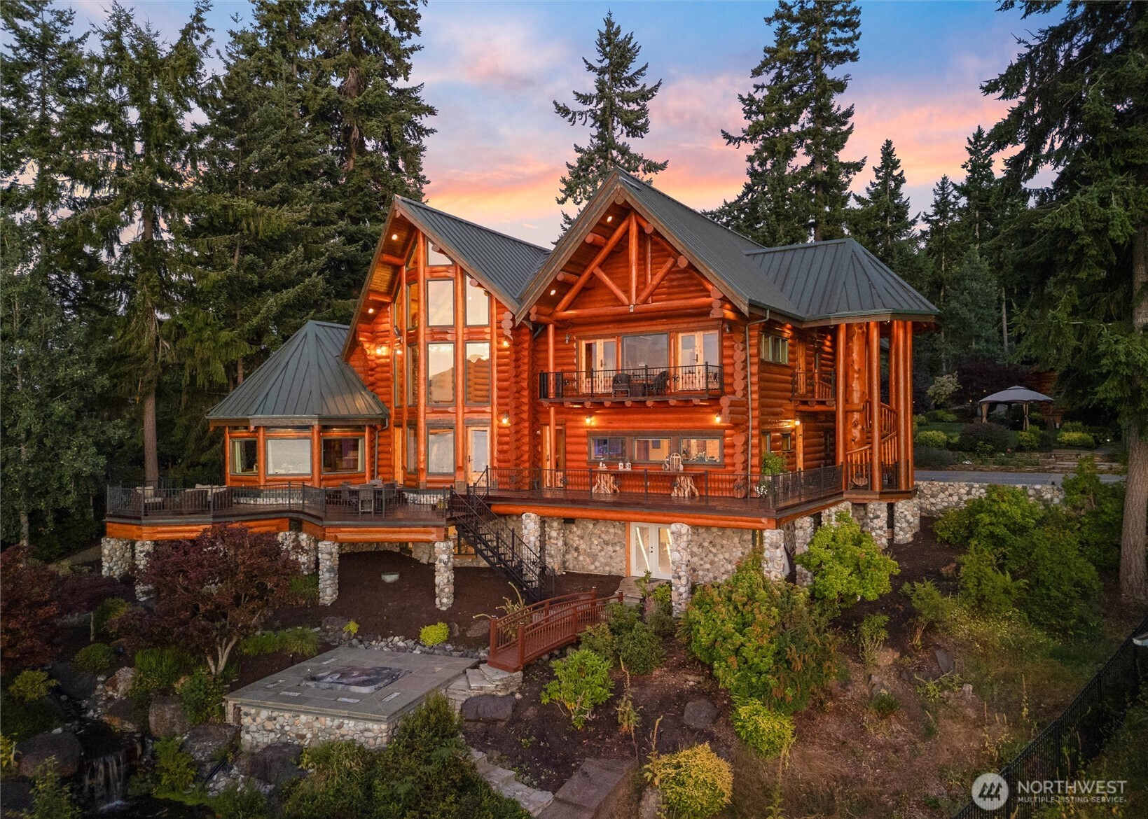
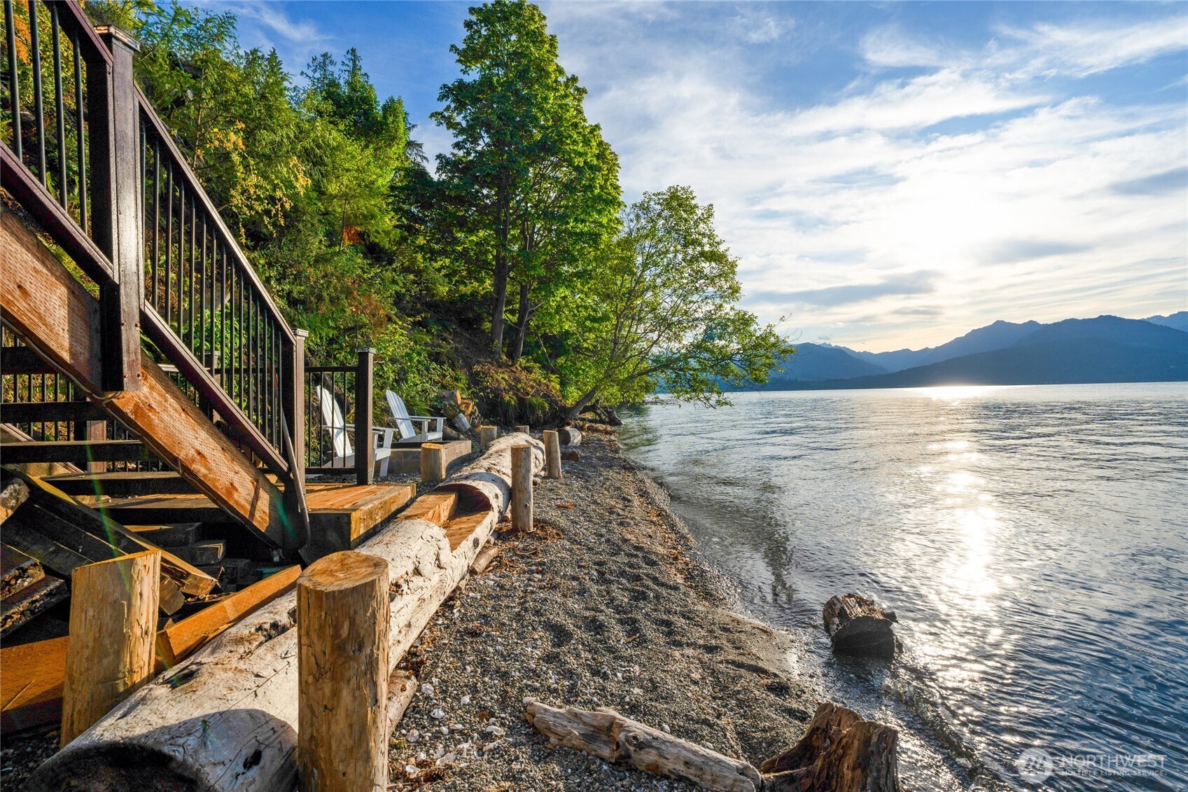
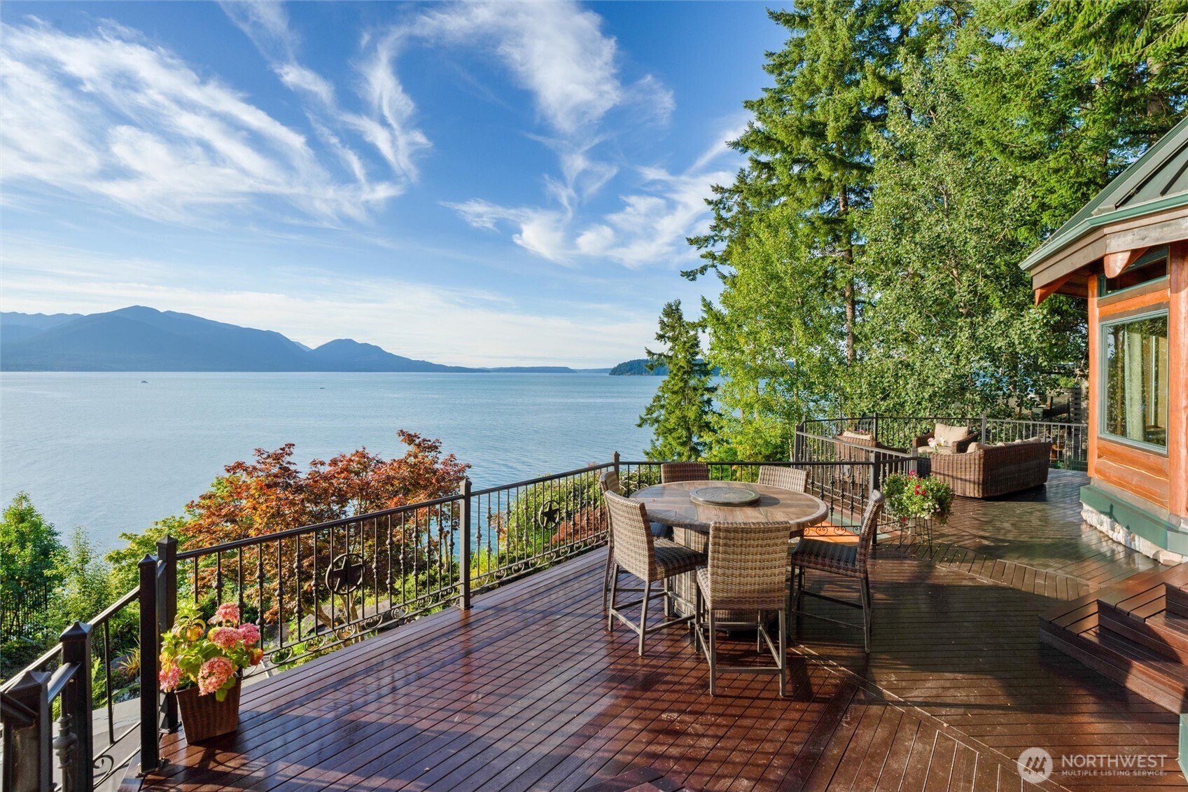
Above Hood Canal in Seabeck's "Little Switzerland," Journey's End rises from the shoreline like something dreamed before it was drawn. Hand-hewn Engelmann Spruce logs climb to 38-ft cathedral ceilings, where clerestory glass spills light across hardwood floors & a monumental river rock fireplace anchors the great room in quiet grandeur. It's an heirloom of craftsmanship, where nature's majesty meets architectural artistry. This is waterfront living written in timber & stone. 150+ feet of private Hood Canal shoreline, mooring rights, & stairs to the beach. Unobstructed Olympic Mountain views beyond every window. Inside the 7,581 sq ft estate: 3 bedrooms, 5 bathrooms, a chef's kitchen with cherry cabinets & granite counters, a main-level luxury primary suite with fireplace & water views, two junior suites, media room, game room, bunk room, den, & studio. Radiant heat warms marble, travertine, & wood underfoot. Outside, 1.72 fenced and gated acres unfold into Ipe wood decks, a hot tub under open sky, artisan smoker grill, & firepits that draw evenings into something slower. The 4,000 sq ft detached carriage house holds space for 9 cars, a workshop, garden room, & executive office. Adjacent to public land. Eagles overhead. Whales in the canal. Cedar in every breeze. Built by hand over two decades, every stone & beam set with intention. A legacy property where the rhythm of tide & timber becomes your own. Pour the coffee. Light the fire. The door is open. Your journey ends here.
| 2 months ago | Listing updated with changes from the MLS® | |
| 2 months ago | Listing first seen on site |
Listing courtesy of James J Bergstrom of Paramount Real Estate Group

Listing information is provided by Participants of the Northwest MLS. IDX information is provided exclusively for personal, non-commercial use, and may not be used for any purpose other than to identify prospective properties consumers may be interested in purchasing. Information is deemed reliable but not guaranteed. Copyright 2026, Northwest MLS.
All data is obtained from various sources and may not have been verified by the broker or MLS Grid. Supplied open house information is subject to change without notice. All information should be independently reviewed and verified for accuracy. Properties may or may not be listed by the office/agent presenting the information.
Last checked: 2026-07-26 08:25 PM PDT
*Estimate only. Actual rebate may vary based on final price, lender requirements, MLS rules, and broker policies.
Found a home you love?
Schedule a free consultation to lock in your rebate before you offer.
Calls and texts are answered by Amy, our AI assistant, who can answer questions and help you book.