Property search · The Consumer Protection Brokerage
Every listing shows your estimated rebate.
The green number on each home is what could come back to you: the buyer-broker fee (typically 2 to 3%) minus our flat $9,750. No other search shows you this, because no other brokerage gives it back.
11276 SE 32nd LaneBellevue, WA 98004
Listing courtesy of Laura Yang of Windermere Real Estate/PSR Inc
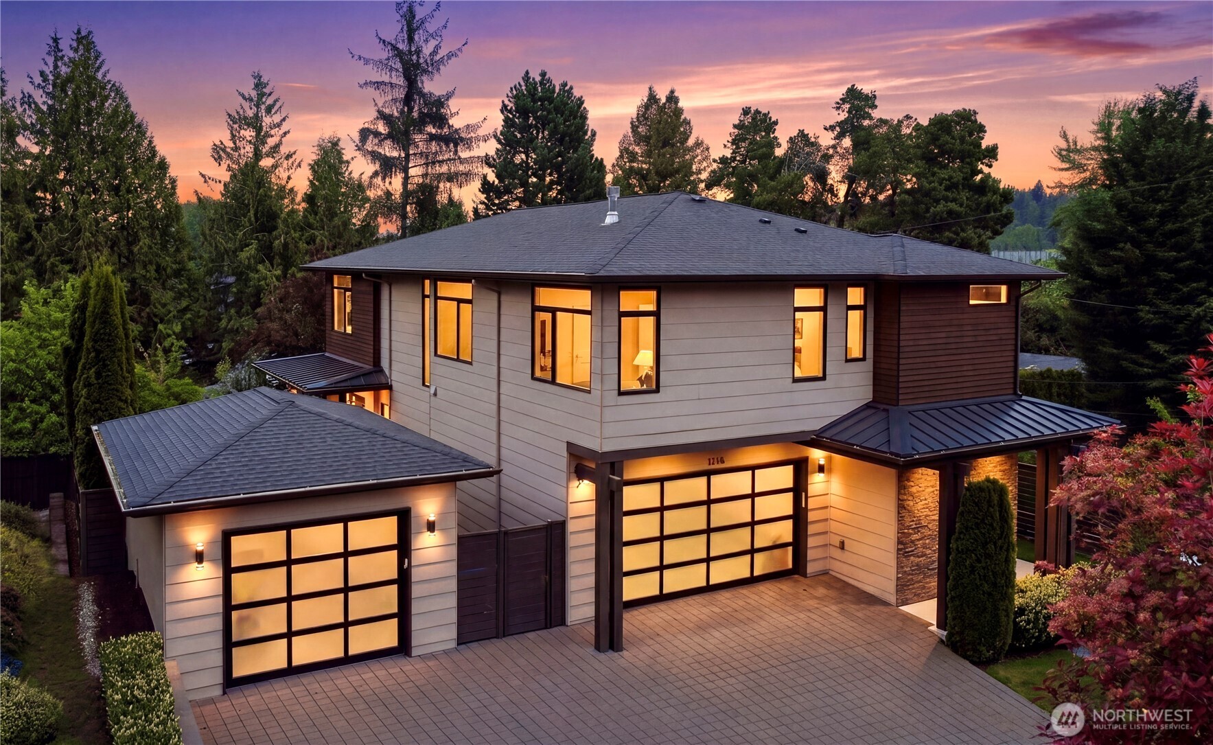
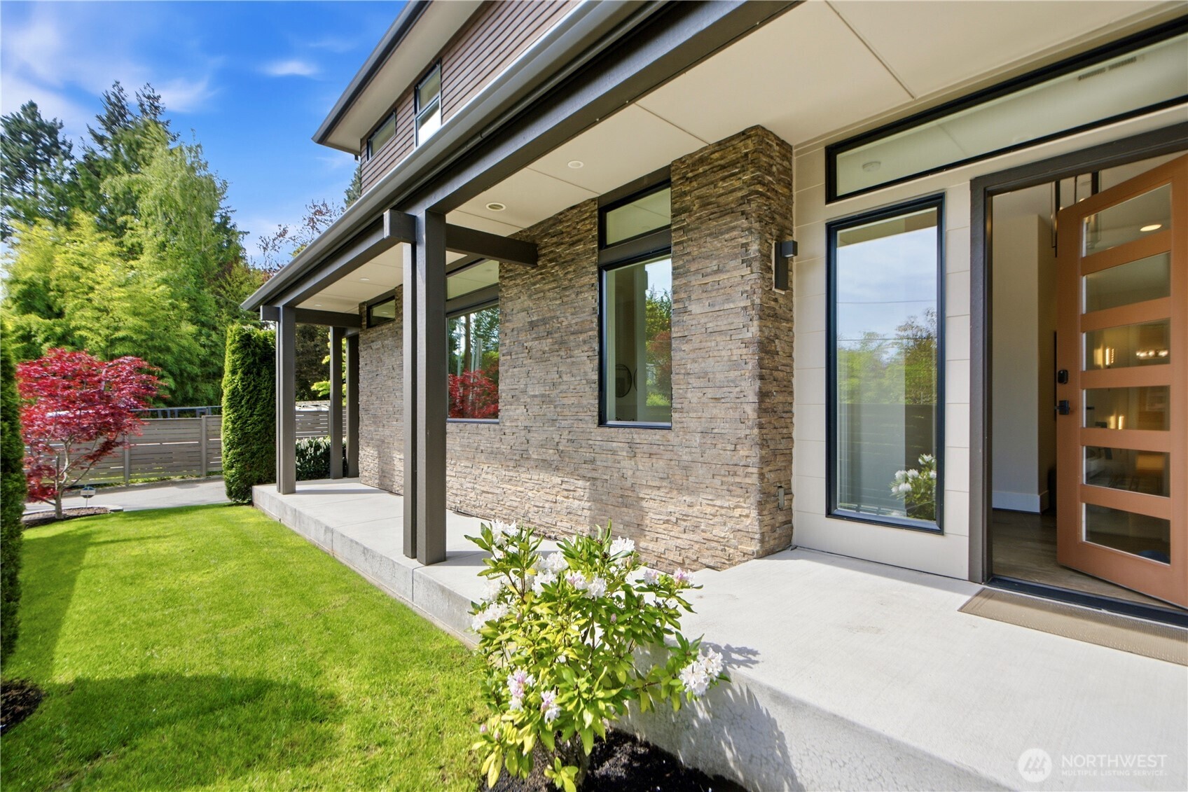
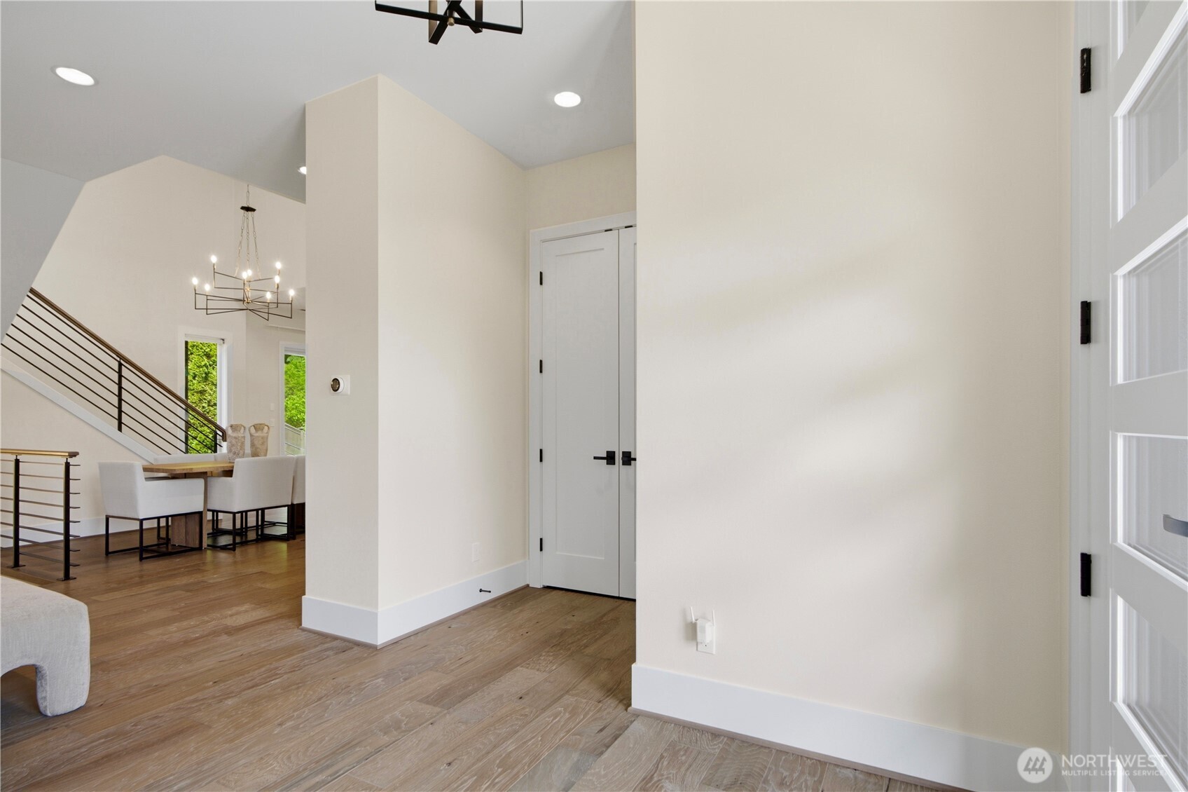
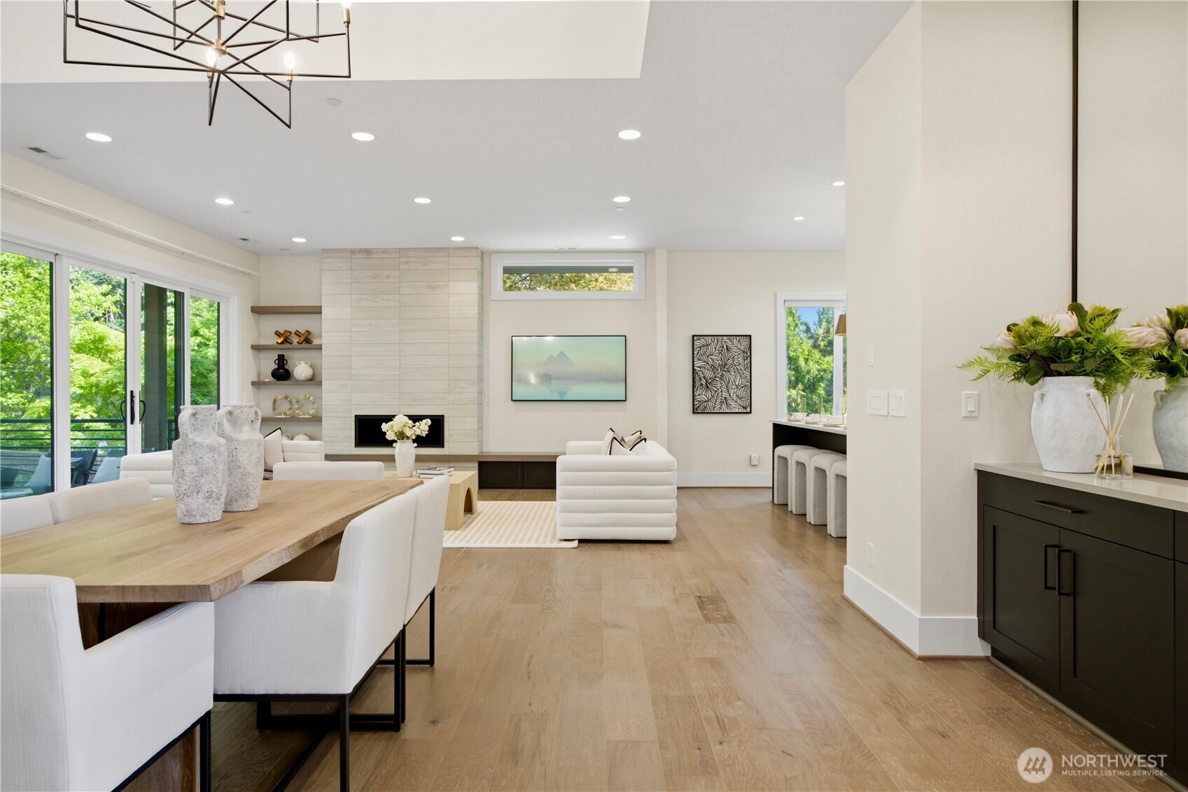
Established Enatai living, where a thoughtfully designed floor plan and mature, grown-in setting create the kind of home new construction simply can't replicate on day one. Walkable to Enatai Beach Park, Lake Washington, and South Bellevue light rail; minutes to I-405, I-90, and downtown Bellevue; in the award-winning Bellevue School District. Inside, ten-foot ceilings and a dramatic two-story dining room set an immediate tone of scale and light. The chef's kitchen is built to perform; Wolf cooktop, double ovens, Sub-Zero refrigerator, beverage cooler, and generous prep space flowing seamlessly into the great room for everyday living and effortless entertaining. A private ensuite bedroom on the main floor lives as a true mother-in-law suite or main-floor primary— a rare and highly sought-after configuration in West Bellevue. Upstairs, the owner's retreat is a sanctuary with fireplace and spa-inspired bath with heated floors, alongside Jack & Jill bedrooms and a versatile loft. The full lower level lives independently— rec room, kitchenette with wine cooler and built-in microwave, guest suite, full bath, exercise room, and separate entry; ideal for extended living or long-term guests. Outside, mature landscaping wraps a fully fenced yard, while a covered patio with built-in ceiling heaters and gas firepit invite year-round entertaining. Ring cameras, Nest thermostats, EV charger, & rare three-car garage complete a meticulously maintained home ready to welcome its next chapter.
| yesterday | Listing updated with changes from the MLS® | |
| 5 days ago | Price changed to $3,100,000 | |
| 3 months ago | Listing first seen on site |
Listing courtesy of Laura Yang of Windermere Real Estate/PSR Inc

Listing information is provided by Participants of the Northwest MLS. IDX information is provided exclusively for personal, non-commercial use, and may not be used for any purpose other than to identify prospective properties consumers may be interested in purchasing. Information is deemed reliable but not guaranteed. Copyright 2026, Northwest MLS.
All data is obtained from various sources and may not have been verified by the broker or MLS Grid. Supplied open house information is subject to change without notice. All information should be independently reviewed and verified for accuracy. Properties may or may not be listed by the office/agent presenting the information.
Last checked: 2026-07-26 09:05 PM PDT
*Estimate only. Actual rebate may vary based on final price, lender requirements, MLS rules, and broker policies.
Found a home you love?
Schedule a free consultation to lock in your rebate before you offer.
Calls and texts are answered by Amy, our AI assistant, who can answer questions and help you book.