Property search · The Consumer Protection Brokerage
Every listing shows your estimated rebate.
The green number on each home is what could come back to you: the buyer-broker fee (typically 2 to 3%) minus our flat $9,750. No other search shows you this, because no other brokerage gives it back.
4815 West Tapps Dr EastLake Tapps, WA 98391
Listing courtesy of Lauri Mcleod of John L. Scott R.E. Lake Tapps
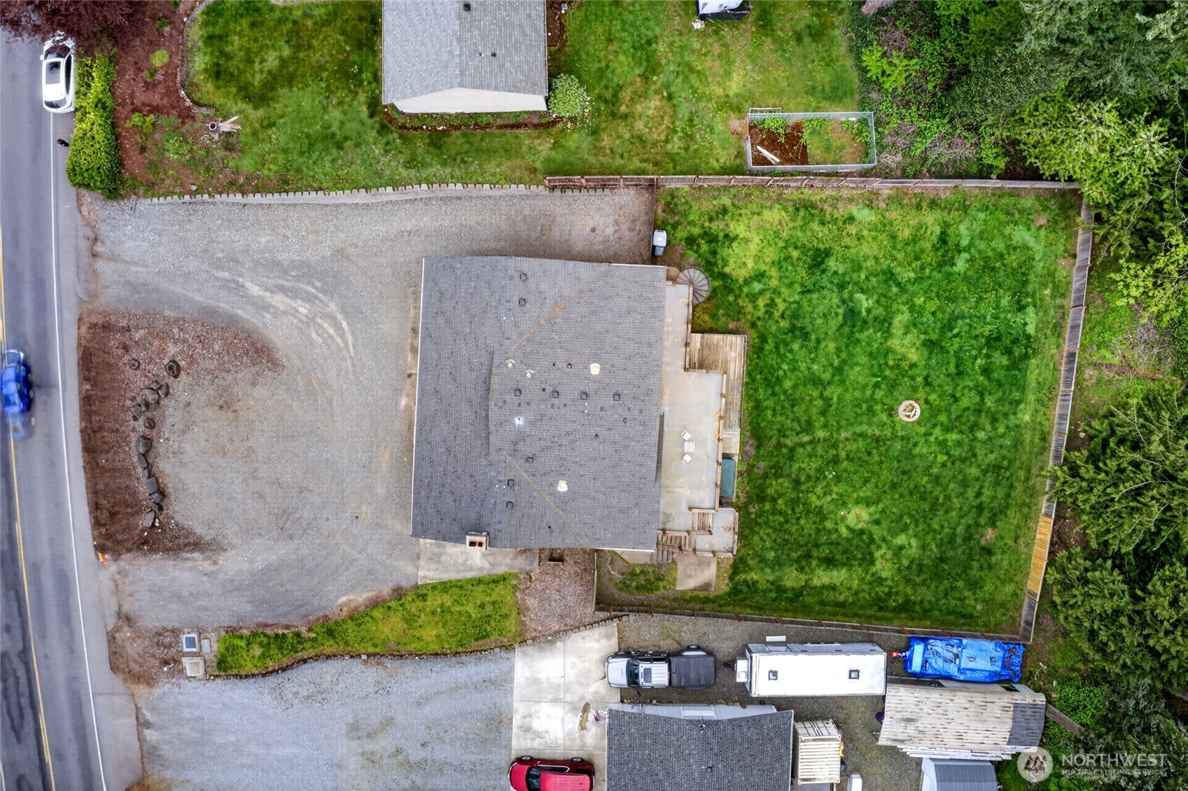
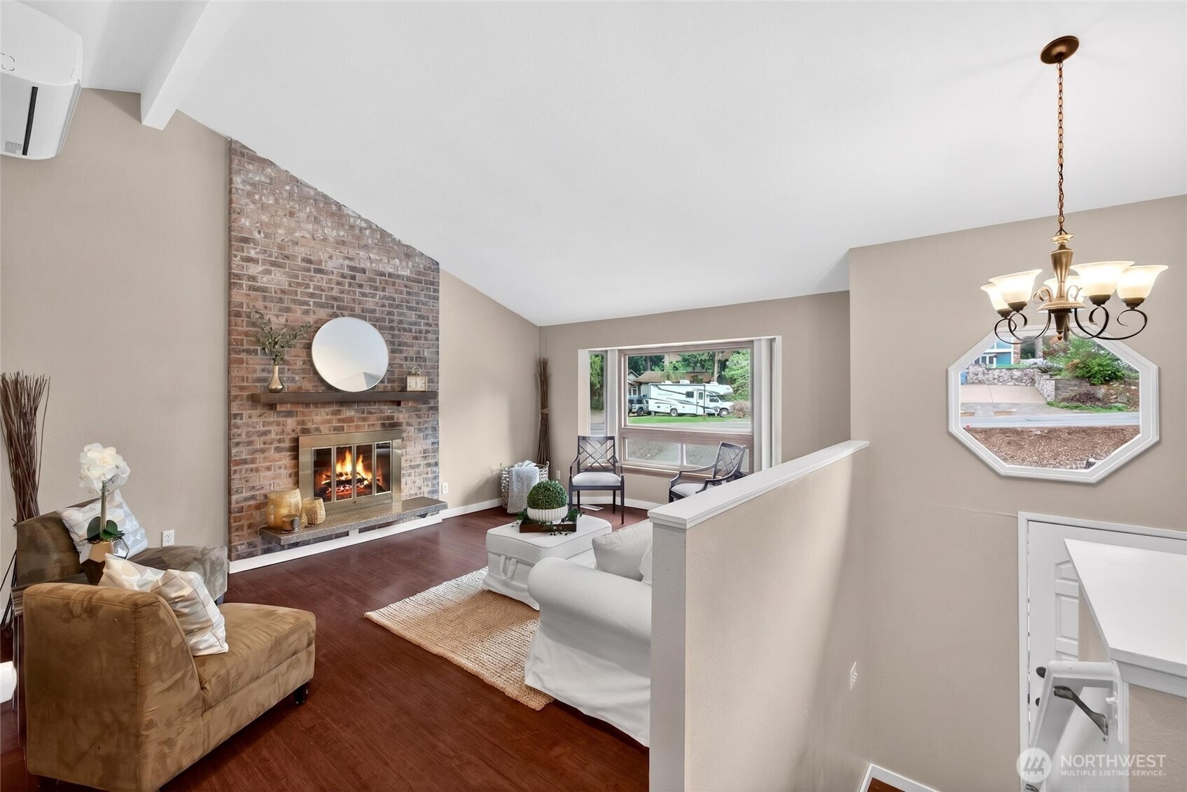
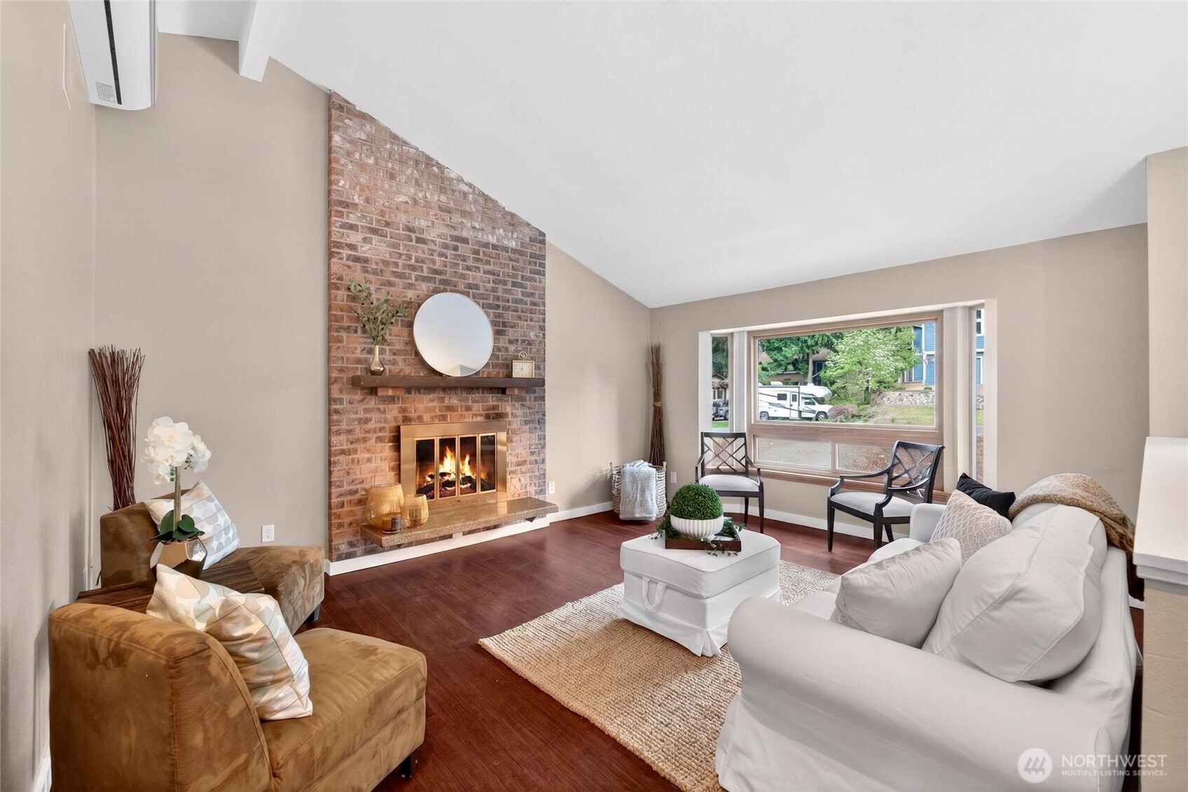
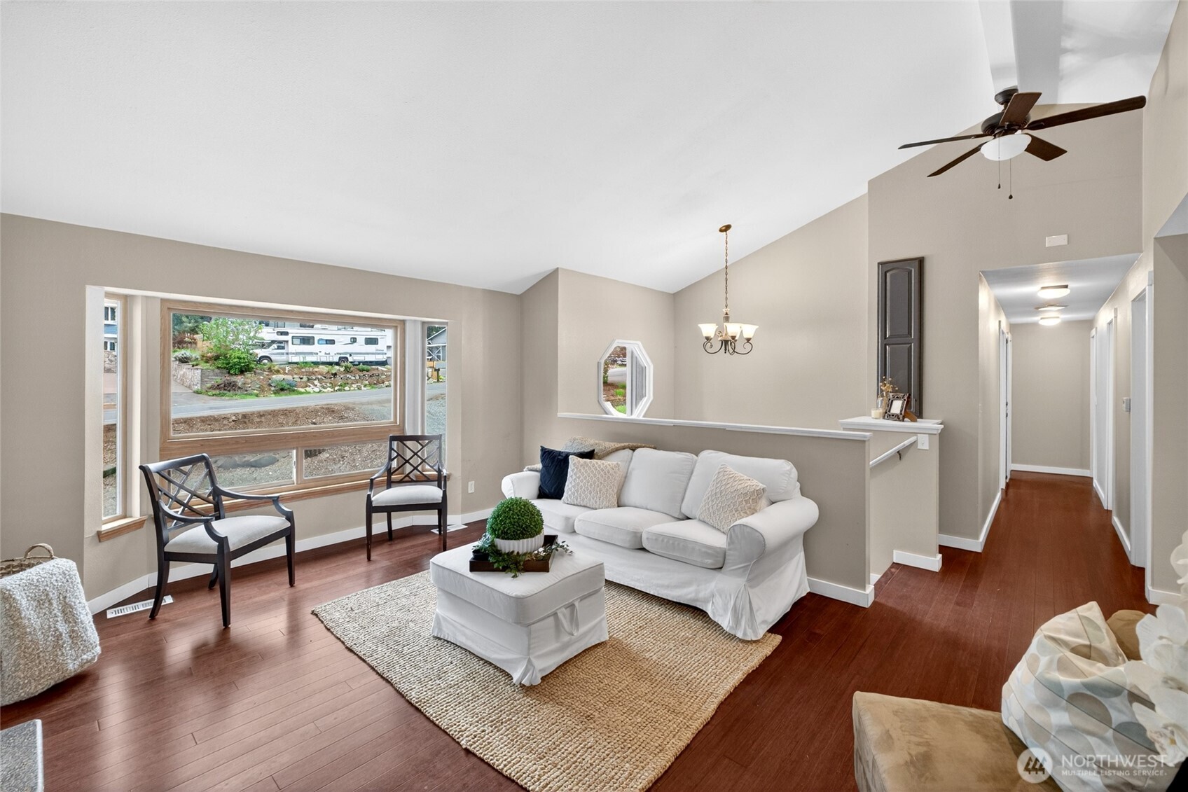
Enjoy the best of Lake Tapps living with access to private community waterfront parks, pickleball courts, scenic walking trails, and playgrounds. Conveniently located near major freeways, downtown Sumner, the Sounder train, and the YMCA, and within the sought-after Sumner School District. This spacious 2,324 sq ft home sits on a private, level, fully fenced 0.41-acre lot backing to a peaceful greenbelt. Step inside to vaulted ceilings, bamboo hardwood floors, and abundant natural light from solar tubes. The home features 3 bedrooms, 3 full baths, 2 generous living areas and a dedicated office. The large kitchen with island, eating space and new appliances, including a gas range. The oversized primary suite includes two closets and ensuite bath with dual vanities, a jetted tub and separate shower. Two large sliding doors open to a deck with tranquil views of trees and wildlife. Recent updates include a 5-year-old roof with improved ventilation, mini-split systems for efficient summer cooling, some newer windows, and updated hot tub components. The lower level boasts another full bathroom, a spacious rec room with a custom wet bar plumbed for kegs—ideal for entertaining—and a separate office with a cozy fireplace. Outside, enjoy a 2 decks totaling 1200 sq feet including covered outdoor living, hot tub, storage shed, and expansive yard designed for year-round enjoyment. The extra-deep two-car garage includes additional shop space, perfect for hobbies, projects or extra storage.
| 2 months ago | Listing updated with changes from the MLS® | |
| 2 months ago | Price changed to $724,000 | |
| 3 months ago | Listing first seen on site |
Listing courtesy of Lauri Mcleod of John L. Scott R.E. Lake Tapps

Listing information is provided by Participants of the Northwest MLS. IDX information is provided exclusively for personal, non-commercial use, and may not be used for any purpose other than to identify prospective properties consumers may be interested in purchasing. Information is deemed reliable but not guaranteed. Copyright 2026, Northwest MLS.
All data is obtained from various sources and may not have been verified by the broker or MLS Grid. Supplied open house information is subject to change without notice. All information should be independently reviewed and verified for accuracy. Properties may or may not be listed by the office/agent presenting the information.
Last checked: 2026-07-26 09:50 PM PDT
*Estimate only. Actual rebate may vary based on final price, lender requirements, MLS rules, and broker policies.
Found a home you love?
Schedule a free consultation to lock in your rebate before you offer.
Calls and texts are answered by Amy, our AI assistant, who can answer questions and help you book.