Property search · The Consumer Protection Brokerage
Every listing shows your estimated rebate.
The green number on each home is what could come back to you: the buyer-broker fee (typically 2 to 3%) minus our flat $9,750. No other search shows you this, because no other brokerage gives it back.
624 Aster Street SSoap Lake, WA 98851
Listing courtesy of Tyson Mollotte of Coldwell Banker Tomlinson R&H
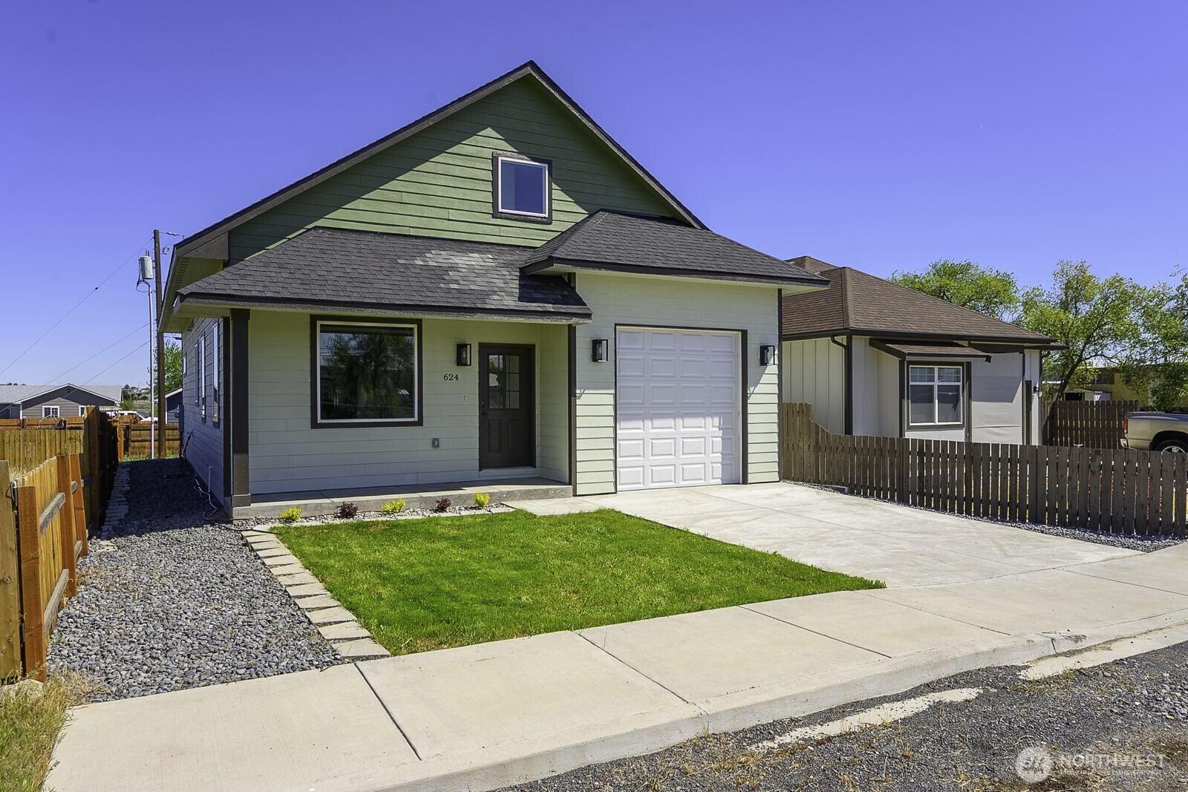
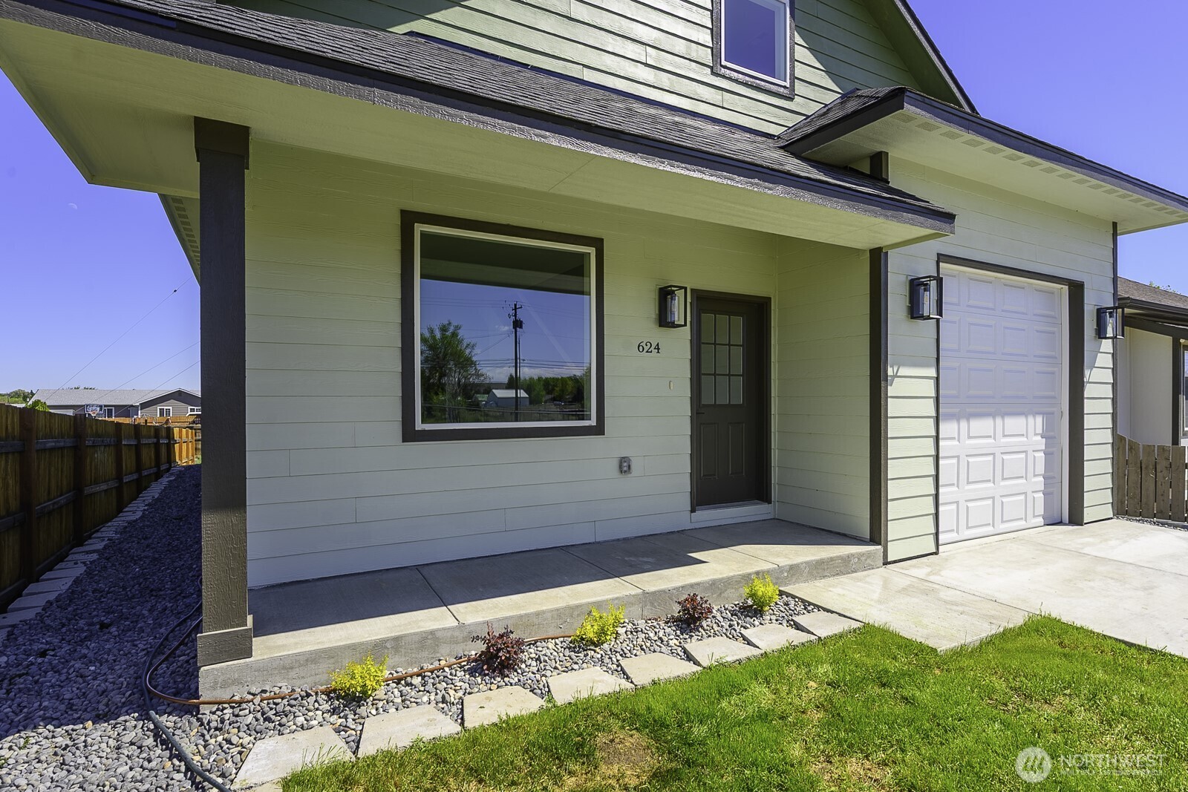
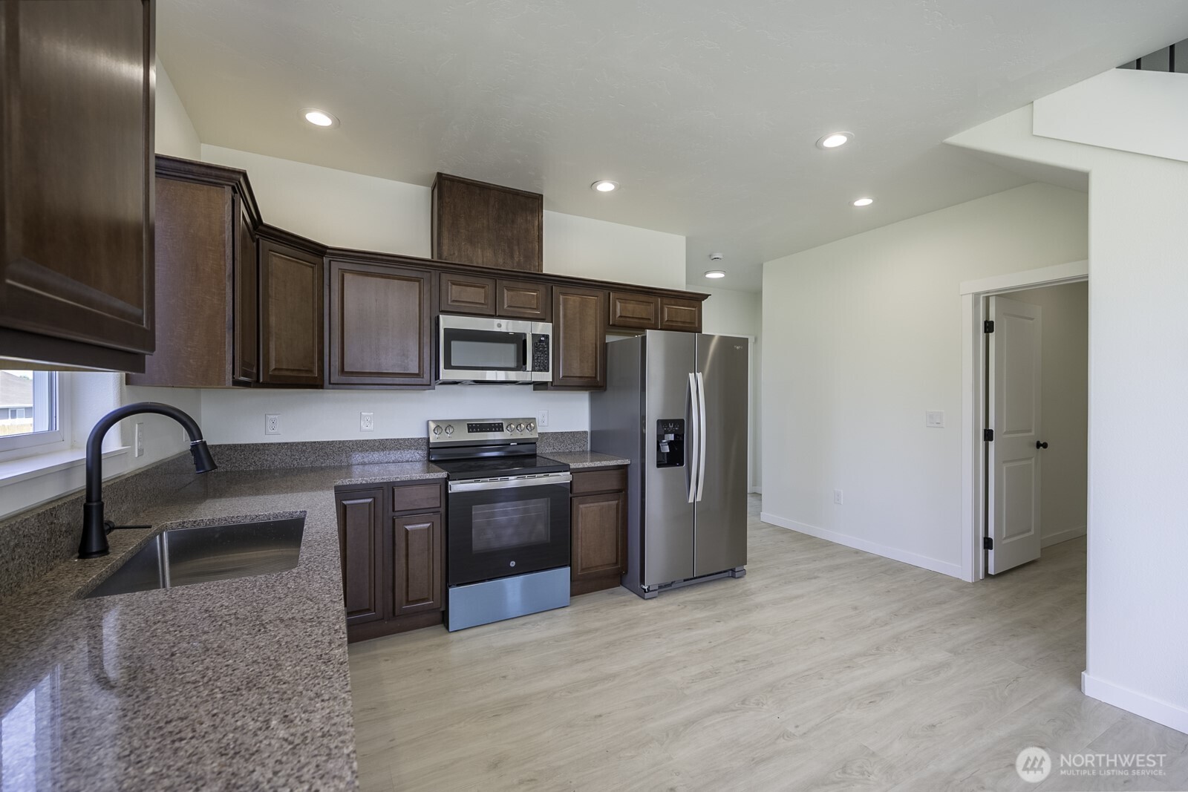
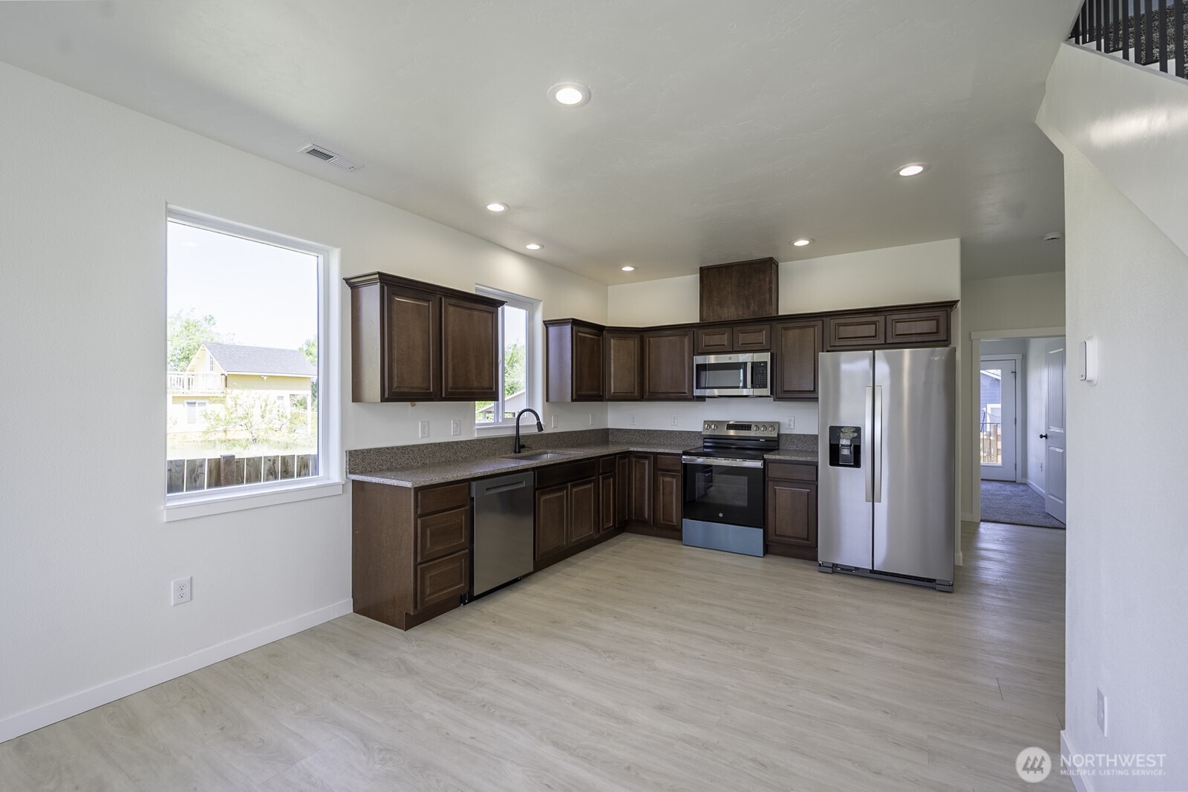
Welcome to this beautifully crafted new construction home offering the perfect blend of modern design, functionality, and high-end finishes. Nestled at the end of a quiet street in a desirable location, this 4-bedroom, 3-bathroom home spans just over 1,700 square feet and sits on a low-maintenance lot ideal for easy living without sacrificing comfort. The thoughtfully designed layout features two bedrooms on the main level, including a spacious primary suite complete with a luxurious ensuite bathroom showcasing a tiled walk-in shower and upscale finishes. An additional full bathroom on the main floor also features a tiled walk-in shower, providing both style and convenience for guests. Upstairs, you’ll find two more bedrooms along with a versatile loft space, perfect for a playroom, home office, or bonus living area. A third full bathroom with a tub/shower combo completes the upper level. Throughout the home, you’ll appreciate durable and stylish LVP flooring, plush carpet in the bedrooms, and elegant quartz countertops. The kitchen comes fully equipped with stainless steel appliances, making it move-in ready from day one. Comfort is ensured year-round with central heating and air conditioning. Step outside to enjoy the elevated back deck, an inviting space for relaxing or entertaining. The home also includes a fully finished one-car garage. With its modern finishes, smart layout, and prime end-of-street location, this home is a standout opportunity you won’t want to miss!!
| 3 months ago | Listing updated with changes from the MLS® | |
| 3 months ago | Status changed to Active | |
| 3 months ago | Listing first seen on site |
Listing courtesy of Tyson Mollotte of Coldwell Banker Tomlinson R&H

Listing information is provided by Participants of the Northwest MLS. IDX information is provided exclusively for personal, non-commercial use, and may not be used for any purpose other than to identify prospective properties consumers may be interested in purchasing. Information is deemed reliable but not guaranteed. Copyright 2026, Northwest MLS.
All data is obtained from various sources and may not have been verified by the broker or MLS Grid. Supplied open house information is subject to change without notice. All information should be independently reviewed and verified for accuracy. Properties may or may not be listed by the office/agent presenting the information.
Last checked: 2026-07-26 09:30 PM PDT
*Estimate only. Actual rebate may vary based on final price, lender requirements, MLS rules, and broker policies.
Found a home you love?
Schedule a free consultation to lock in your rebate before you offer.
Calls and texts are answered by Amy, our AI assistant, who can answer questions and help you book.