Property search · The Consumer Protection Brokerage
Every listing shows your estimated rebate.
The green number on each home is what could come back to you: the buyer-broker fee (typically 2 to 3%) minus our flat $9,750. No other search shows you this, because no other brokerage gives it back.
8789 Wood Duck WayBlaine, WA 98230
Listing courtesy of Michelle R Harrington of COMPASS
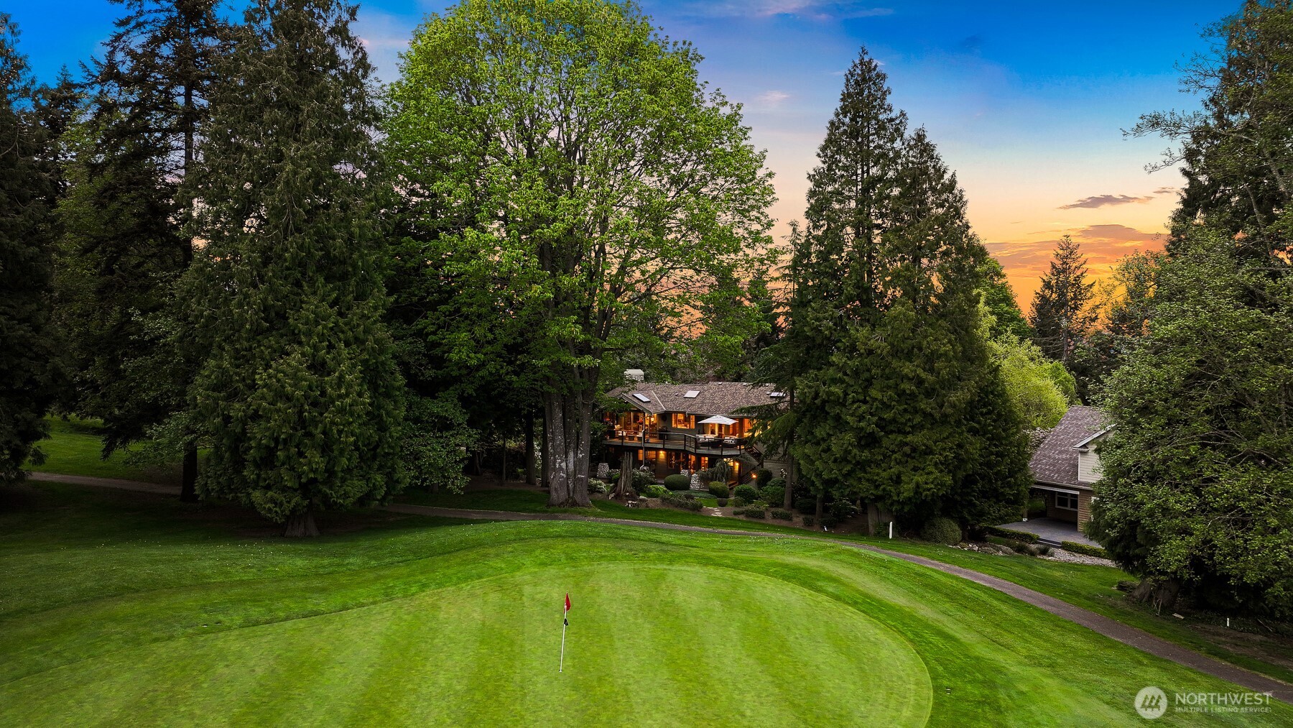
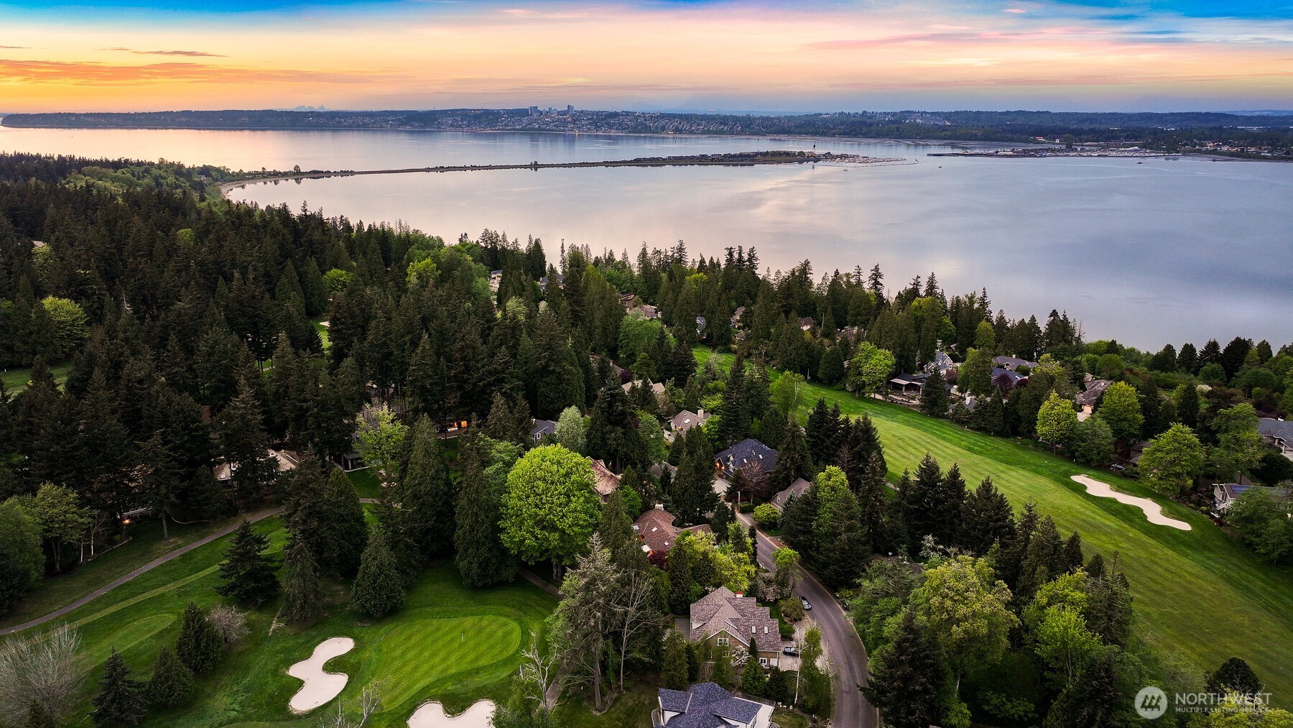
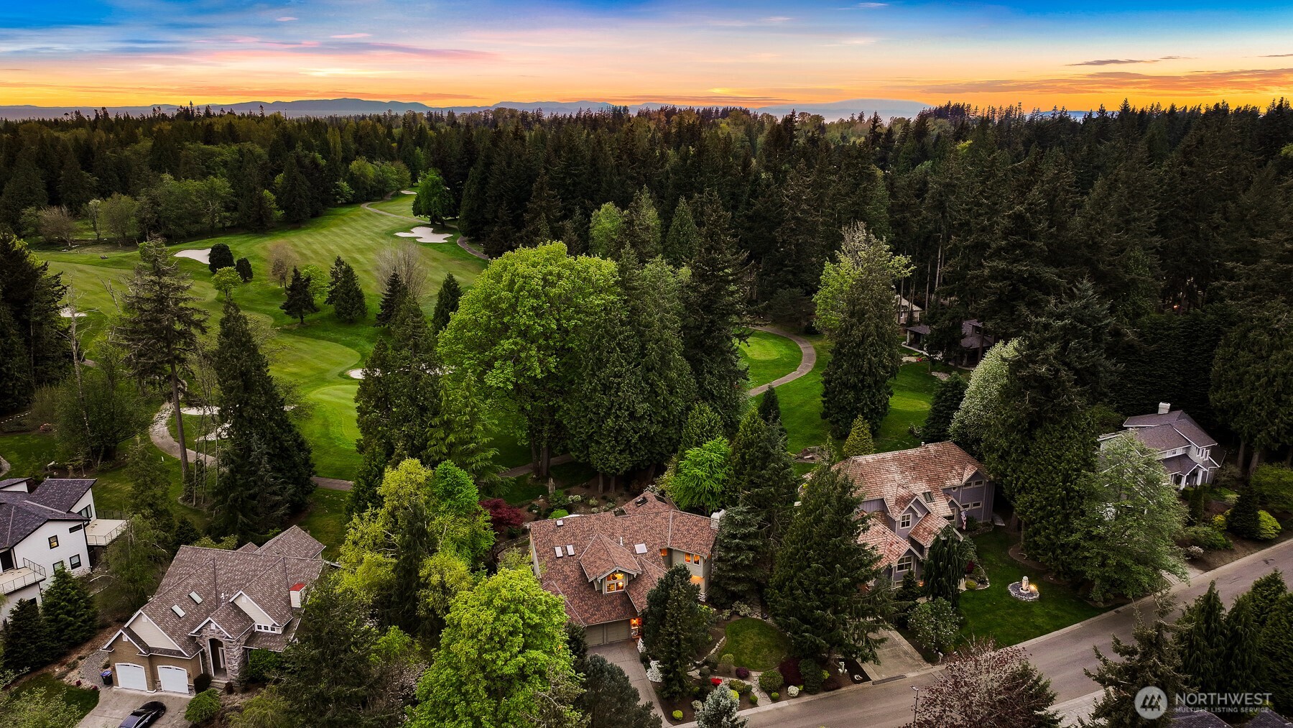
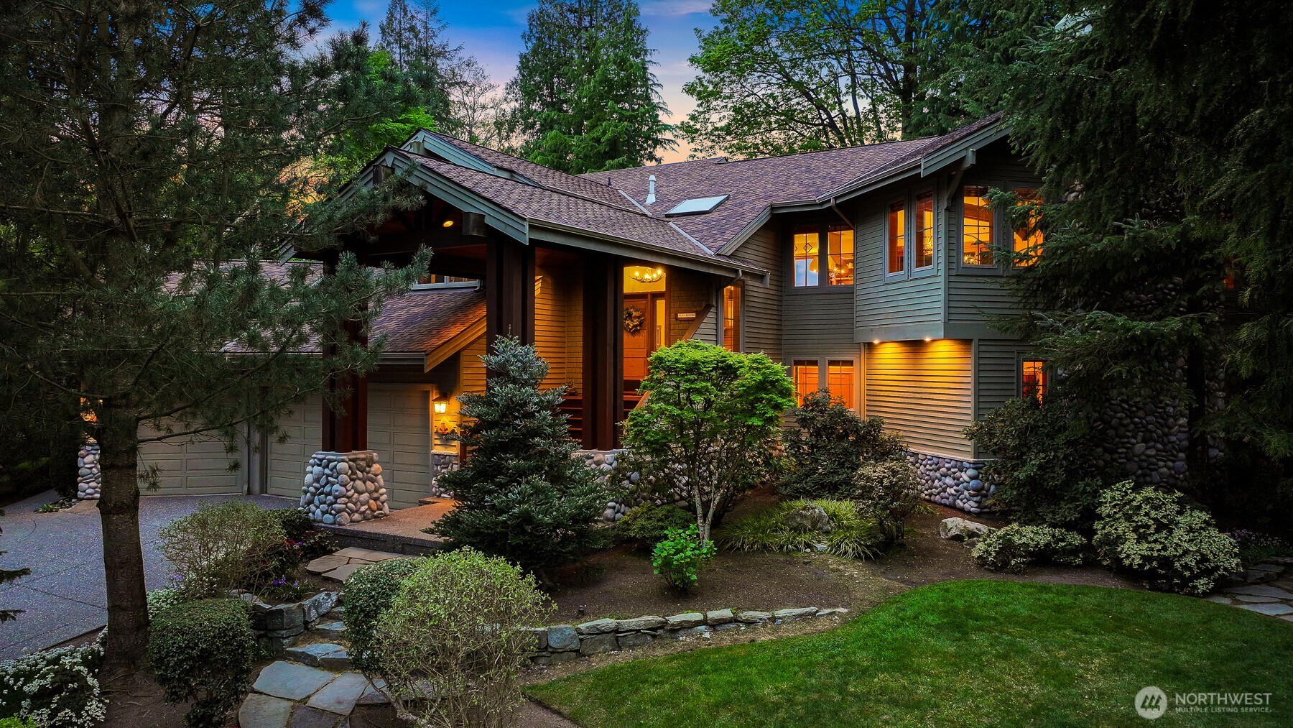
Luxury living on the 8th Green in Semiahmoo. Timeless elegance and exceptional craftsmanship define this custom-designed residence by a respected design firm. It's perfectly positioned to capture sweeping south facing views across Semiahmoo’s 8th and 9th fairways. Nestled in one of the community’s most peaceful and sought after settings, this private retreat offers expansive decks, vibrant landscaping, and an Arnold Palmer designed golf course vistas. Inside, quality and artistry shine throughout. The great room showcases rich fir millwork, striking cross beams and a dramatic floor-to-ceiling stone wood-burning fireplace. Wood-clad Andersen windows beautifully frame breathtaking views. The chef’s kitchen includes premium appliances such as a Sub-Zero refrigerator, Viking range, generous prep space and bar seating. Skylights fill the home with natural light complemented by hydronic radiant heat ensures year-round comfort. The main level offers an oversized office and a luxurious primary suite with spa-inspired bath, walk-in shower, spacious closet and private deck access. The lower level offers exceptional flexibility with private guest quarters, a bonus room with wet bar, refined bath, sophisticated wine cellar, heated 250 sqft shop and a three-car garage. Meticulously maintained. This rare property is ideal for multi-generation living, gracious entertaining or simply enjoying the lifestyle, just minutes to the clubhouse, golf, trails, beaches and marina.
| 2 months ago | Listing updated with changes from the MLS® | |
| 2 months ago | Price changed to $1,150,000 | |
| 3 months ago | Listing first seen on site |
Listing courtesy of Michelle R Harrington of COMPASS

Listing information is provided by Participants of the Northwest MLS. IDX information is provided exclusively for personal, non-commercial use, and may not be used for any purpose other than to identify prospective properties consumers may be interested in purchasing. Information is deemed reliable but not guaranteed. Copyright 2026, Northwest MLS.
All data is obtained from various sources and may not have been verified by the broker or MLS Grid. Supplied open house information is subject to change without notice. All information should be independently reviewed and verified for accuracy. Properties may or may not be listed by the office/agent presenting the information.
Last checked: 2026-07-26 11:15 PM PDT
*Estimate only. Actual rebate may vary based on final price, lender requirements, MLS rules, and broker policies.
Found a home you love?
Schedule a free consultation to lock in your rebate before you offer.
Calls and texts are answered by Amy, our AI assistant, who can answer questions and help you book.