Property search · The Consumer Protection Brokerage
Every listing shows your estimated rebate.
The green number on each home is what could come back to you: the buyer-broker fee (typically 2 to 3%) minus our flat $9,750. No other search shows you this, because no other brokerage gives it back.
3203 NW 130th StreetVancouver, WA 98685
Listing courtesy of Rachel Bramson of Sterner Homes
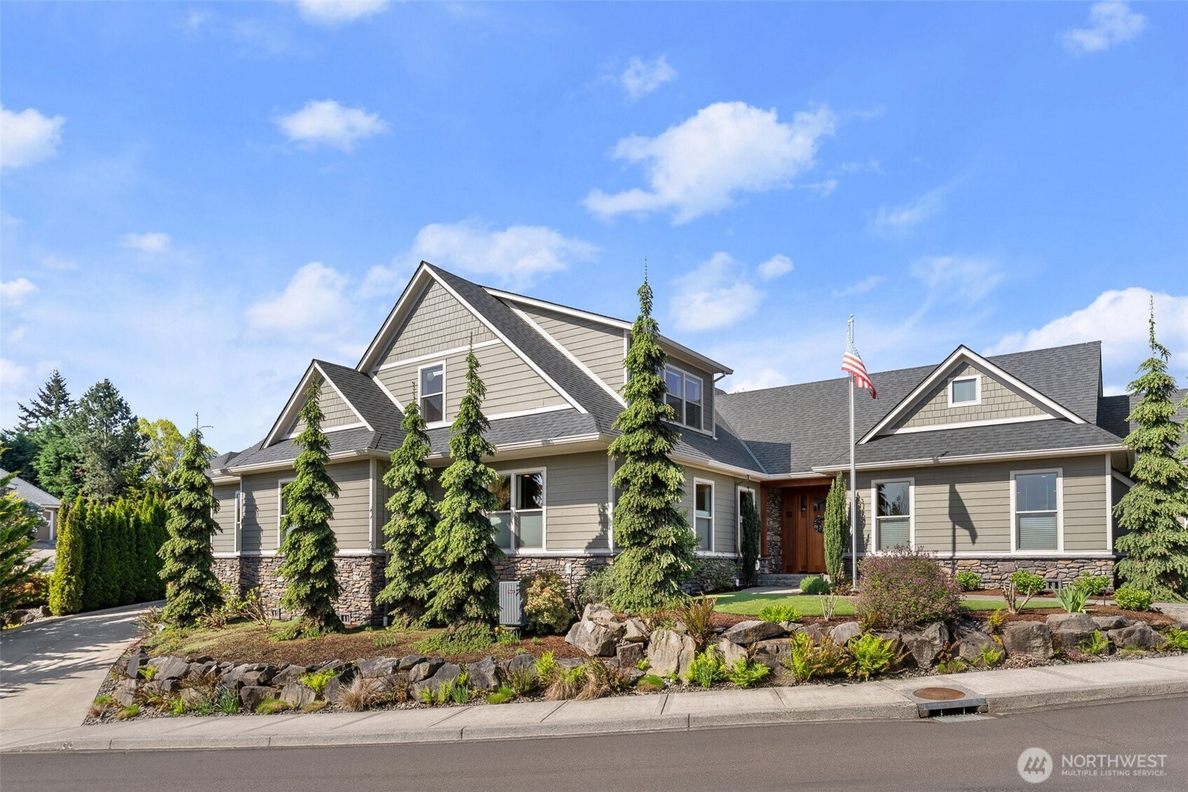
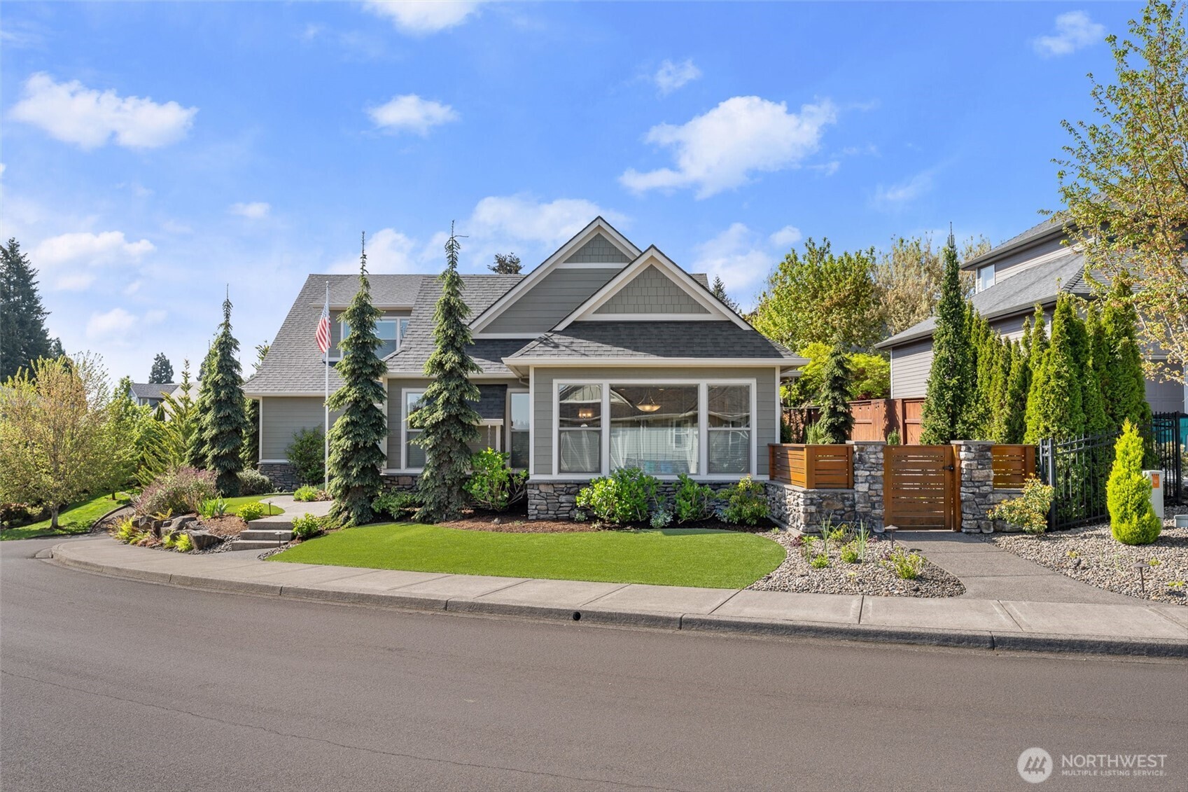
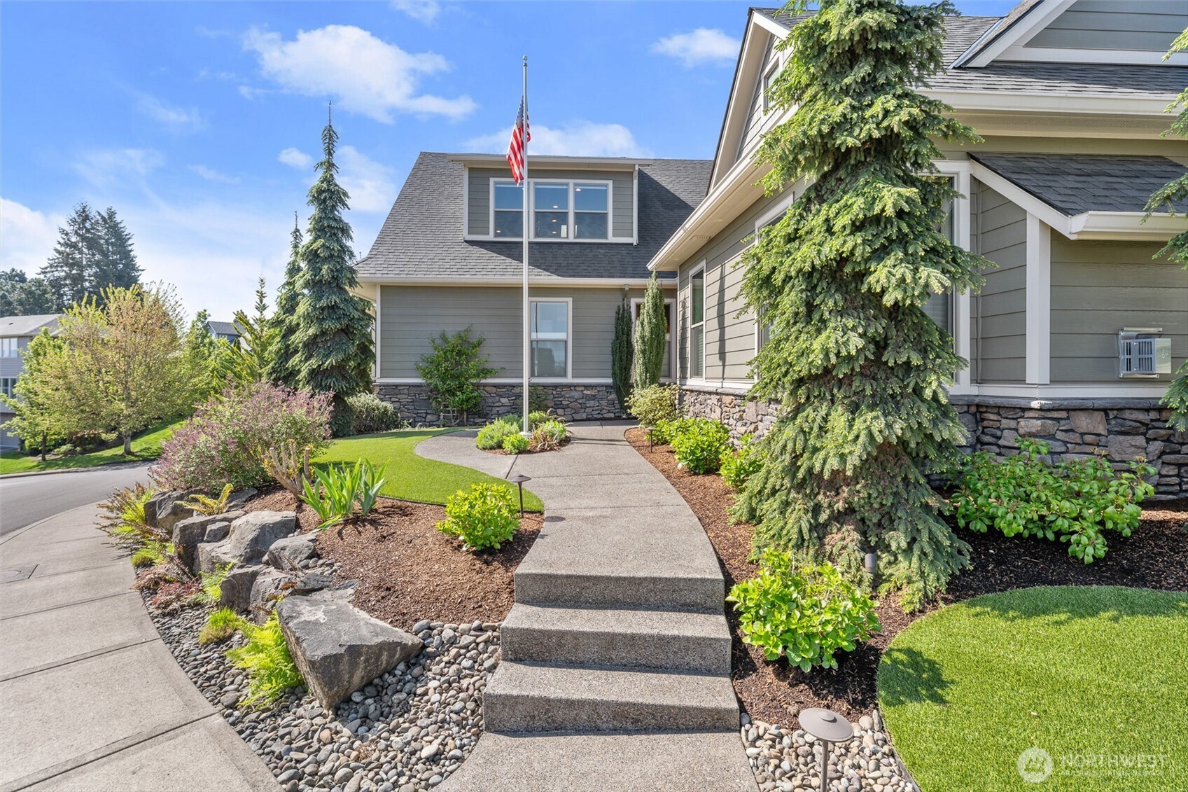
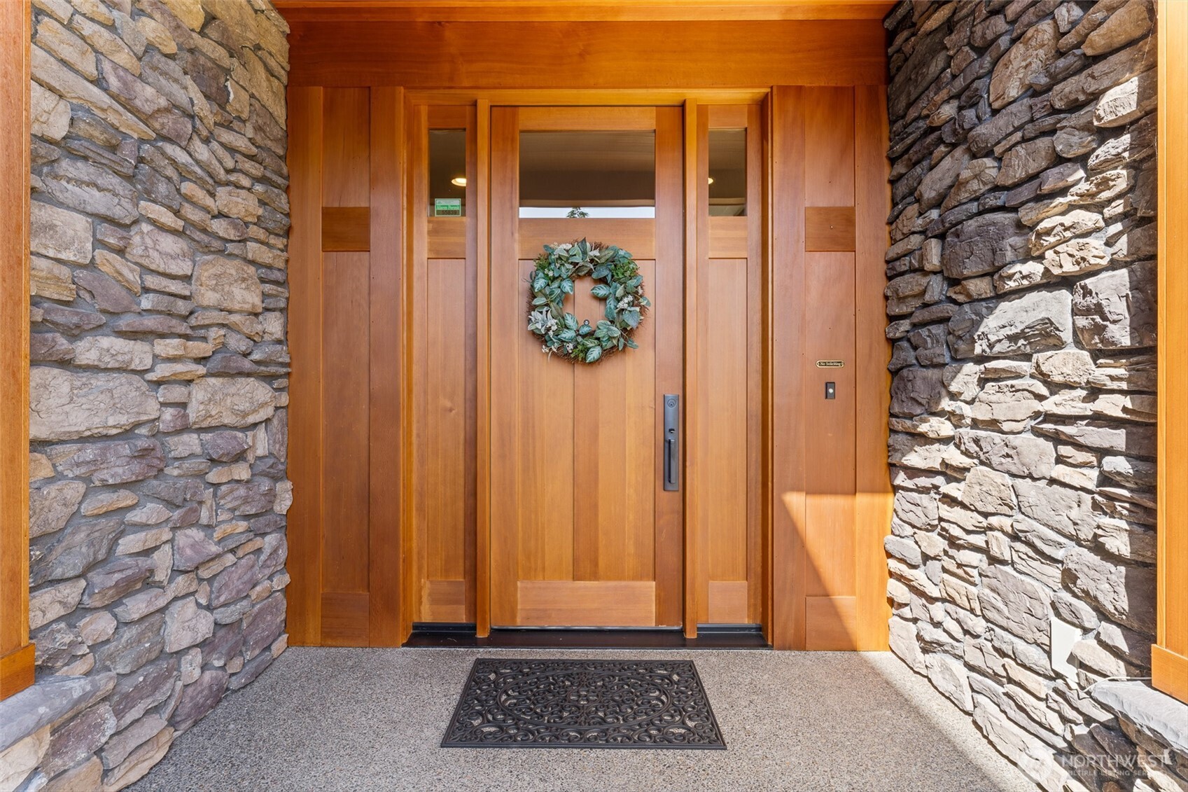
Main-level primary suite + private upstairs multigenerational suite define this custom Craftsman-inspired home by Vilhauer Construction in sought-after Felida’s Teal Pointe Ridge with no HOA. One-owner and meticulously maintained, offering 3,400+ sq ft of refined living space filled with natural light from 26 windows and 6 skylights, creating a bright, open feel with beautiful views. Professionally installed turf in the front and back yards provides year-round, low-maintenance curb appeal. Upgrades include LVP flooring, upgraded carpet, custom window coverings, central vac and abundant storage. The main level features a spacious primary suite with walk-in closet and spa-like bath, plus two additional bedrooms and 1.5 baths. The stunning kitchen and great room showcase a dramatic granite island, upgraded appliances, and a Heat & Glo fireplace. Enjoy year-round outdoor living in the heated screened patio with outdoor TV hookup. Upstairs offers a private living area with a kitchenette featuring custom cabinetry, granite counters, sink, microwave and full-size refrigerator, plus a spacious bedroom and bath with dual vanity and walk-in glass shower—ideal for multigenerational living or long-term guests. Additional finished attic/bonus space not included in the square footage, provides flexibility for an office, hobby area, or extra storage. Oversized 3-car garage, private driveway, and convenient location near parks, restaurants, amenities, schools, and Salmon Creek Greenway.
| 2 weeks ago | Listing updated with changes from the MLS® | |
| a month ago | Price changed to $1,149,000 | |
| 3 months ago | Listing first seen on site |
Listing courtesy of Rachel Bramson of Sterner Homes

Listing information is provided by Participants of the Northwest MLS. IDX information is provided exclusively for personal, non-commercial use, and may not be used for any purpose other than to identify prospective properties consumers may be interested in purchasing. Information is deemed reliable but not guaranteed. Copyright 2026, Northwest MLS.
All data is obtained from various sources and may not have been verified by the broker or MLS Grid. Supplied open house information is subject to change without notice. All information should be independently reviewed and verified for accuracy. Properties may or may not be listed by the office/agent presenting the information.
Last checked: 2026-07-26 09:15 PM PDT
*Estimate only. Actual rebate may vary based on final price, lender requirements, MLS rules, and broker policies.
Found a home you love?
Schedule a free consultation to lock in your rebate before you offer.
Calls and texts are answered by Amy, our AI assistant, who can answer questions and help you book.