Property search · The Consumer Protection Brokerage
Every listing shows your estimated rebate.
The green number on each home is what could come back to you: the buyer-broker fee (typically 2 to 3%) minus our flat $9,750. No other search shows you this, because no other brokerage gives it back.
1508 Ironwood DriveWalla Walla, WA 99362
Listing courtesy of Jayne DiDario of Walla Walla Sothebys Intl Rlty
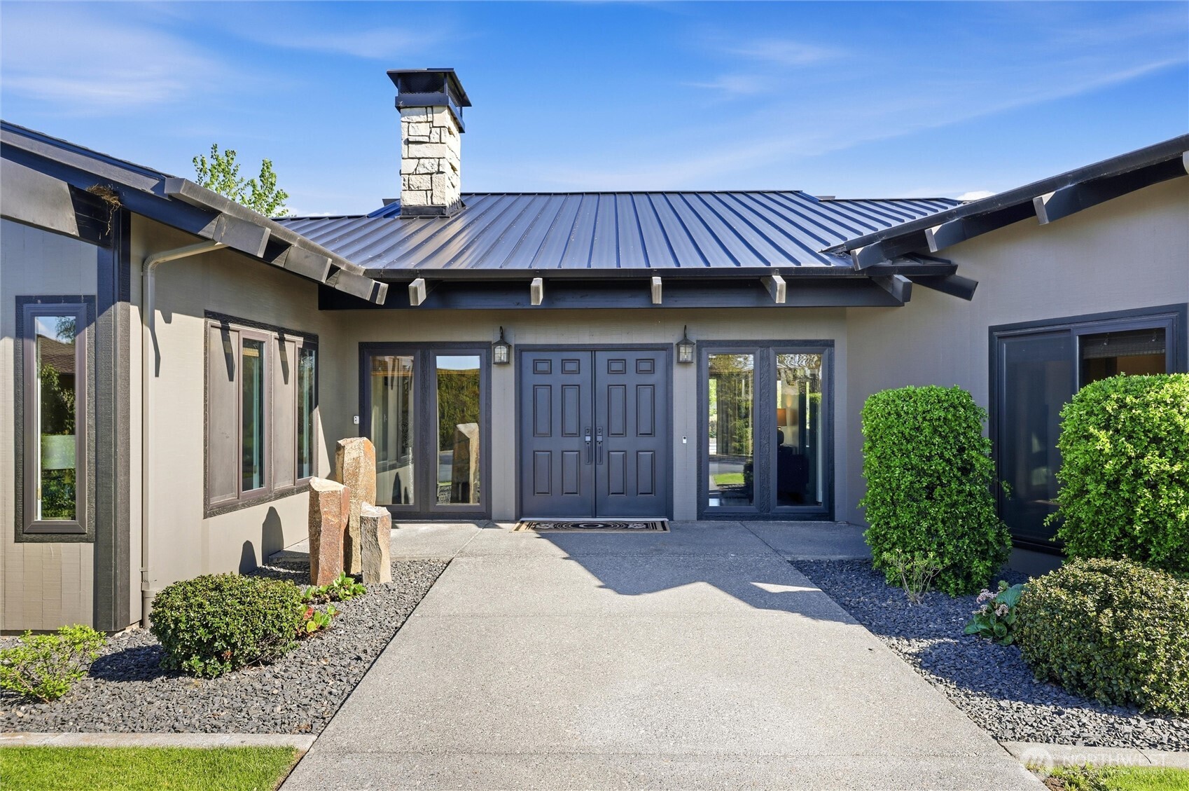
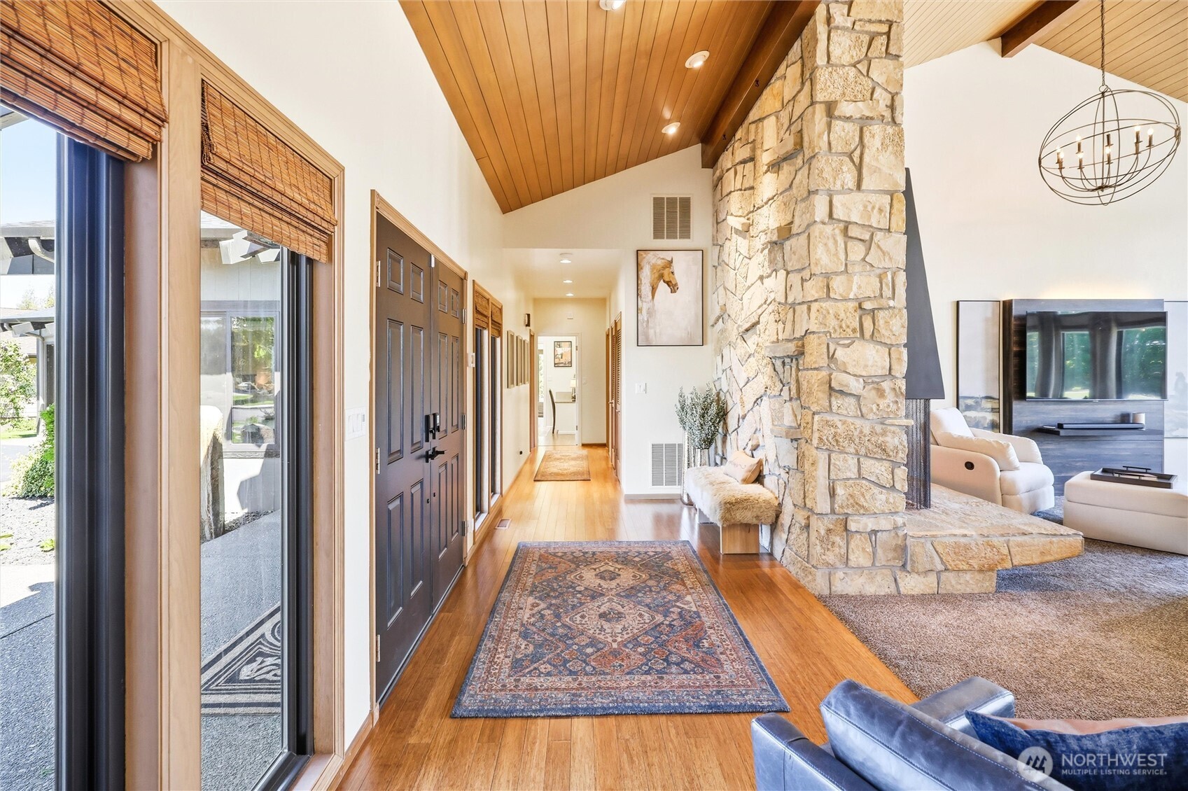
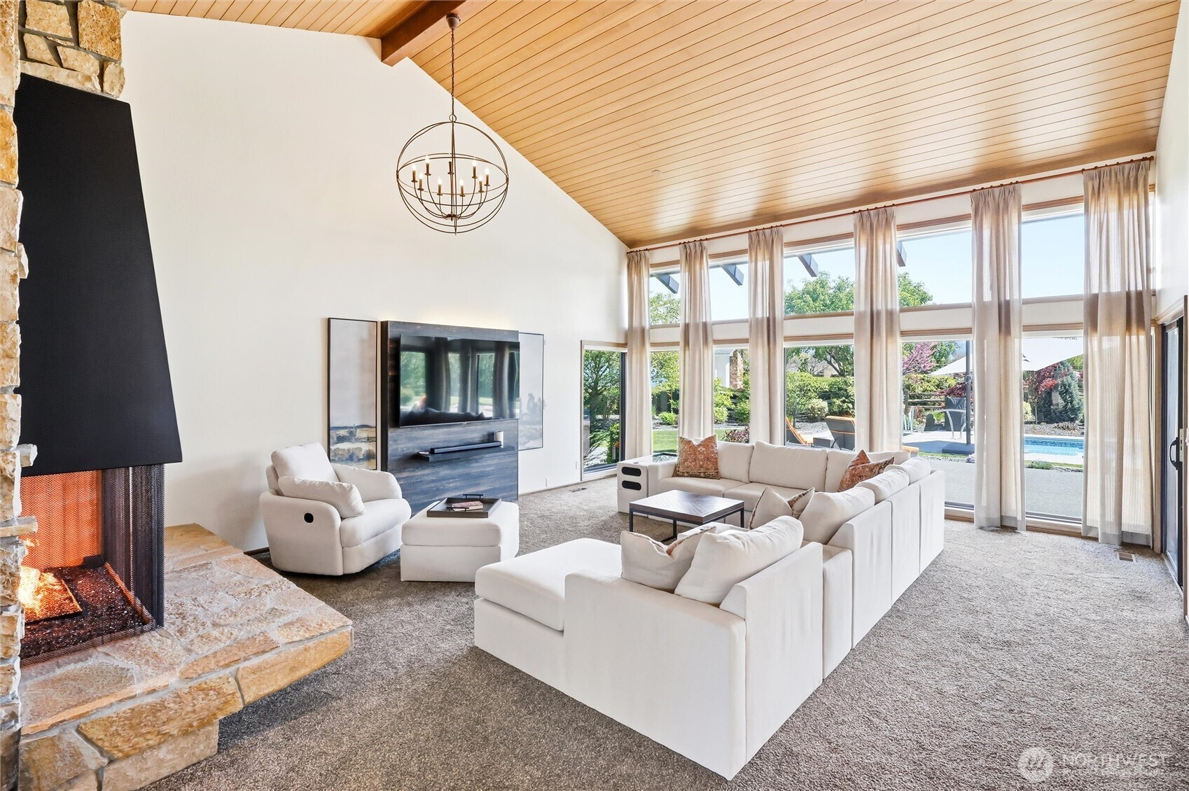
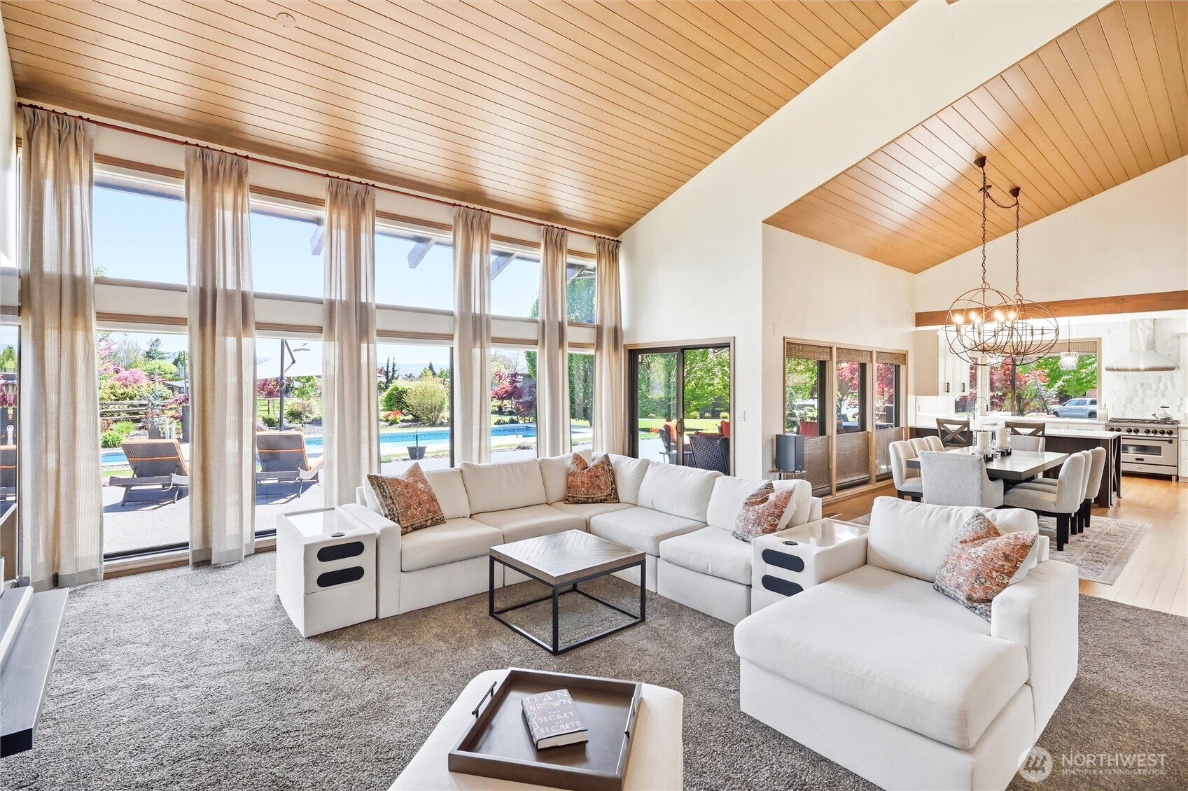
One of a kind Contemporary! .75 acre, Located in Coveted Country Club neighborhood. Gracious entry opens to formal living area featuring vaulted wood ceiling. Walls of glass fill the home with natural light. Enjoy changing views of the Blue Mountain range and golf course. Feels like a vacation all year! Great outdoor living area. 16’x36’ pool with automatic cover, new in-ground hot tub. Enjoy the orientation, morning sun over pool, covered shaded outdoor dining. Chef’s dream kitchen, Taj Mahal leathered quartzite countertops (#1 designer choice in 2025!) custom tile backsplash, ZLINE appliances, spacious walk-in pantry and breakfast nook really make this kitchen a showstopper! Dining room showcasing an impressive 400 bottle climate-controlled wine cellar. Gas burning fireplace in both living and gathering room create welcoming ambiance in the colder months. Master suite with NEW spacious closet, garden tub as well as tiled shower. Guests enjoy 2nd “primary en-suite” on the main floor. Home office (optional bedroom) has built in shelves in closet, vaulted ceiling. Laundry is also on the main level, new washer/dryer. SURPRISE! Just completed by StoneCreek Builders lower level!! Studio or gathering room. Complete with full kitchen, bedroom(not to code) bath and storage/mechanical. Perfect area for your next super bowl party or live in caregiver. In last 5 yrs, new windows, paint inside/out and roof. In many ways this home is better than new! Garage with separate golf cart door.
| 2 days ago | Listing updated with changes from the MLS® | |
| 2 days ago | Status changed to Pending | |
| 2 months ago | Price changed to $1,550,000 | |
| 3 months ago | Listing first seen on site |
Listing courtesy of Jayne DiDario of Walla Walla Sothebys Intl Rlty

Listing information is provided by Participants of the Northwest MLS. IDX information is provided exclusively for personal, non-commercial use, and may not be used for any purpose other than to identify prospective properties consumers may be interested in purchasing. Information is deemed reliable but not guaranteed. Copyright 2026, Northwest MLS.
All data is obtained from various sources and may not have been verified by the broker or MLS Grid. Supplied open house information is subject to change without notice. All information should be independently reviewed and verified for accuracy. Properties may or may not be listed by the office/agent presenting the information.
Last checked: 2026-07-26 09:45 PM PDT
*Estimate only. Actual rebate may vary based on final price, lender requirements, MLS rules, and broker policies.
Found a home you love?
Schedule a free consultation to lock in your rebate before you offer.
Calls and texts are answered by Amy, our AI assistant, who can answer questions and help you book.