Property search · The Consumer Protection Brokerage
Every listing shows your estimated rebate.
The green number on each home is what could come back to you: the buyer-broker fee (typically 2 to 3%) minus our flat $9,750. No other search shows you this, because no other brokerage gives it back.
9701 148th Street SESnohomish, WA 98296
Listing courtesy of Carson Yogan of HomeSmart Real Estate Assoc
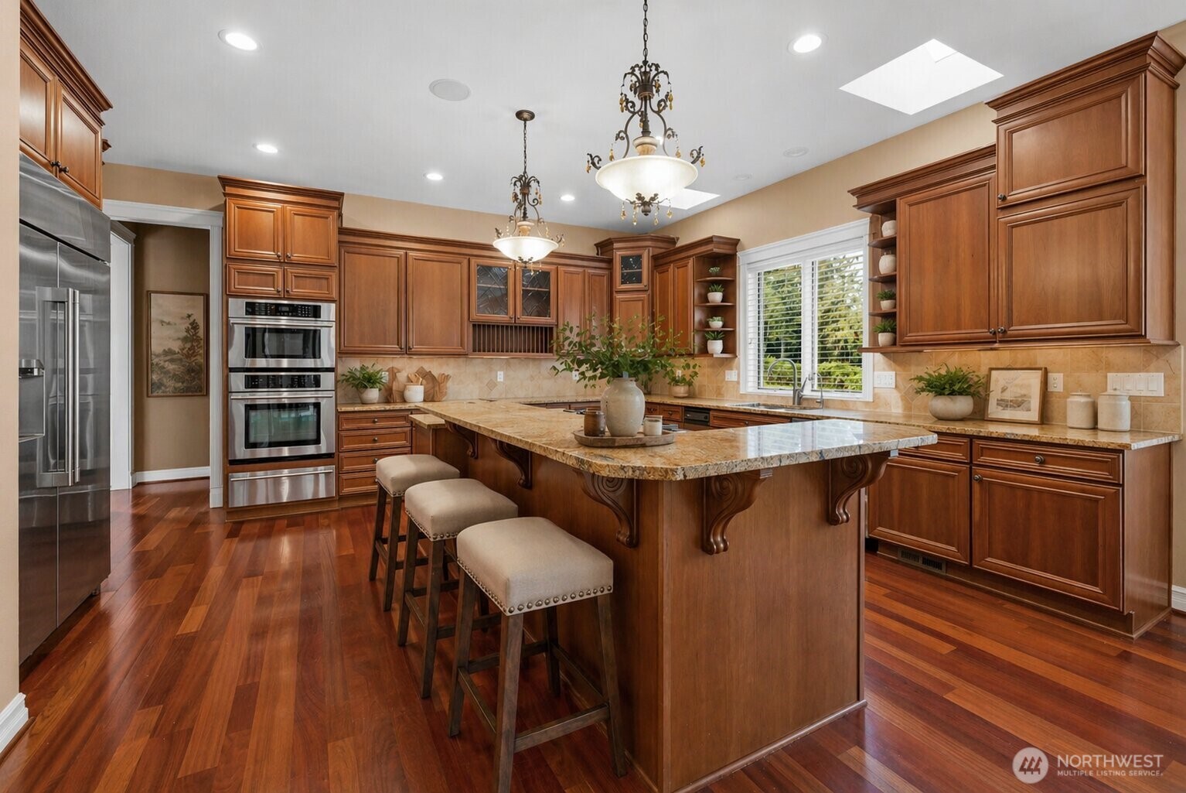
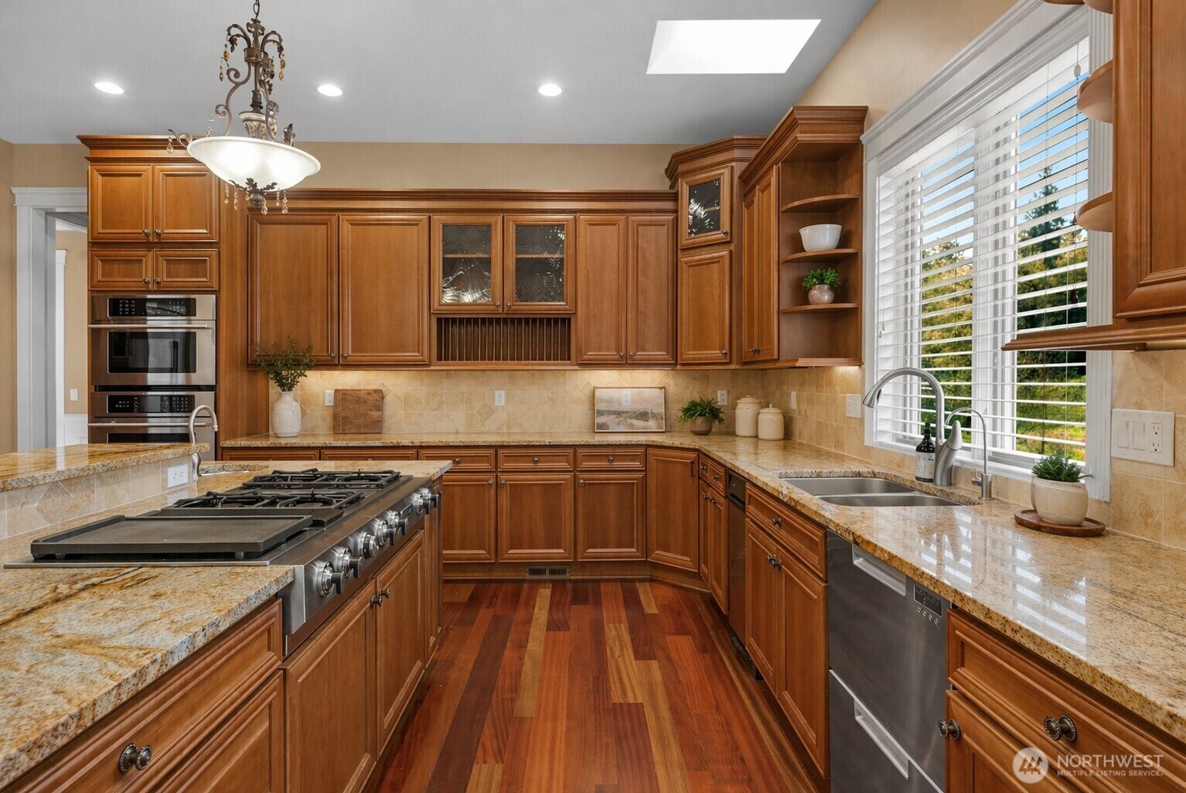
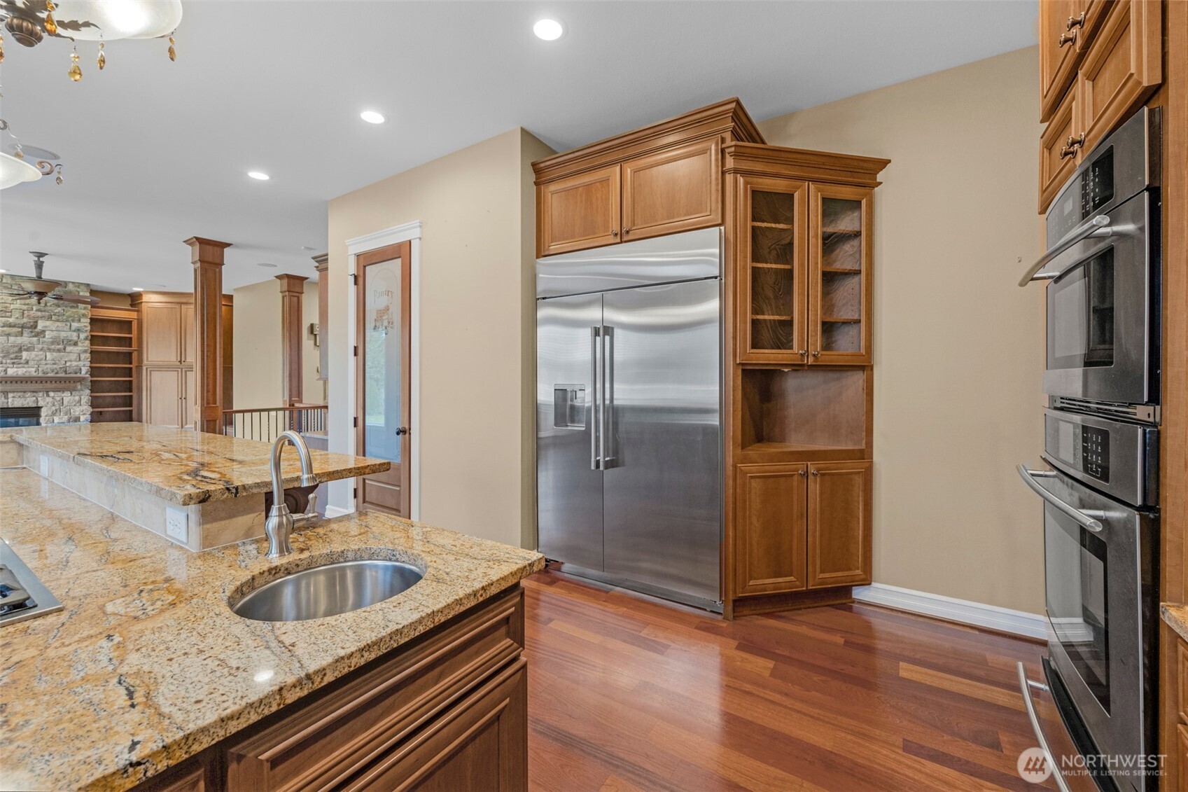
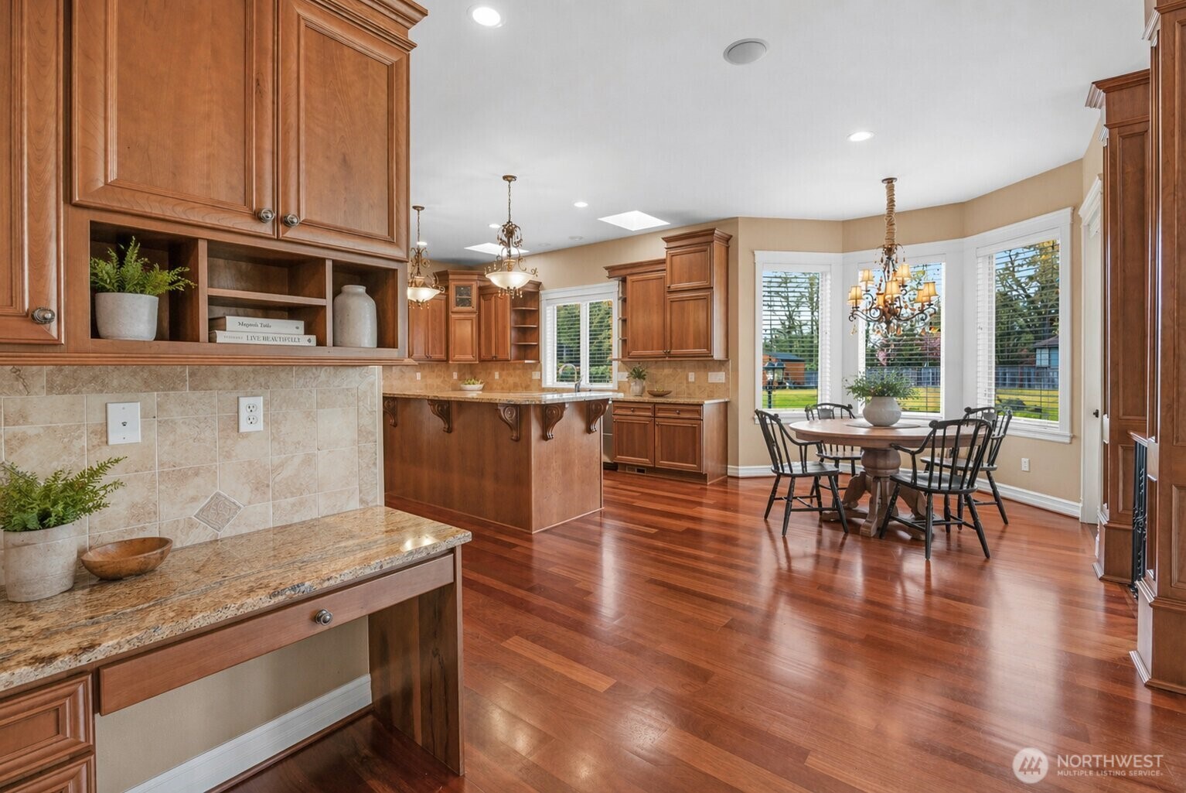
Meticulously crafted custom luxury home set on 1.03 acres with partial mountain views in highly sought-after Snohomish. This architecturally refined residence offers 4 bedrooms, 3.5 baths, and over 4,300 sq ft of thoughtfully designed living space, where quality craftsmanship and premium materials are showcased throughout. Rich cherry hardwood floors, matching custom cabinetry, detailed millwork, and crown molding create a timeless aesthetic. The gourmet kitchen features slab granite countertops, a butler’s pantry, and a spacious walk-in pantry, seamlessly opening to expansive living and dining areas with soaring ceilings and natural light through double-pane Pella Windows. Designed for everyday living and entertaining, the home includes a large rec room, bonus/playroom, and a dedicated home office. The primary suite offers a private retreat with marble finishes and spa-inspired baths. Exceptional construction includes full interior and exterior insulation—including between floors and staircases—for enhanced quiet and comfort. Modern conveniences include dual A/C units, generator wiring, security system, and water softener. Outdoor spaces are prepped for a future kitchen with gas and water connections. The property also features a garden shed and includes plans for a proposed 40x60 shop. An oversized insulated 3-car garage, no HOA, and ample parking complete this rare offering, just minutes from downtown Snohomish, local wineries, and commuter routes.
| 3 weeks ago | Listing updated with changes from the MLS® | |
| 3 weeks ago | Status changed to Active | |
| 3 months ago | Listing first seen on site |
Listing courtesy of Carson Yogan of HomeSmart Real Estate Assoc

Listing information is provided by Participants of the Northwest MLS. IDX information is provided exclusively for personal, non-commercial use, and may not be used for any purpose other than to identify prospective properties consumers may be interested in purchasing. Information is deemed reliable but not guaranteed. Copyright 2026, Northwest MLS.
All data is obtained from various sources and may not have been verified by the broker or MLS Grid. Supplied open house information is subject to change without notice. All information should be independently reviewed and verified for accuracy. Properties may or may not be listed by the office/agent presenting the information.
Last checked: 2026-07-26 08:50 PM PDT
*Estimate only. Actual rebate may vary based on final price, lender requirements, MLS rules, and broker policies.
Found a home you love?
Schedule a free consultation to lock in your rebate before you offer.
Calls and texts are answered by Amy, our AI assistant, who can answer questions and help you book.