Property search · The Consumer Protection Brokerage
Every listing shows your estimated rebate.
The green number on each home is what could come back to you: the buyer-broker fee (typically 2 to 3%) minus our flat $9,750. No other search shows you this, because no other brokerage gives it back.
1855 Hillside Drive NETacoma, WA 98422
Listing courtesy of Stephanie R. Herrmann of Better Properties Soundview
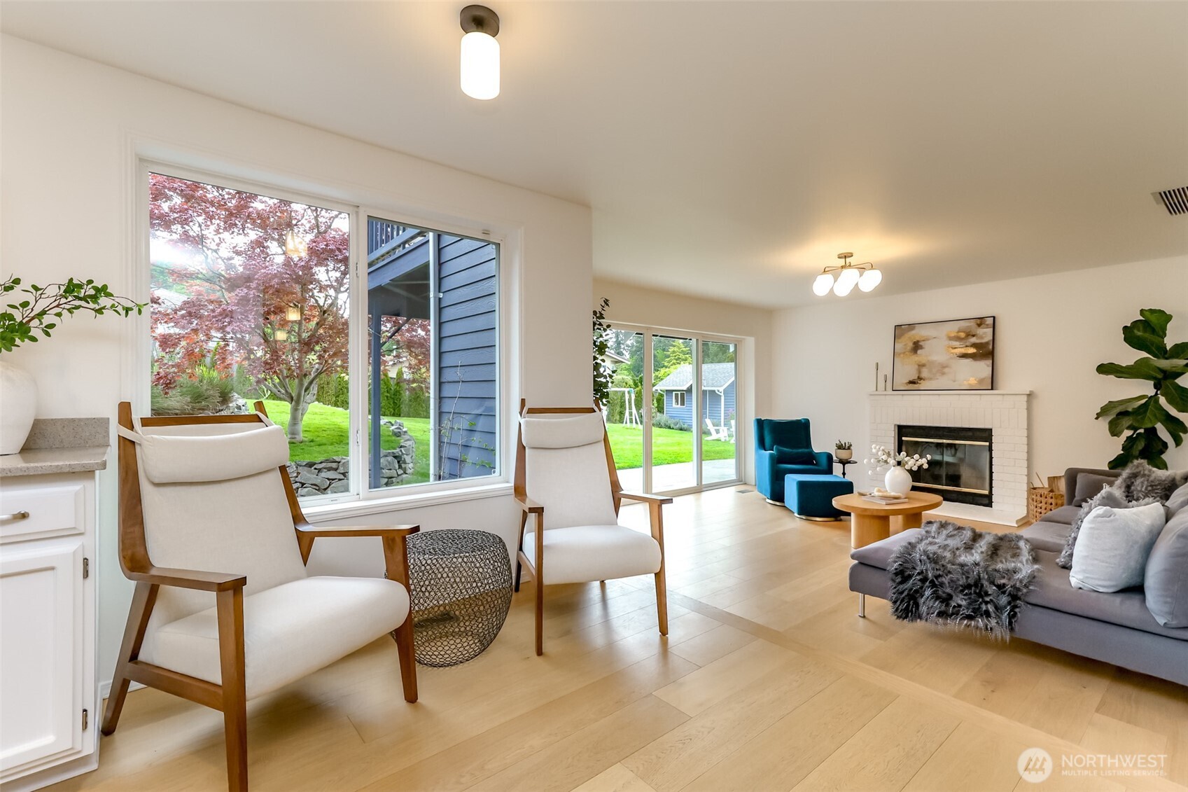
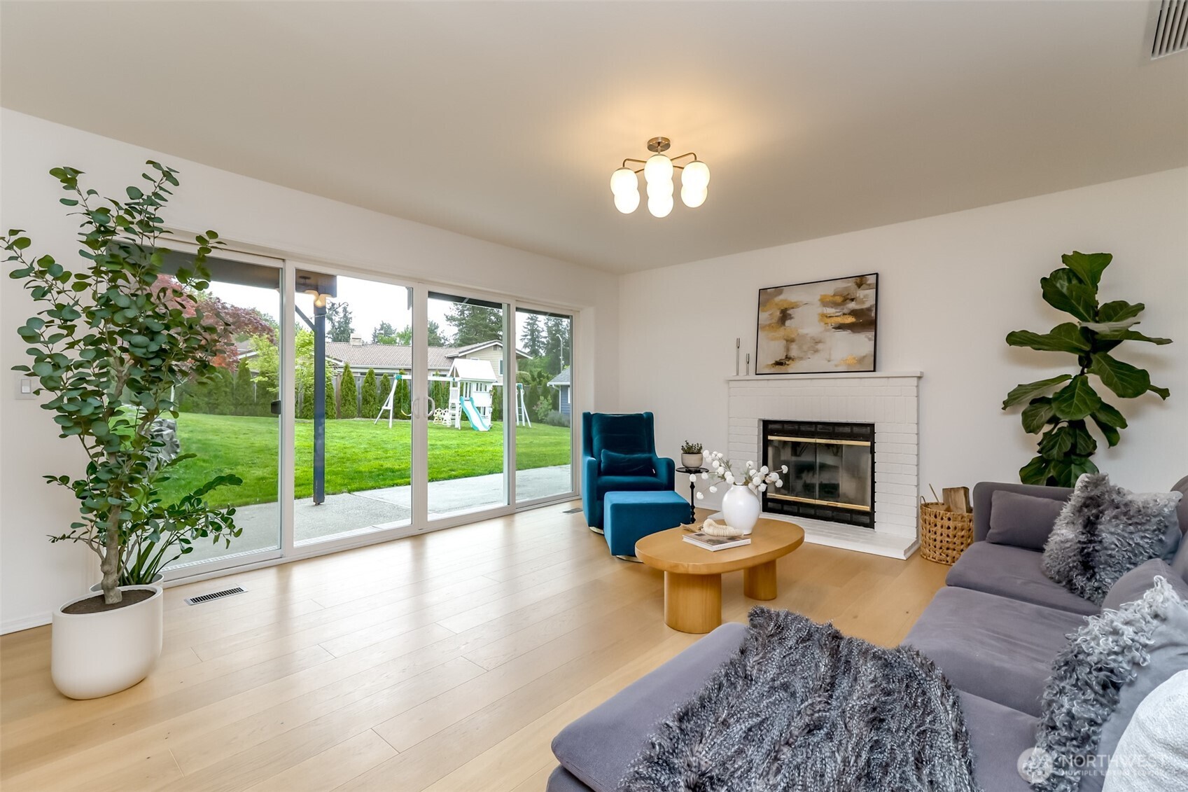
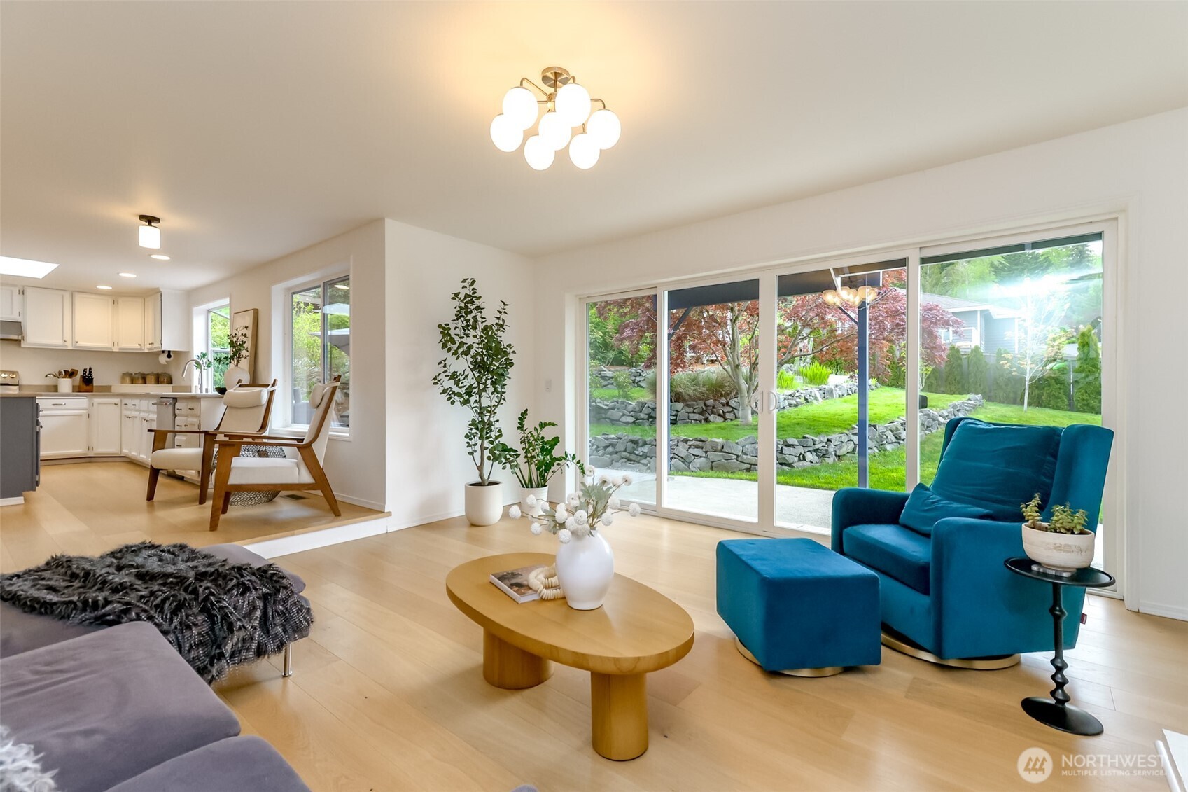
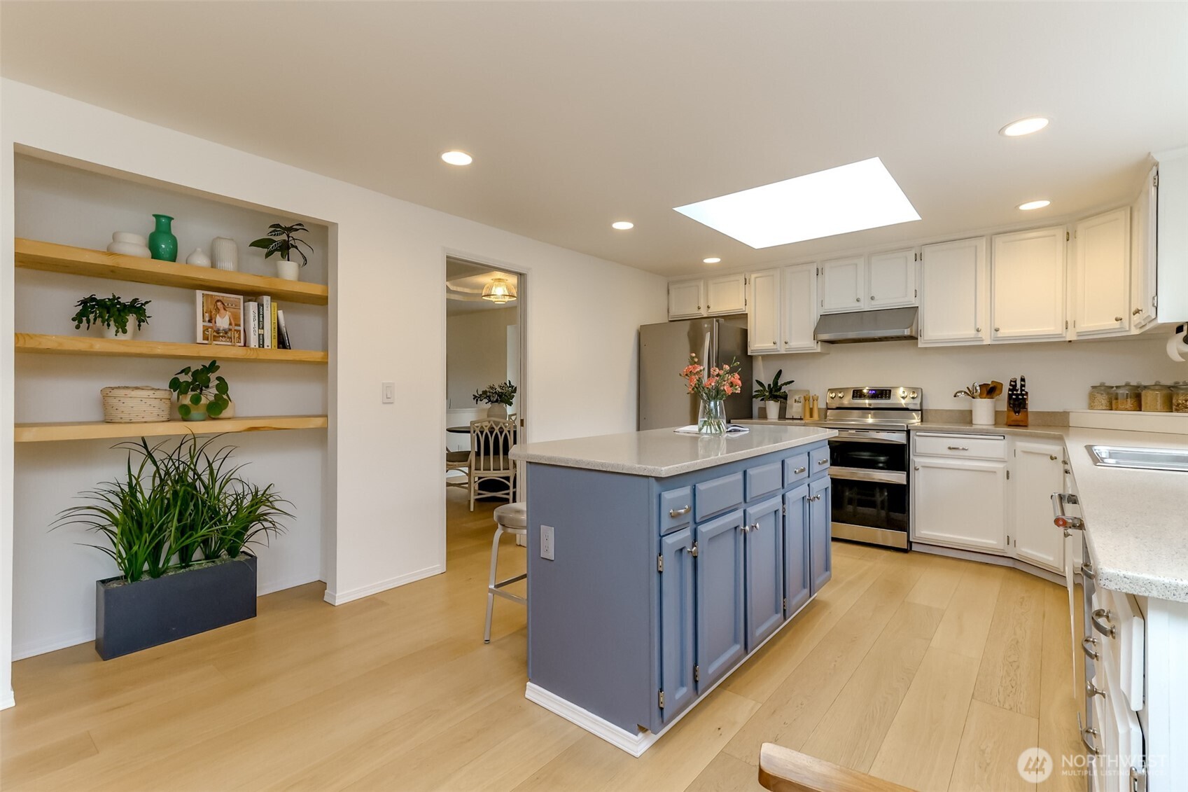
Please see "Property Improvement History Document 2021-2026" in MLS Supplements for a complete list of all the wonderful improvements on this home. Sound Views, Luxury Finishes, rare 1/3 Acre lot! Refined and fully reimagined, this 3-bedroom, 2.5-bath home blends modern design upgrades. Expansive windows, skylights, & luxury light oak hardwood floors create a bright, calm interior w. clean architectural lines & neutral palette throughout. New appliances include fridge, range hood washer & dryer. Updated sprinkler system & new skylights. All bathrooms have been remodeled. The family room is anchored by a wood-burning fireplace & a brand new wall-to-wall window framing the backyard. The kitchen includes quartz countertops, stainless steel appliances. The primary bedroom is a spa-like private retreat w. a freestanding soaking tub, heated floors, oversized walk-in shower, dual sinks, & private balcony with Sound views from your windows and private deck. Two additional spacious bedrooms offer window seats w. built-in storage. The backyard functions as a true extension of the home—featuring raised garden beds, fruit trees, seasonal blooms, a deck, and a gazebo for year-round outdoor living. Tandem 3-car garage with new doors and openers + RV parking + detached 10x12 shed. Only 15 minutes to the new light rail station. Top-rated schools in an established neighborhood. No HOA. Move-in ready with extensive upgrades throughout, including major system improvements & thoughtful finishes
| 3 weeks ago | Listing updated with changes from the MLS® | |
| 3 weeks ago | Status changed to Pending | |
| 2 months ago | Price changed to $875,000 | |
| 3 months ago | Listing first seen on site |
Listing courtesy of Stephanie R. Herrmann of Better Properties Soundview

Listing information is provided by Participants of the Northwest MLS. IDX information is provided exclusively for personal, non-commercial use, and may not be used for any purpose other than to identify prospective properties consumers may be interested in purchasing. Information is deemed reliable but not guaranteed. Copyright 2026, Northwest MLS.
All data is obtained from various sources and may not have been verified by the broker or MLS Grid. Supplied open house information is subject to change without notice. All information should be independently reviewed and verified for accuracy. Properties may or may not be listed by the office/agent presenting the information.
Last checked: 2026-07-27 12:31 AM PDT
*Estimate only. Actual rebate may vary based on final price, lender requirements, MLS rules, and broker policies.
Found a home you love?
Schedule a free consultation to lock in your rebate before you offer.
Calls and texts are answered by Amy, our AI assistant, who can answer questions and help you book.