Property search · The Consumer Protection Brokerage
Every listing shows your estimated rebate.
The green number on each home is what could come back to you: the buyer-broker fee (typically 2 to 3%) minus our flat $9,750. No other search shows you this, because no other brokerage gives it back.
108 Jackrabbit LaneChelan, WA 98816
Listing courtesy of John Gasper of Windermere RE/Lake Chelan
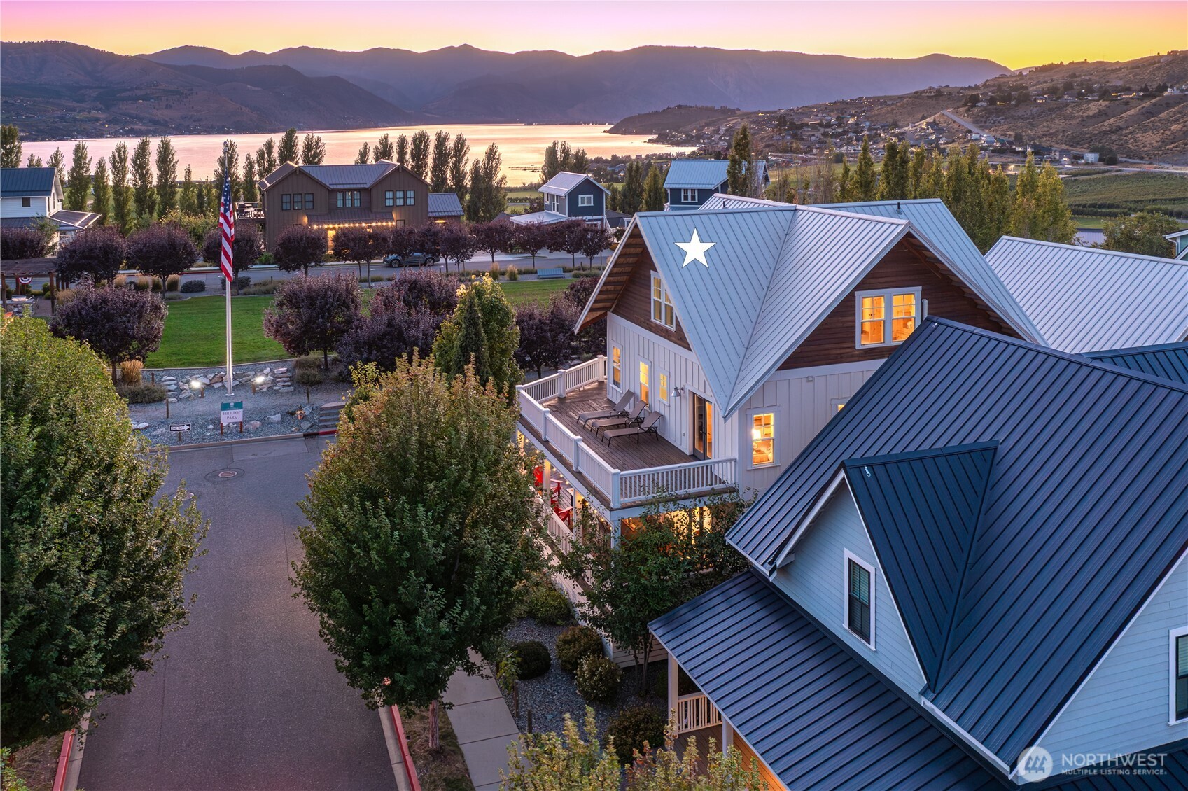
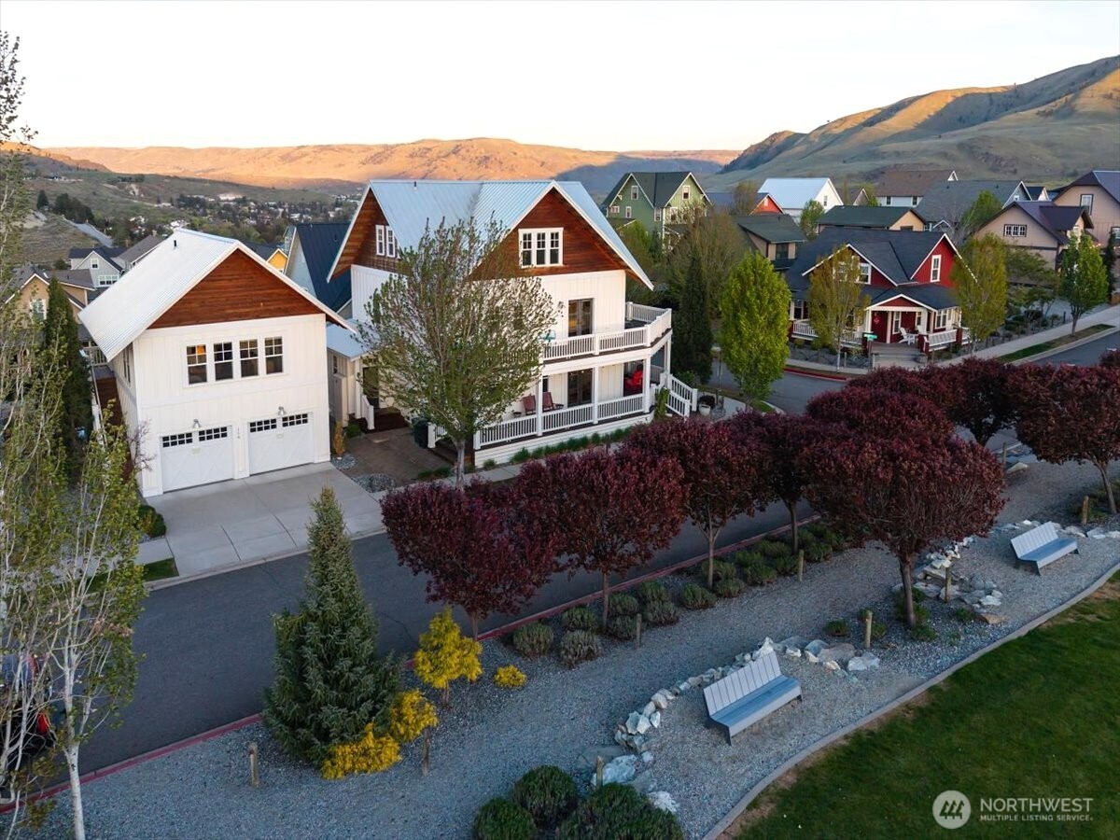
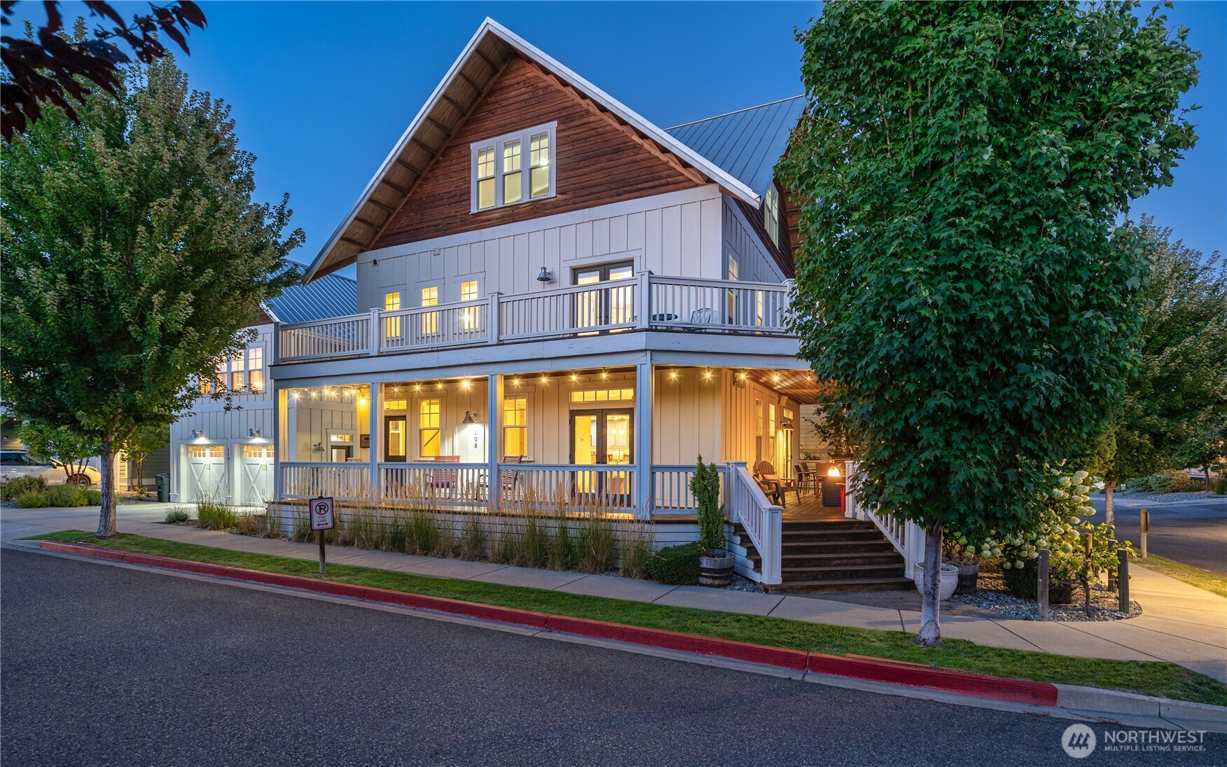
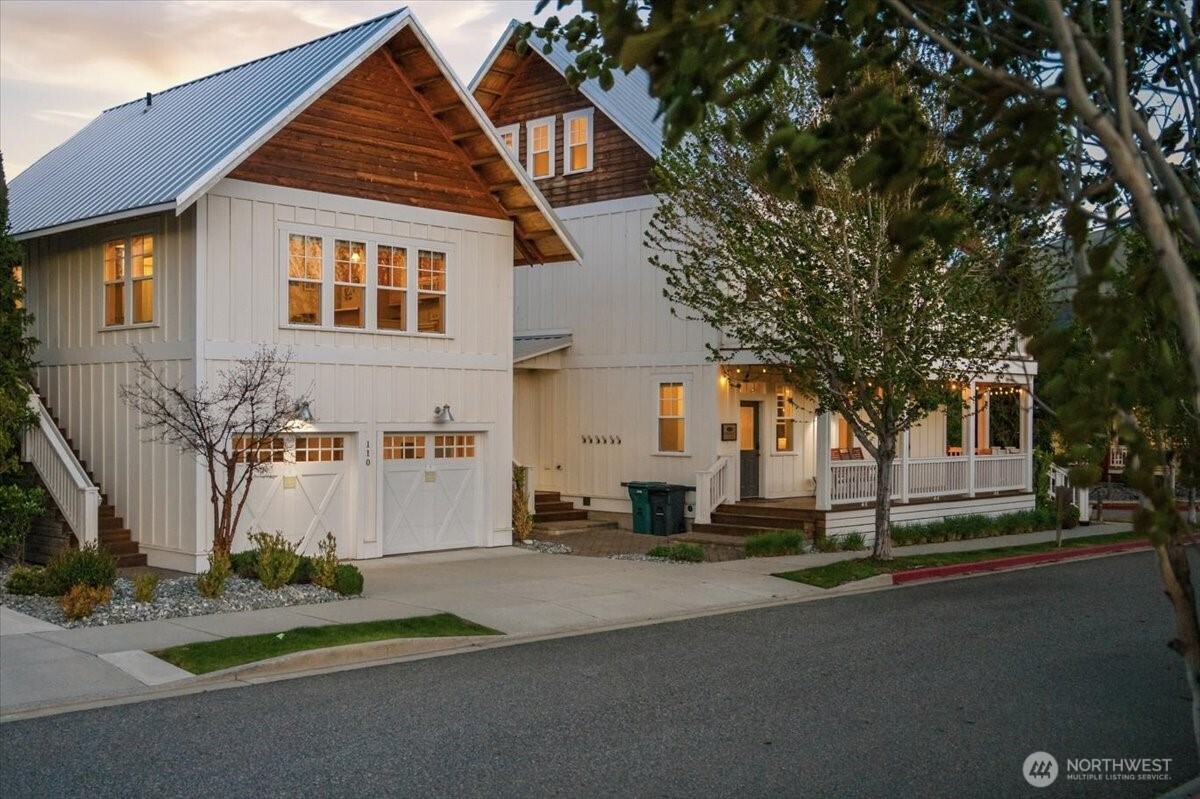
Turn-key, fully furnished and featured on the cover of 425 Magazine, “Rendezvous” is one of the most iconic homes at The Lookout. This luxury 4bd/4.5bth 3,045sf retreat sleeps 12 and includes an additional 594sf ADU/CARRIAGE HOUSE above the detached 2-car garage with 1bd/1bth, living room and full kitchen. Thoughtfully designed for multi-generational living, the home offers sweeping views of Lake Chelan and overlooks Hilltop Park with pool, hot tub, clubhouse, pickleball court, playground, grassy lawn, outdoor stone fireplace and BBQ area. Over 1,400 SF of main and upper level wraparound decks create exceptional indoor/outdoor living spaces. Interior features include a spacious living room with fireplace, French doors, knotty alder trim, vintage barn wood accents, farmhouse sinks and quartz countertops. Main-level living and dining areas open to the covered outdoor living spaces with dining area, BBQ, fire pit and lounge seating. Two 2nd floor primary en-suites feature French doors leading to west and south-facing lake-view decks plus a 3rd guest bedroom with adjacent bathroom. The 3rd floor media/game room offers additional living space adjacent to the bunk room sleeping 6. Additional features include outdoor shower, mudroom with W/D, EV charger and high-speed internet. The Lookout offers community waterfront with sandy beach, private marina, parks, pools, sports courts and playgrounds. Offered furnished and turnkey with proven rental income and on-site management available.
| 4 weeks ago | Listing updated with changes from the MLS® | |
| 4 weeks ago | Price changed to $1,599,000 | |
| 2 months ago | Listing first seen on site |
Listing courtesy of John Gasper of Windermere RE/Lake Chelan

Listing information is provided by Participants of the Northwest MLS. IDX information is provided exclusively for personal, non-commercial use, and may not be used for any purpose other than to identify prospective properties consumers may be interested in purchasing. Information is deemed reliable but not guaranteed. Copyright 2026, Northwest MLS.
All data is obtained from various sources and may not have been verified by the broker or MLS Grid. Supplied open house information is subject to change without notice. All information should be independently reviewed and verified for accuracy. Properties may or may not be listed by the office/agent presenting the information.
Last checked: 2026-07-26 08:45 PM PDT
*Estimate only. Actual rebate may vary based on final price, lender requirements, MLS rules, and broker policies.
Found a home you love?
Schedule a free consultation to lock in your rebate before you offer.
Calls and texts are answered by Amy, our AI assistant, who can answer questions and help you book.
Did you know? You can invite friends and family to your search. They can join your search, rate and discuss listings with you.