Property search · The Consumer Protection Brokerage
Every listing shows your estimated rebate.
The green number on each home is what could come back to you: the buyer-broker fee (typically 2 to 3%) minus our flat $9,750. No other search shows you this, because no other brokerage gives it back.
9820 344th Street SRoy, WA 98580
Listing courtesy of Vickie Jennings of Windermere Prof Partners
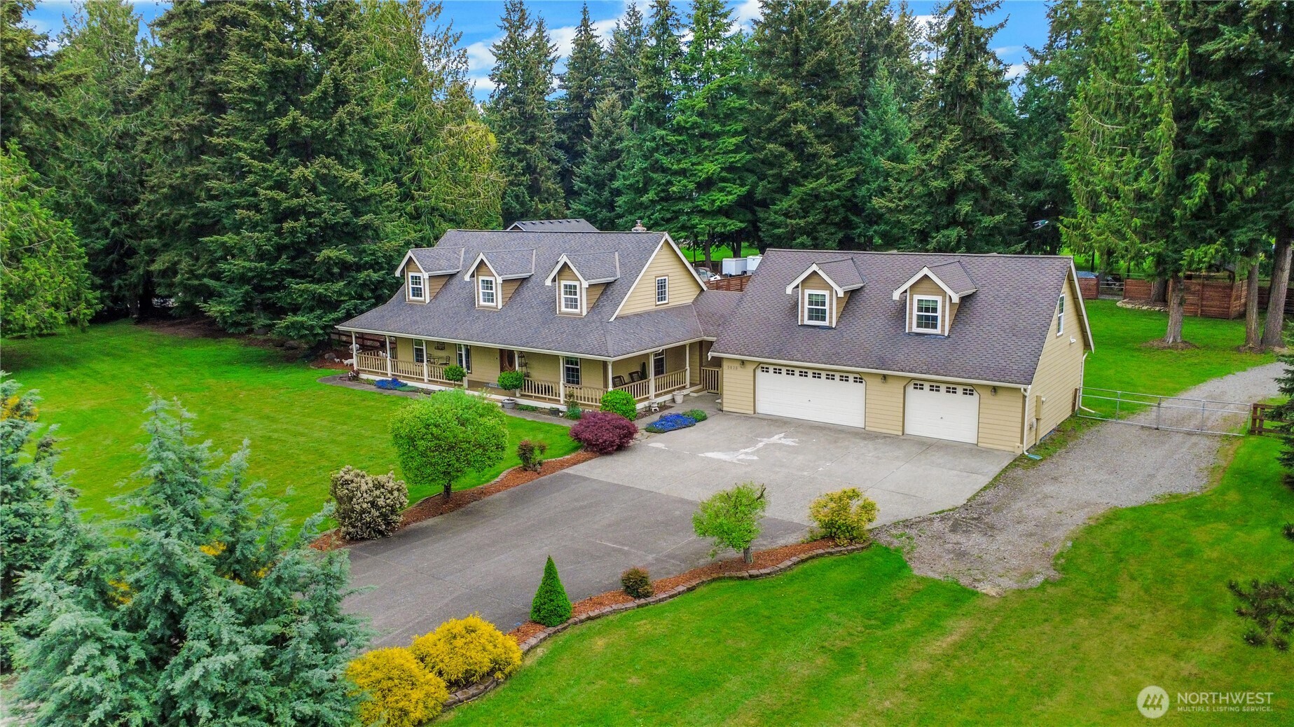
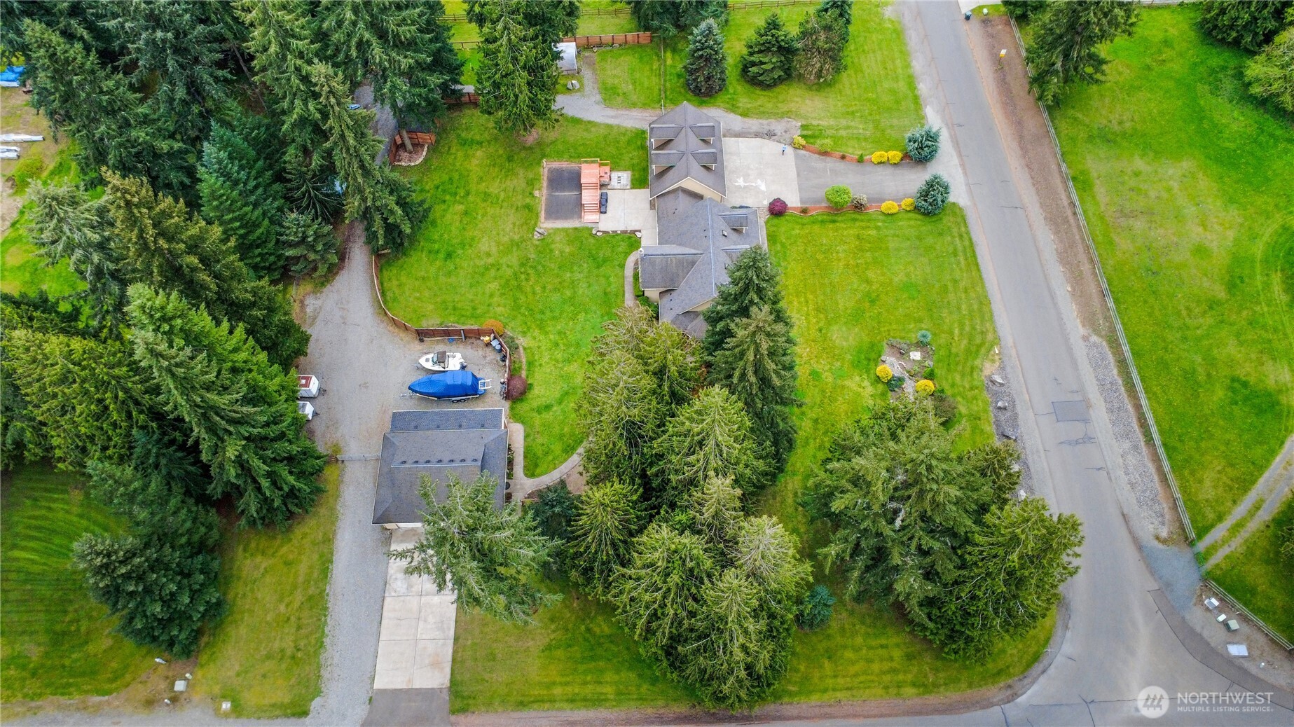
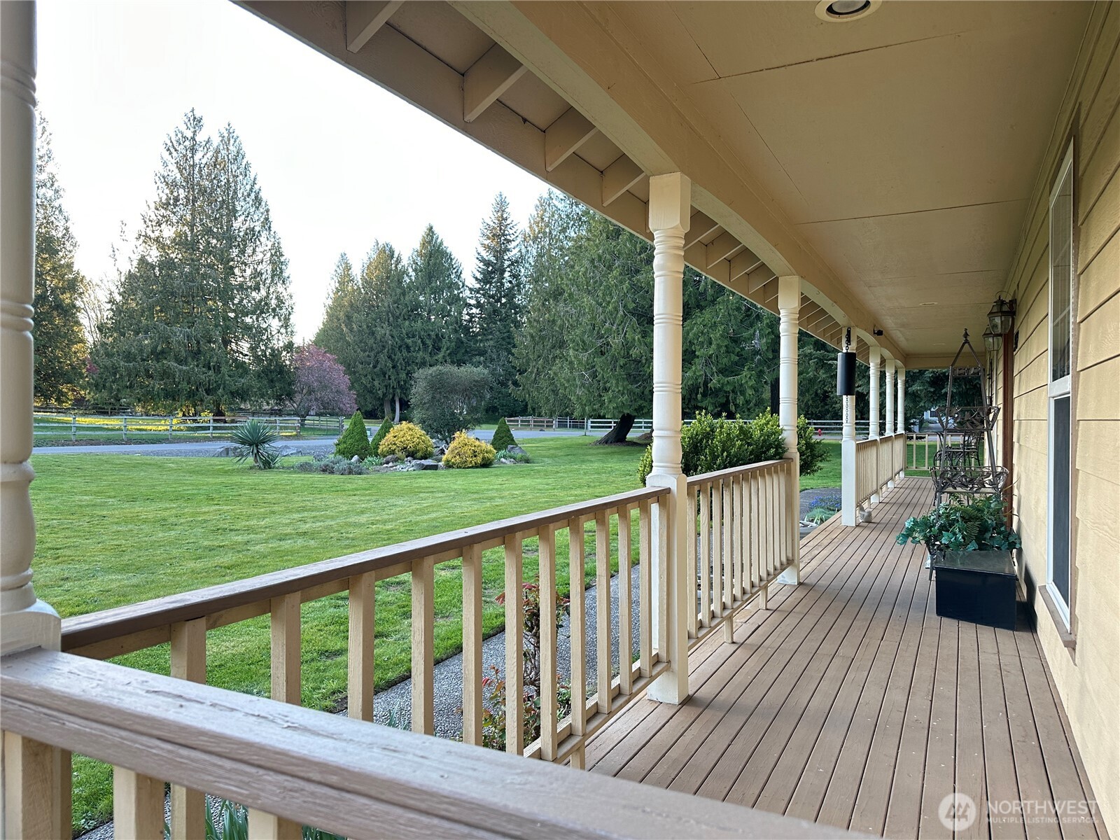
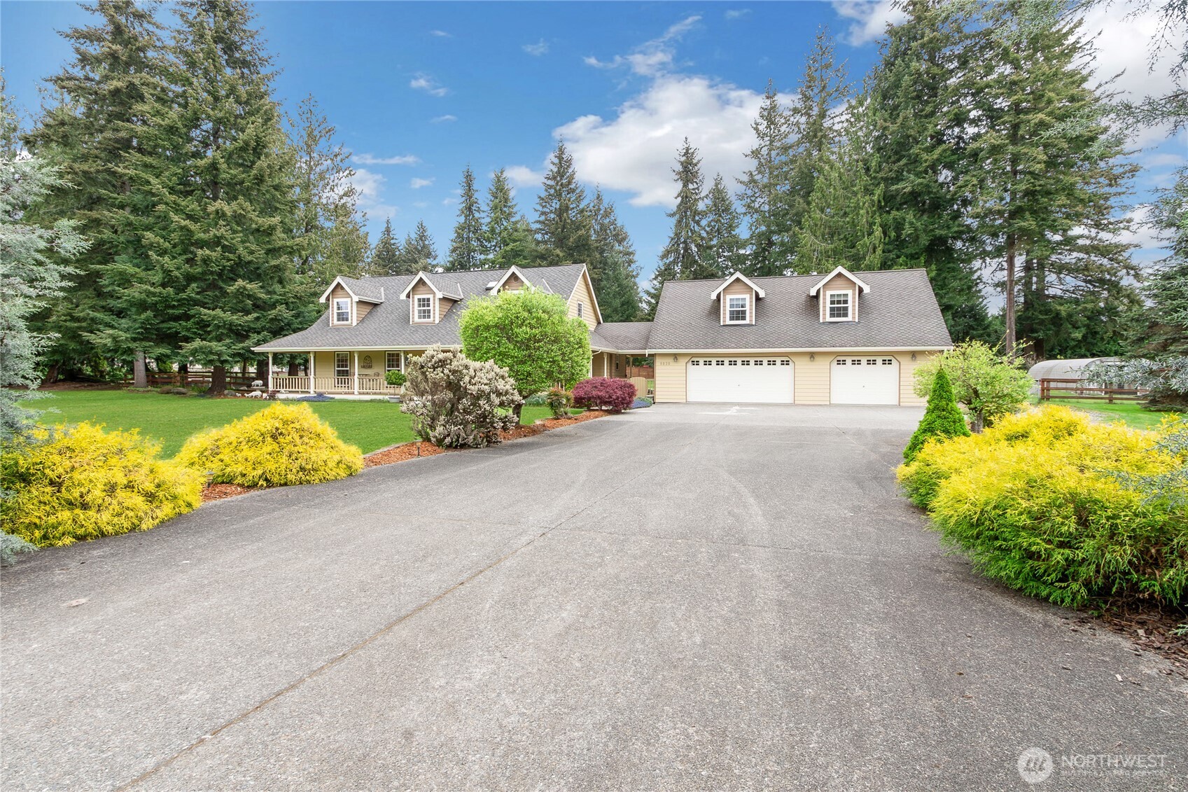
Discover exceptional living in Whitewater Estates! Main floor Primary Bedroom, ensuite, jetted tub, walk-in shower, walk-in closet. 3 bedrooms + den/loft + bonus flex suite. 6 car garage. 2.31 acres, level corner lot, fully usable. Wrap around covered deck. Amazing kitchen w/stainless steel Electrolux appliances; induction double oven/range, built-in frig/freezer, convection oven/microwave, KitchenAide dishwasher. Breakfast counter, dining nook. 2 pantries. Solid Oak cabinets. Ceramic tile floors. Utility room, 1/2 bath, Bosch washer/dryer and rear access door to covered porch. Living room; floor-to-ceiling river rock fireplace, wood insert, vaulted ceilings, floor to ceiling windows. Acacia engineered hardwood floors, live-edge bar pass thru into dining room with acacia floors. Second floor enjoys the view into living from loft/den and two bedrooms with walk-in closets, full bathroom. Attached 3 car connected by breezeway, separate access to second floor bonus room, + 3/4 bath. Detached three-car garage features shop area, live-edge redwood bar, shelving, storage, and 200-amp service. Property boasts custom rock water feature, landscaping, fire-pit, large greenhouse, wood shed. Fully fenced gated backyard, privacy cedar fence, gravel access road wraps around backyard which connects both driveways. Double gates. Dedicated RV Storage area. Neighborhood gated entry, Nisqually River access, Parks, Equestrian, horse arena, trails. Near JBLM, McKenna, Yelm. Truly one of a kind!
| 5 days ago | Listing updated with changes from the MLS® | |
| 5 days ago | Price changed to $864,900 | |
| 3 months ago | Listing first seen on site |
Listing courtesy of Vickie Jennings of Windermere Prof Partners

Listing information is provided by Participants of the Northwest MLS. IDX information is provided exclusively for personal, non-commercial use, and may not be used for any purpose other than to identify prospective properties consumers may be interested in purchasing. Information is deemed reliable but not guaranteed. Copyright 2026, Northwest MLS.
All data is obtained from various sources and may not have been verified by the broker or MLS Grid. Supplied open house information is subject to change without notice. All information should be independently reviewed and verified for accuracy. Properties may or may not be listed by the office/agent presenting the information.
Last checked: 2026-07-26 09:00 PM PDT
*Estimate only. Actual rebate may vary based on final price, lender requirements, MLS rules, and broker policies.
Found a home you love?
Schedule a free consultation to lock in your rebate before you offer.
Calls and texts are answered by Amy, our AI assistant, who can answer questions and help you book.