Property search · The Consumer Protection Brokerage
Every listing shows your estimated rebate.
The green number on each home is what could come back to you: the buyer-broker fee (typically 2 to 3%) minus our flat $9,750. No other search shows you this, because no other brokerage gives it back.
535 S 51st CourtRenton, WA 98055
Listing courtesy of Poneh Shafaianfard of Keller Williams Rlty Bellevue
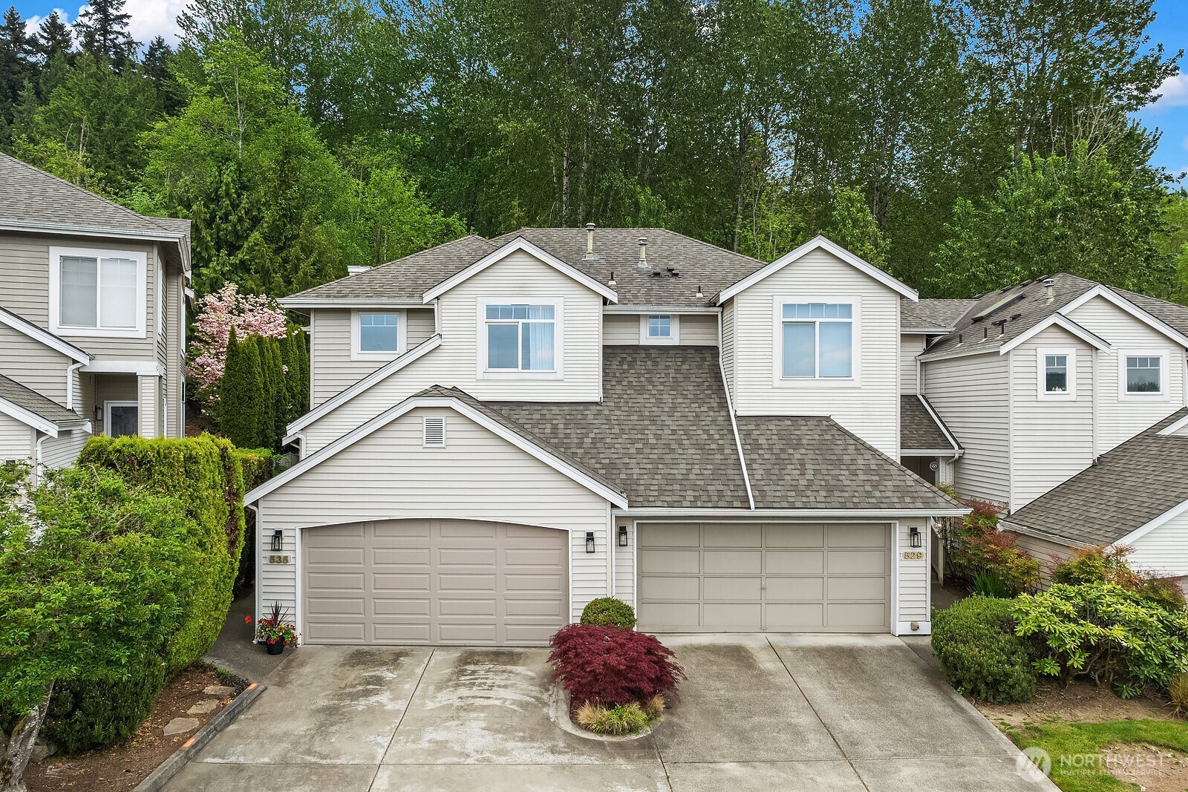
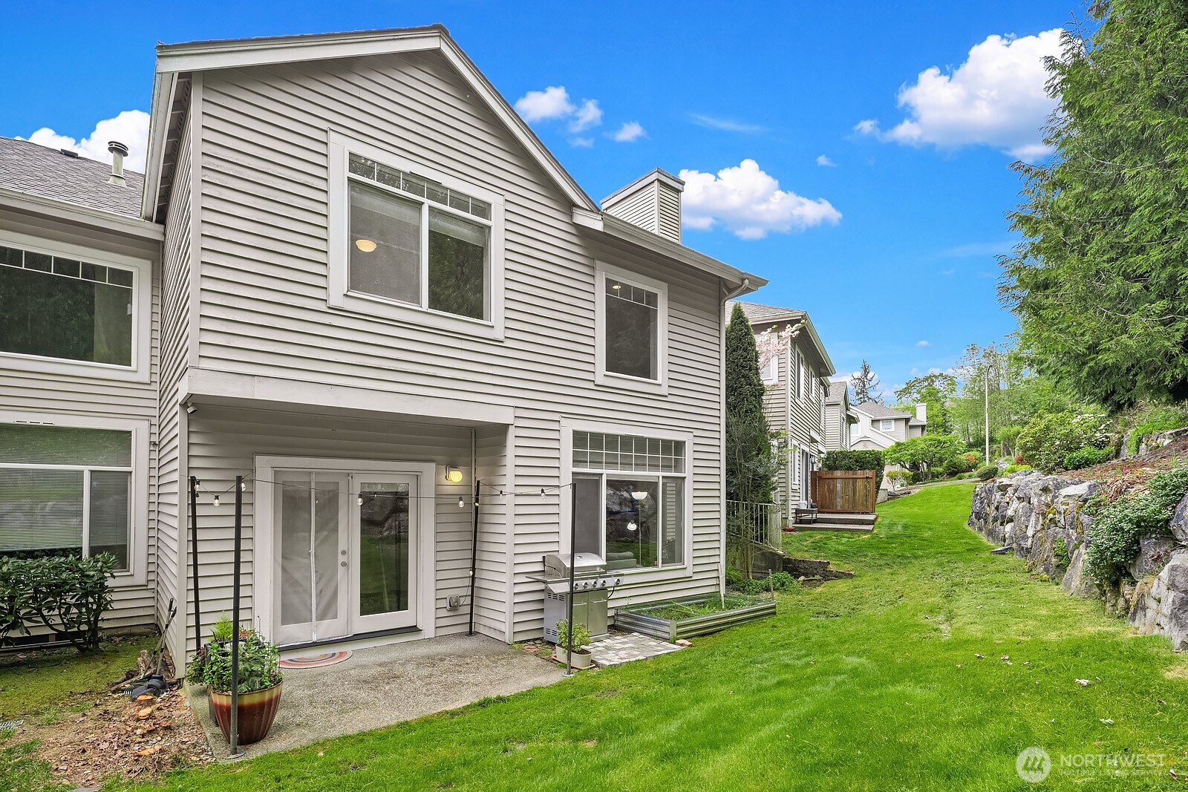
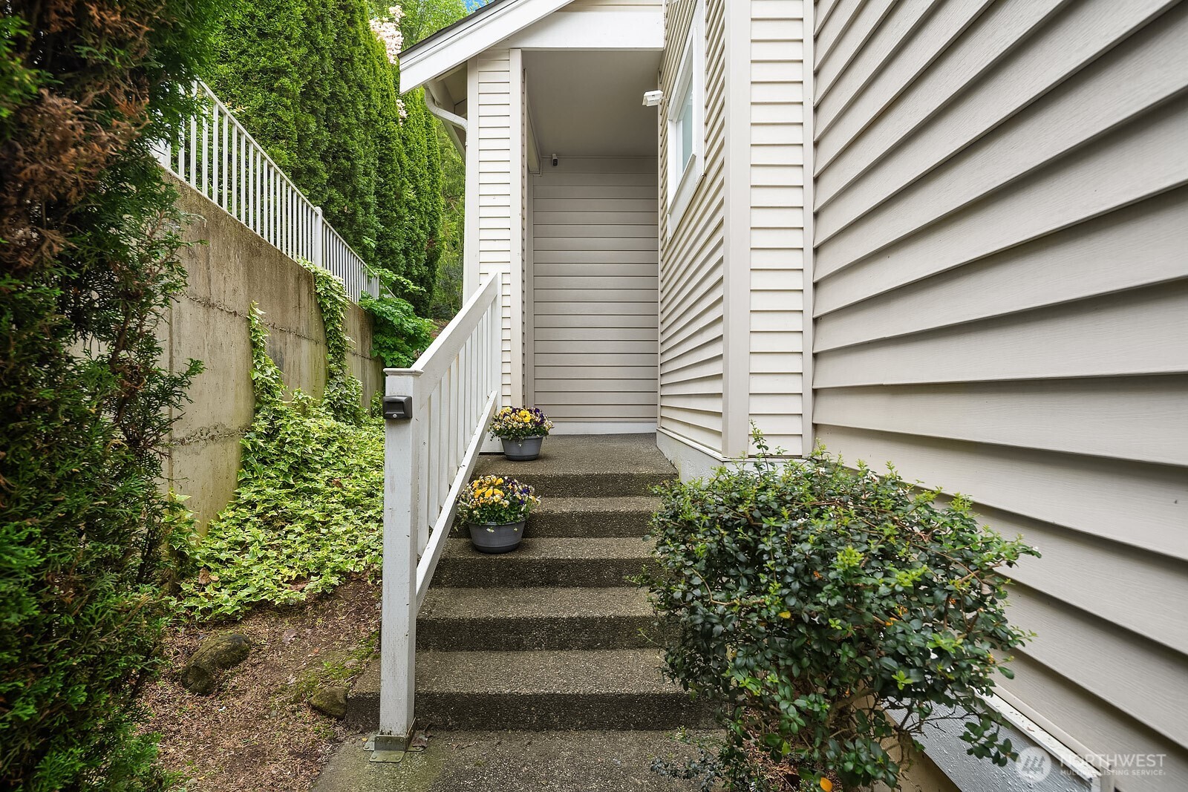
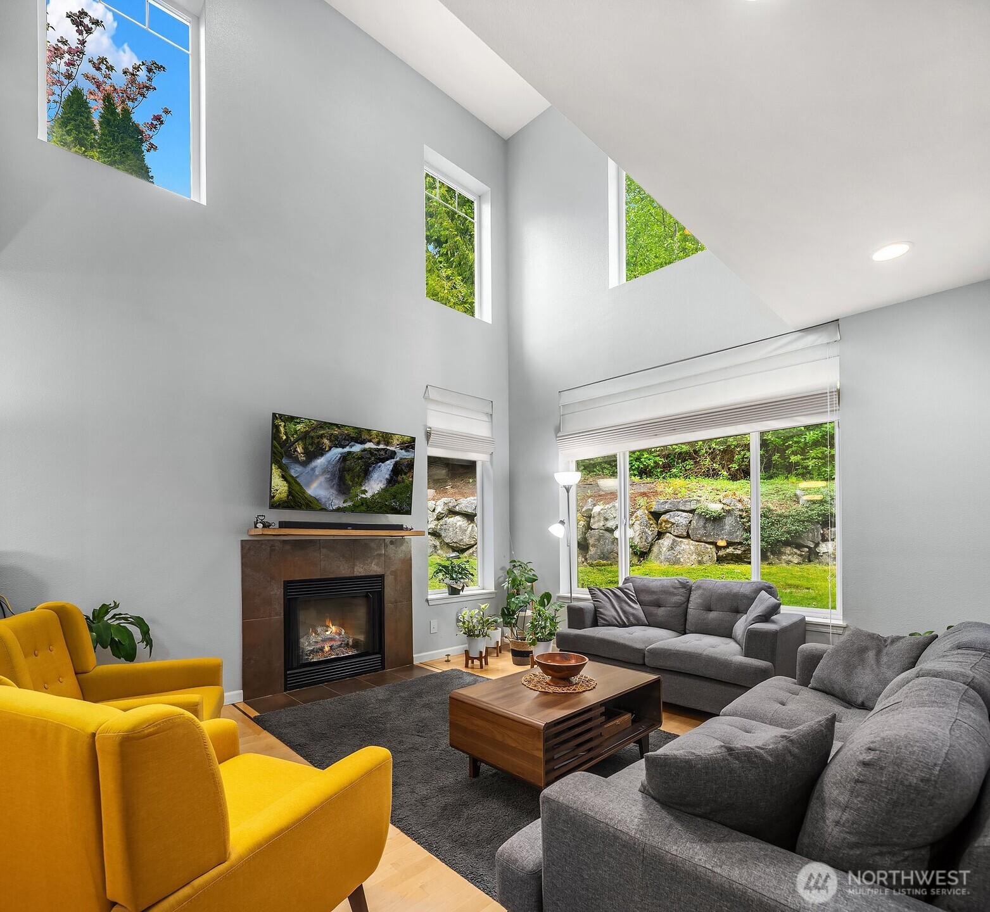
Welcome to this well maintained end unit townhome style home in desirable Talbot Hill, offering comfort, flexibility, and strong investment potential in one of Renton’s most convenient locations. Step inside to a bright, open living space with soaring ceiling that create an airy feel, while large windows fill the home with abundant natural light throughout. Beautiful maple wood flooring adds warmth and elegance, complemented by a formal dining area .The layout flows seamlessly into the updated kitchen, featuring stainless steel appliances and a few newly added cabinets that enhance both style and functionality. Bathrooms have been thoughtfully updated, including a refreshed main bathroom with a newer vanity and modern tile finishes. Upstairs, you’ll find a functional and well designed layout with a laundry room featuring built in storage, a primary suite with sliding barn doors leading to a walk in closet, and a second bedroom with access to another full bathroom. An additional flex space offers the perfect spot for a home office, workout area, or creative space to fit your lifestyle. Enjoy indoor outdoor living with a glass door that opens to a private patio and small backyard, ideal for relaxing or entertaining. This home also stands out with features that truly matter an EV charger, 2 car garage, additional driveway parking, and no Rental Cap, making it a rare and attractive opportunity for both homeowners and investors. located near UW medical center, Airport ,Boeing,IKEA
| a month ago | Listing updated with changes from the MLS® | |
| a month ago | Price changed to $585,000 | |
| 3 months ago | Listing first seen on site |
Listing courtesy of Poneh Shafaianfard of Keller Williams Rlty Bellevue

Listing information is provided by Participants of the Northwest MLS. IDX information is provided exclusively for personal, non-commercial use, and may not be used for any purpose other than to identify prospective properties consumers may be interested in purchasing. Information is deemed reliable but not guaranteed. Copyright 2026, Northwest MLS.
All data is obtained from various sources and may not have been verified by the broker or MLS Grid. Supplied open house information is subject to change without notice. All information should be independently reviewed and verified for accuracy. Properties may or may not be listed by the office/agent presenting the information.
Last checked: 2026-07-26 09:00 PM PDT
*Estimate only. Actual rebate may vary based on final price, lender requirements, MLS rules, and broker policies.
Found a home you love?
Schedule a free consultation to lock in your rebate before you offer.
Calls and texts are answered by Amy, our AI assistant, who can answer questions and help you book.