Property search · The Consumer Protection Brokerage
Every listing shows your estimated rebate.
The green number on each home is what could come back to you: the buyer-broker fee (typically 2 to 3%) minus our flat $9,750. No other search shows you this, because no other brokerage gives it back.
13732 3rd Street SESnohomish, WA 98290
Listing courtesy of Christopher Gough of Steel Realty Group, LLC
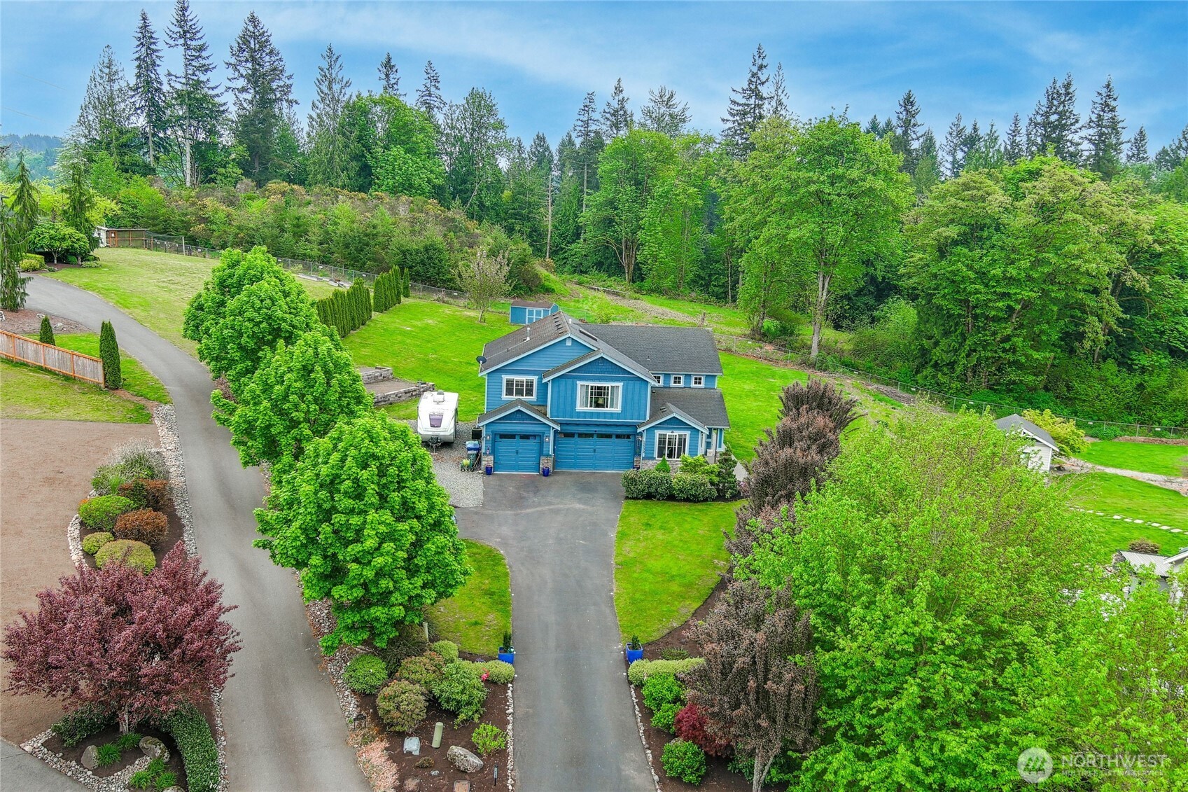
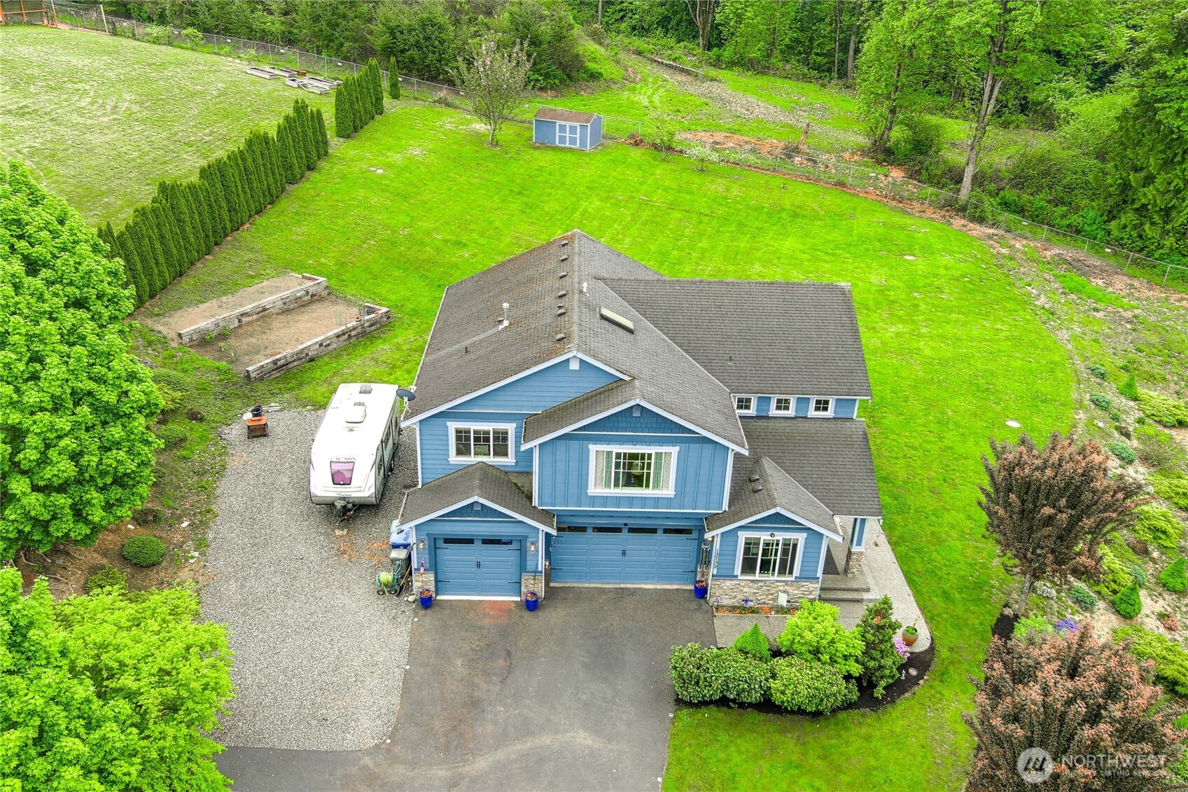
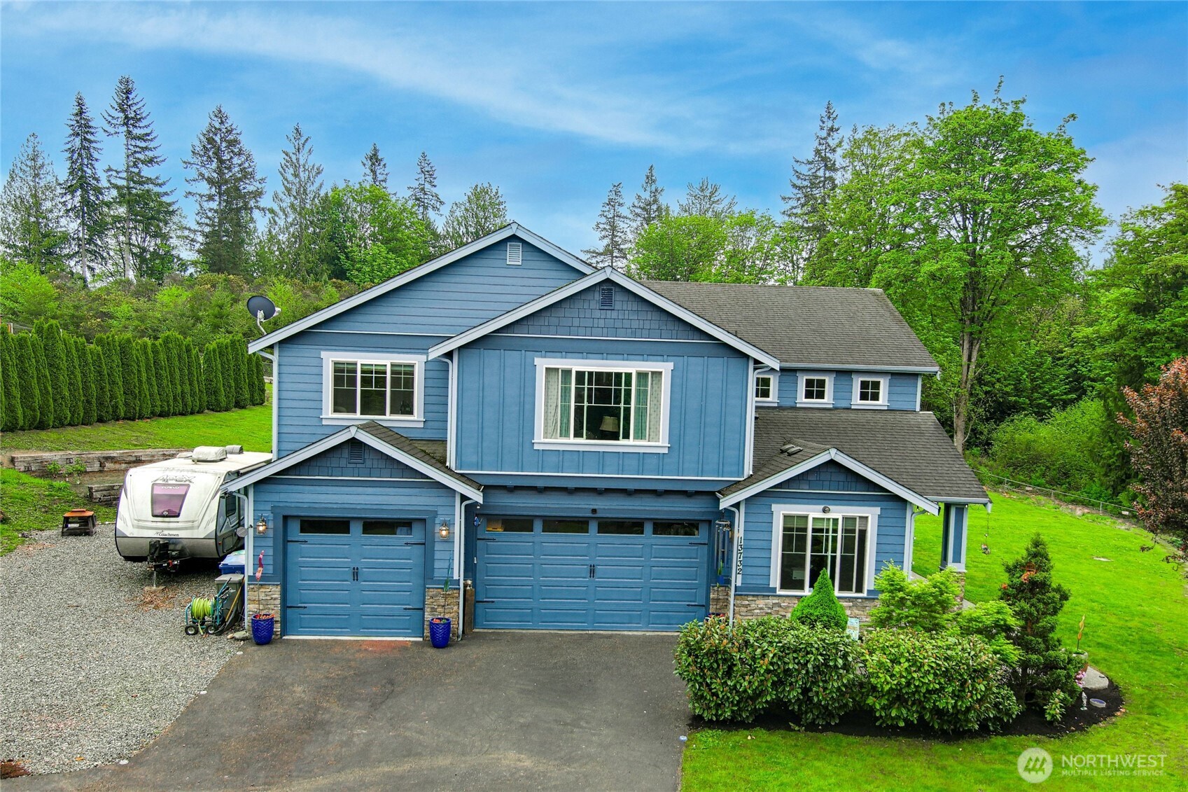
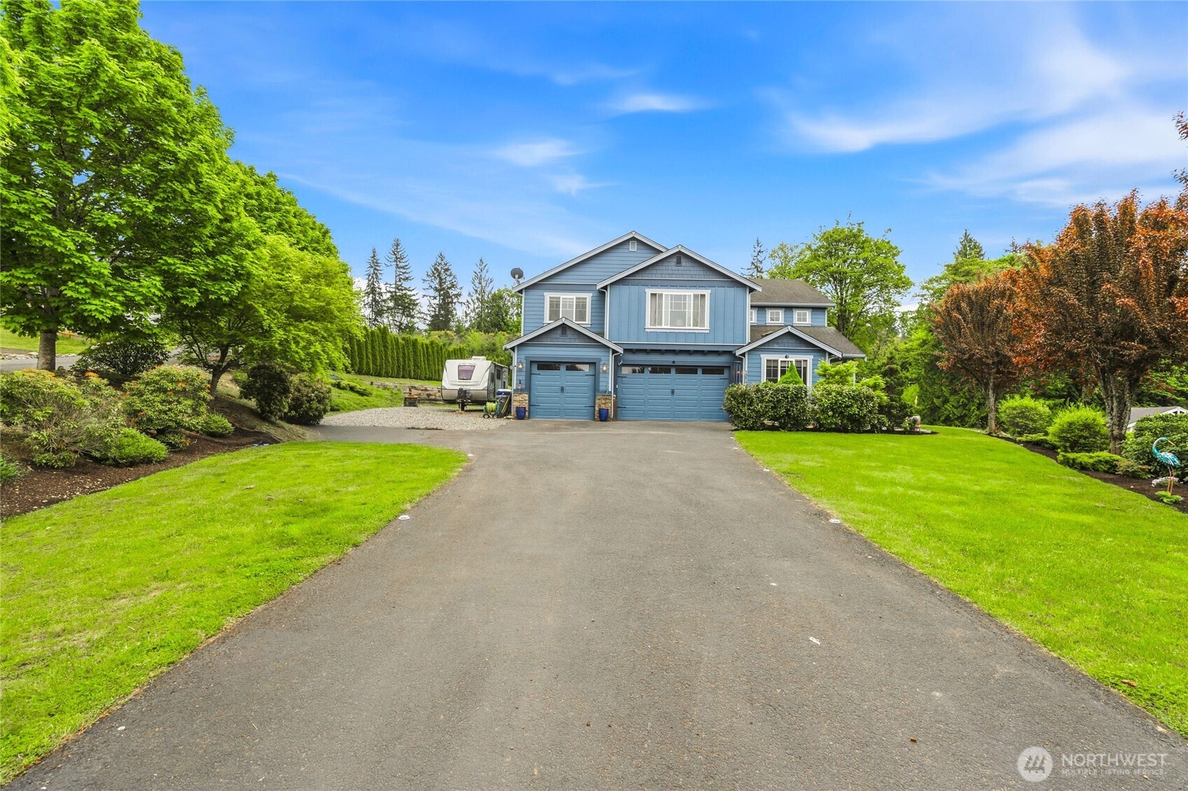
Backing to a protected native growth area, this remarkable property offers breathtaking forever forest views and a peaceful setting rarely found. Designed for upscale living and everyday convenience, the estate features an impressive 915 sq. ft. 4-car garage with built-in kennel and direct home access, expansive RV & boat parking with installed 30/50-amp power and water hookups, generator-ready setup, parking for 15+ vehicles, raised garden beds, mature landscaping, a 12x18 shed/shop, and a stunning entertainment patio with an illuminated pergola. Welcome to one of Machias’ most exceptional lifestyle estates—where luxury, privacy, functionality, and unforgettable entertaining come together on a lush acre in a 12-home enclave with NO HOA! Inside, soaring ceilings, oversized windows, surround sound, and abundant natural light showcase extensive updates and beautiful craftsmanship. Birch hardwood flooring on the main and new oak flooring upstairs creates warmth and elegance throughout. The gourmet kitchen features custom cabinetry, slab granite countertops, stainless Whirlpool appliances, under-cabinet lighting, and extensive storage. Upstairs offers 4 spacious bedrooms including a luxurious primary suite with spa-inspired 5-piece bath, soaking tub, oversized walk-in closet, serene, wooded views, bonus study/play area, spacious laundry room, and private theater/media room. Plenty of space remains for a future ADU or additional outbuilding!
| 4 weeks ago | Listing updated with changes from the MLS® | |
| 2 months ago | Price changed to $1,170,000 | |
| 3 months ago | Listing first seen on site |
Listing courtesy of Christopher Gough of Steel Realty Group, LLC

Listing information is provided by Participants of the Northwest MLS. IDX information is provided exclusively for personal, non-commercial use, and may not be used for any purpose other than to identify prospective properties consumers may be interested in purchasing. Information is deemed reliable but not guaranteed. Copyright 2026, Northwest MLS.
All data is obtained from various sources and may not have been verified by the broker or MLS Grid. Supplied open house information is subject to change without notice. All information should be independently reviewed and verified for accuracy. Properties may or may not be listed by the office/agent presenting the information.
Last checked: 2026-07-27 12:00 AM PDT
*Estimate only. Actual rebate may vary based on final price, lender requirements, MLS rules, and broker policies.
Found a home you love?
Schedule a free consultation to lock in your rebate before you offer.
Calls and texts are answered by Amy, our AI assistant, who can answer questions and help you book.