Property search · The Consumer Protection Brokerage
Every listing shows your estimated rebate.
The green number on each home is what could come back to you: the buyer-broker fee (typically 2 to 3%) minus our flat $9,750. No other search shows you this, because no other brokerage gives it back.
1302 125th Street SEEverett, WA 98208
Listing courtesy of Jen Murrweiss of RE/MAX Elite
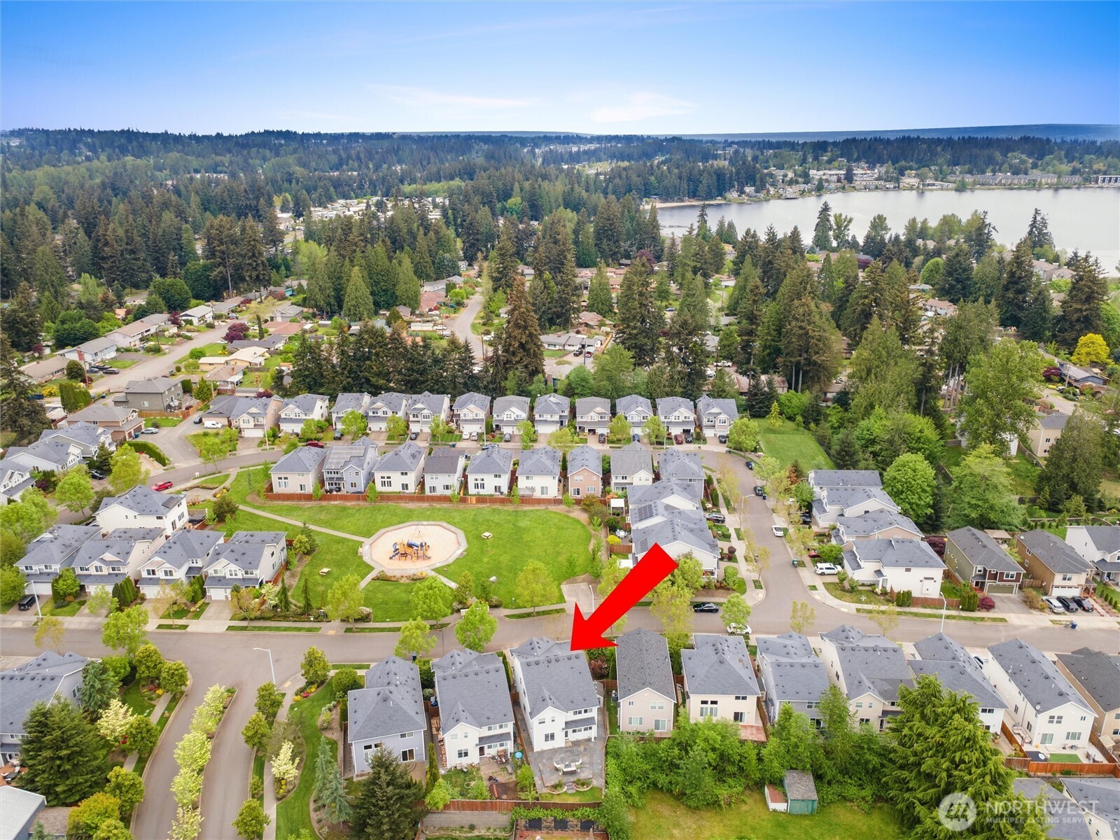
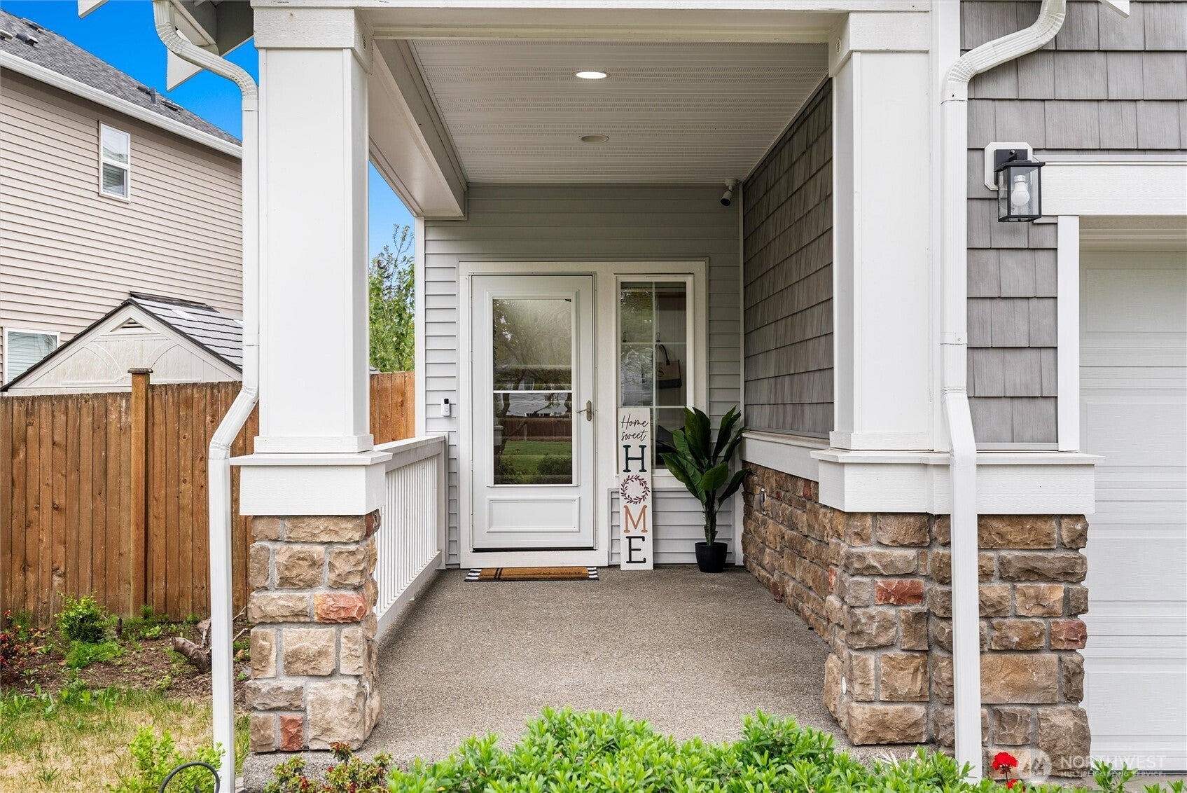
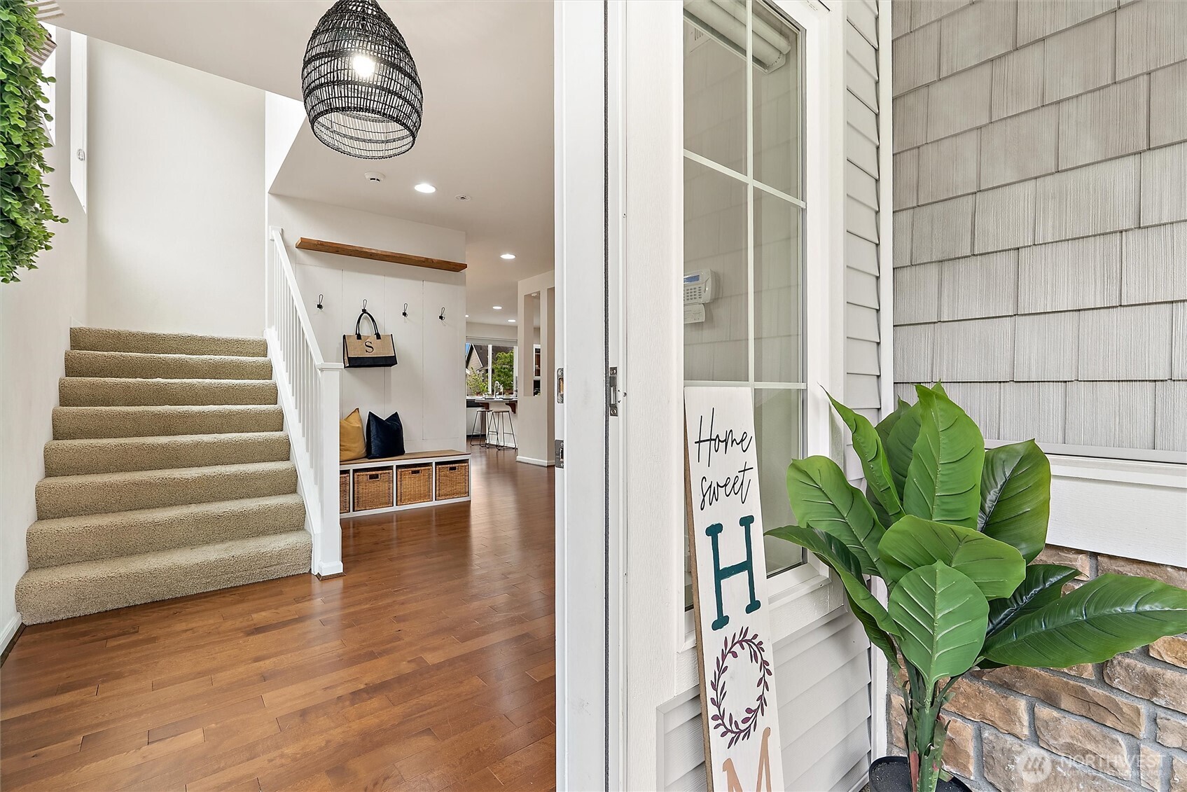
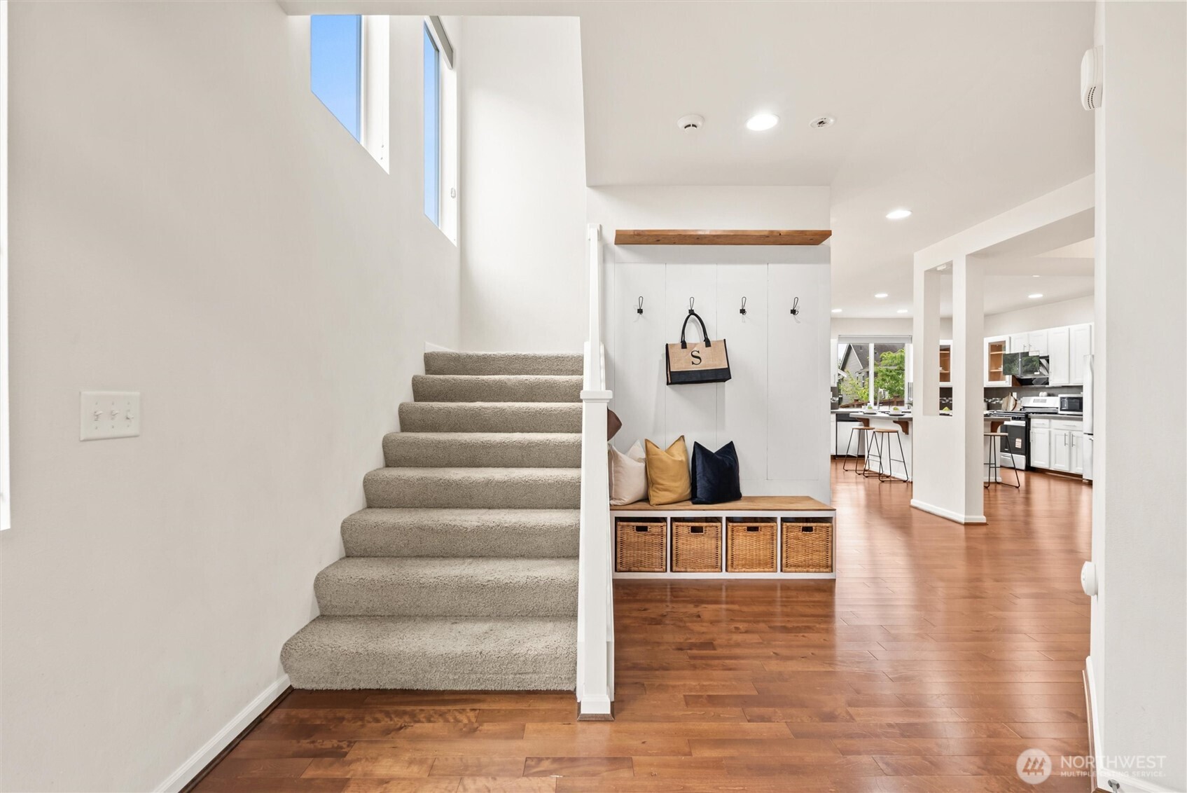
Beautifully updated and impeccably maintained home in the highly desirable Silver Lake area! Ideally located directly across from the private neighborhood park and just a short walk to Silver Lake, beach access, trails, and everyday conveniences. Enjoy being only minutes to Mill Creek Town Center with easy access to I-5 for an effortless commute. This spacious 2,391 sq. ft. home offers 4 bedrooms, 2.5 baths, and a huge bonus flex room perfect for a media room, playroom, office, or additional living space. The light-filled main level features rich hardwood floors, 9’ ceilings, expansive windows and updated powder room. The stunning chef’s kitchen is the heart of the home with crisp white cabinetry, glass inserts, designer hardware, island seating, full-height backsplash, sleek stainless appliances, new oven, and modern designer vent hood. Seamless flow connects the kitchen, dining, and living spaces anchored by a cozy gas fireplace. Retreat to the oversized primary suite through elegant double doors and enjoy the spacious 5-piece bath designed for comfort and relaxation. Step outside to the easy-maintenance, generously sized backyard featuring a flagstone patio perfect for entertaining, relaxing, and effortless indoor/outdoor living. A large storage shed adds even more functionality to this exceptional property. New water heater, pre-inspected & thoughtfully prepared for its next owner—offering comfort, style, and peace of mind from day one! This one will go FAST- DONT MISS!
| 3 weeks ago | Listing updated with changes from the MLS® | |
| a month ago | Price changed to $934,950 | |
| 2 months ago | Listing first seen on site |
Listing courtesy of Jen Murrweiss of RE/MAX Elite

Listing information is provided by Participants of the Northwest MLS. IDX information is provided exclusively for personal, non-commercial use, and may not be used for any purpose other than to identify prospective properties consumers may be interested in purchasing. Information is deemed reliable but not guaranteed. Copyright 2026, Northwest MLS.
All data is obtained from various sources and may not have been verified by the broker or MLS Grid. Supplied open house information is subject to change without notice. All information should be independently reviewed and verified for accuracy. Properties may or may not be listed by the office/agent presenting the information.
Last checked: 2026-07-26 09:10 PM PDT
*Estimate only. Actual rebate may vary based on final price, lender requirements, MLS rules, and broker policies.
Found a home you love?
Schedule a free consultation to lock in your rebate before you offer.
Calls and texts are answered by Amy, our AI assistant, who can answer questions and help you book.