Property search · The Consumer Protection Brokerage
Every listing shows your estimated rebate.
The green number on each home is what could come back to you: the buyer-broker fee (typically 2 to 3%) minus our flat $9,750. No other search shows you this, because no other brokerage gives it back.
6265 160th Avenue SEBellevue, WA 98006
Listing courtesy of Junli Liu of Kelly Right RE of Seattle LLC
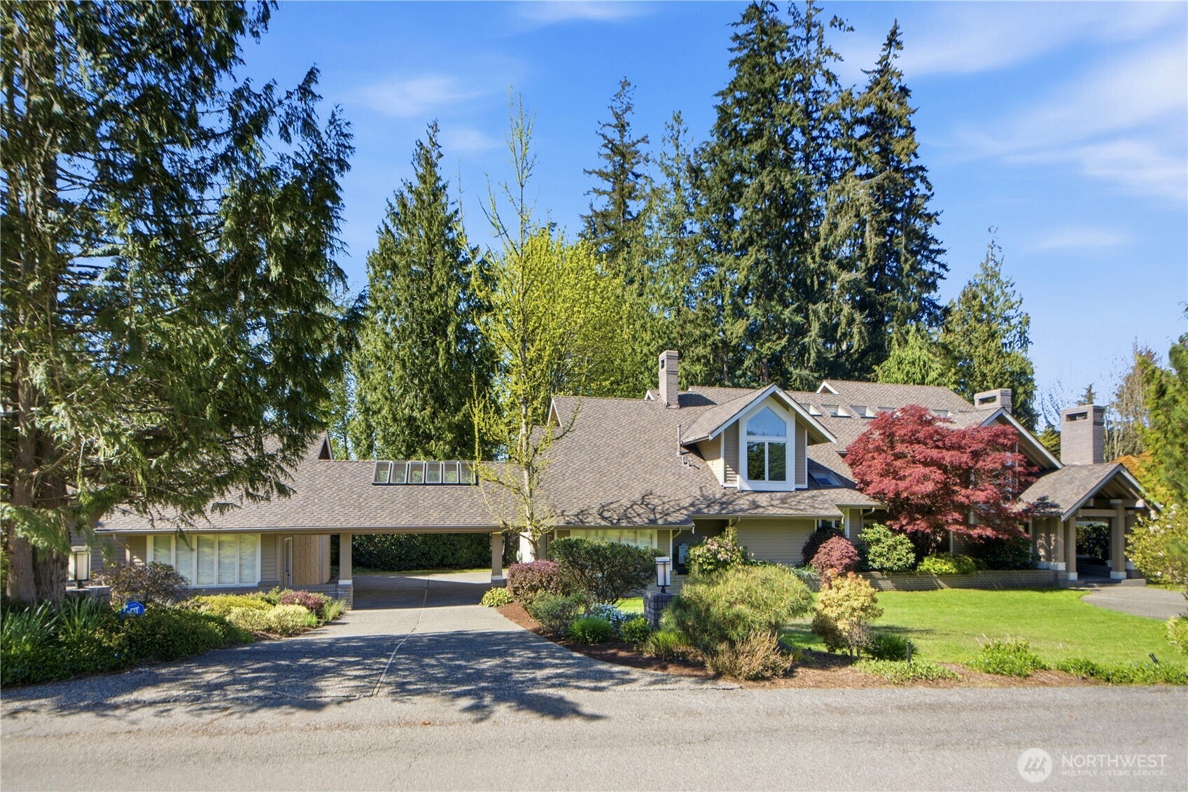
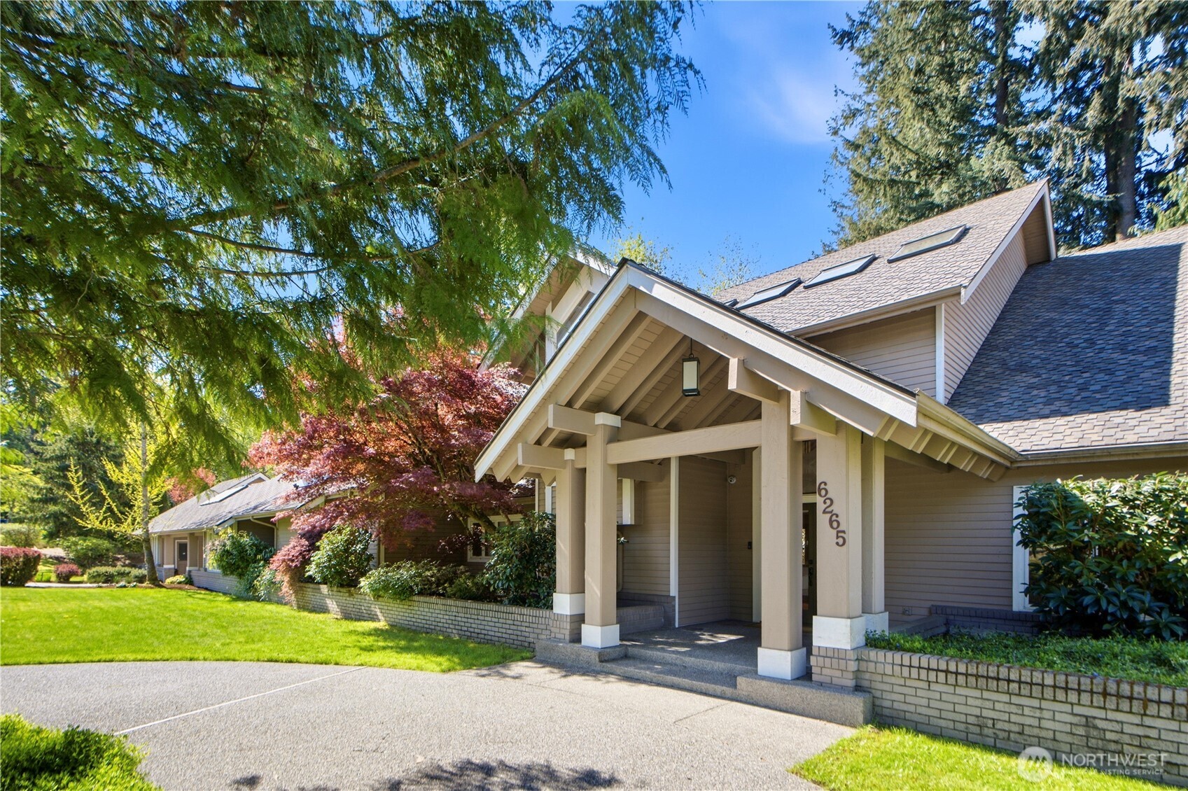
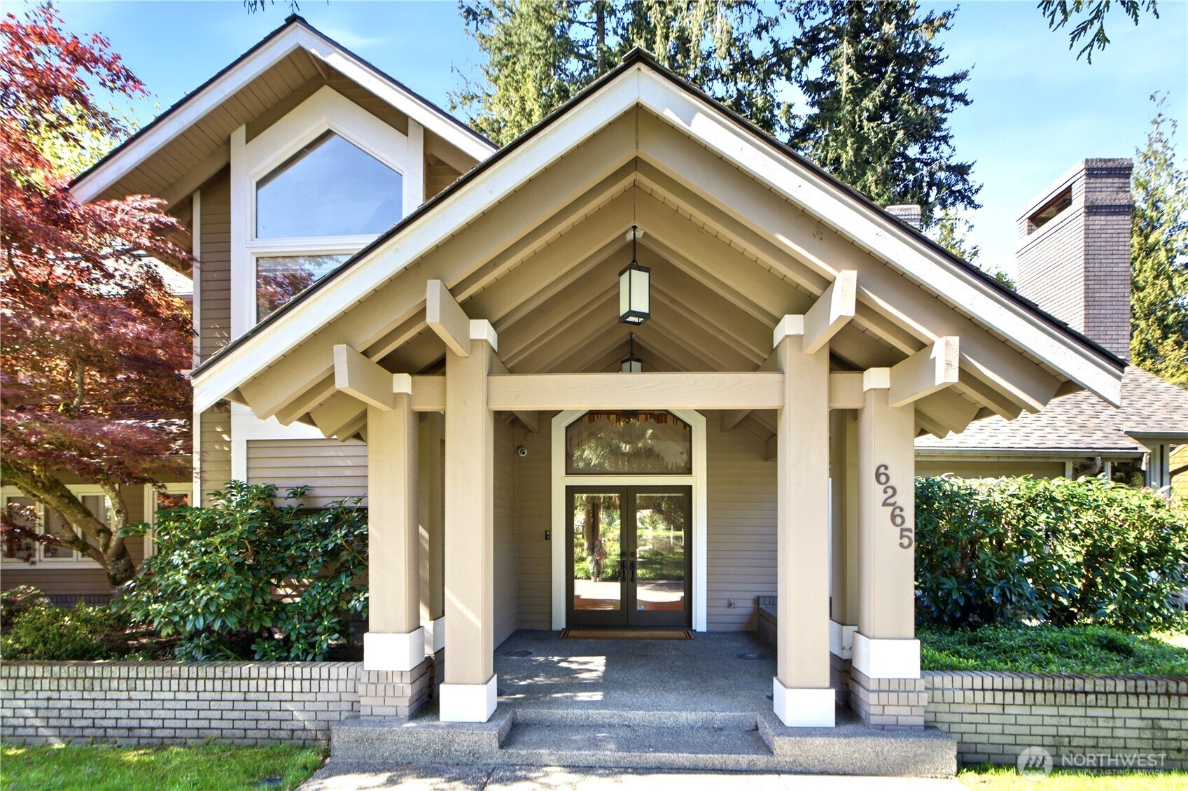
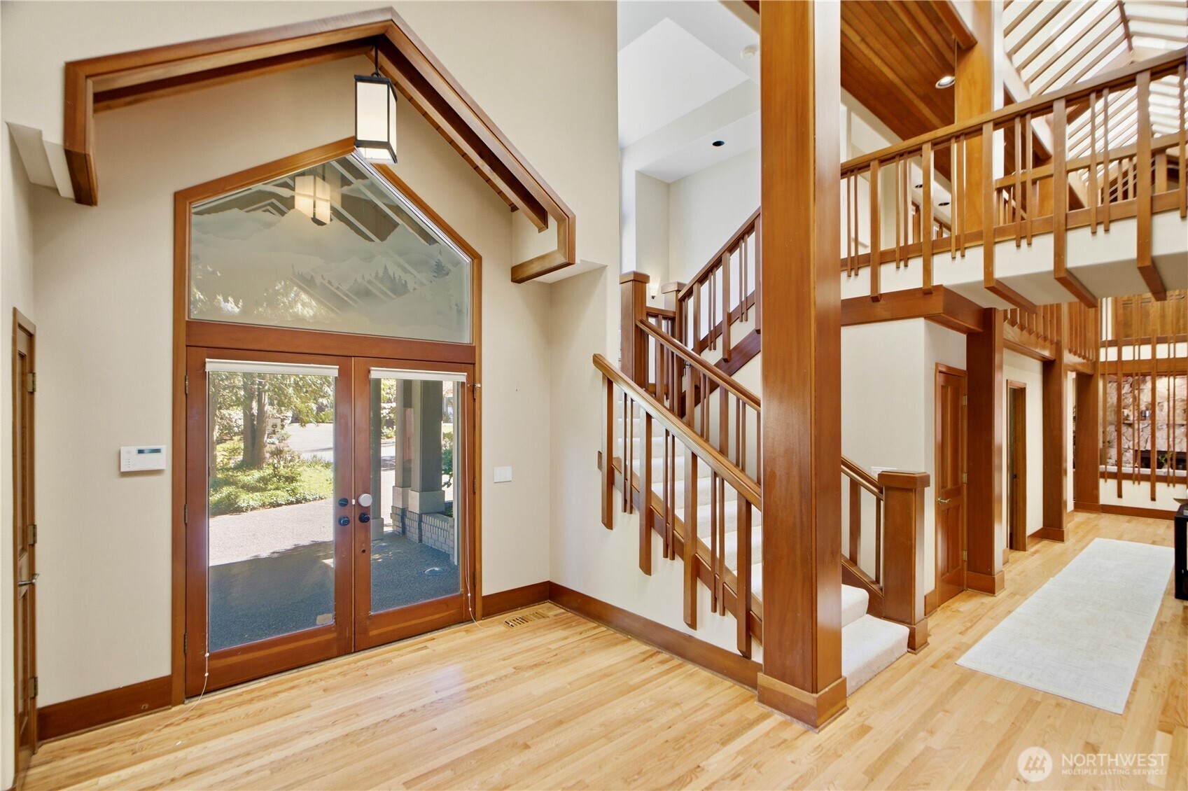
Discover the pinnacle of Pacific Northwest elegance in this iconic residence, masterfully designed by architect Curtis Gelotte. Privately nestled on a sun-drenched 0.79-acre lot in Lakemont Woods, this 5-bedroom, 4.5-bath estate perfectly blends timeless architecture with the serenity of mature evergreens and natural beauty. The grand entry welcomes you into light-filled living and dining areas featuring soaring ceilings and oversized windows that frame the tranquil backdrop. The home offers a seamless, inviting flow, including a cozy family room, a sun-splashed dining nook, and a gourmet kitchen equipped with rich cherry cabinetry, slab granite countertops, and a substantial island. An executive office with a built-in wet bar. Upstairs, the luxurious primary suite serves as a secluded sanctuary, complete with a private fireplace, sitting area, and heated marble floors. Generously sized secondary bedrooms and an oversized bonus room offer exceptional flexibility for guests, media, playroom or creative pursuits. Outside, mature landscaping, expansive decking, and fire pits—perfect for both entertaining and quiet reflection. New carpet, newer roof, water heater and furnace. Extra-wide four-car garage. Top top-rated schools, and easy access to I-90 and I-405, this rare architectural treasure is ready for its next chapter.
| a month ago | Listing updated with changes from the MLS® | |
| 2 months ago | Price changed to $2,980,000 | |
| 3 months ago | Listing first seen on site |
Listing courtesy of Junli Liu of Kelly Right RE of Seattle LLC

Listing information is provided by Participants of the Northwest MLS. IDX information is provided exclusively for personal, non-commercial use, and may not be used for any purpose other than to identify prospective properties consumers may be interested in purchasing. Information is deemed reliable but not guaranteed. Copyright 2026, Northwest MLS.
All data is obtained from various sources and may not have been verified by the broker or MLS Grid. Supplied open house information is subject to change without notice. All information should be independently reviewed and verified for accuracy. Properties may or may not be listed by the office/agent presenting the information.
Last checked: 2026-07-26 09:40 PM PDT
*Estimate only. Actual rebate may vary based on final price, lender requirements, MLS rules, and broker policies.
Found a home you love?
Schedule a free consultation to lock in your rebate before you offer.
Calls and texts are answered by Amy, our AI assistant, who can answer questions and help you book.