Property search · The Consumer Protection Brokerage
Every listing shows your estimated rebate.
The green number on each home is what could come back to you: the buyer-broker fee (typically 2 to 3%) minus our flat $9,750. No other search shows you this, because no other brokerage gives it back.
8518 58th Avenue NWGig Harbor, WA 98332
Listing courtesy of Beth Rahman of eXp Realty
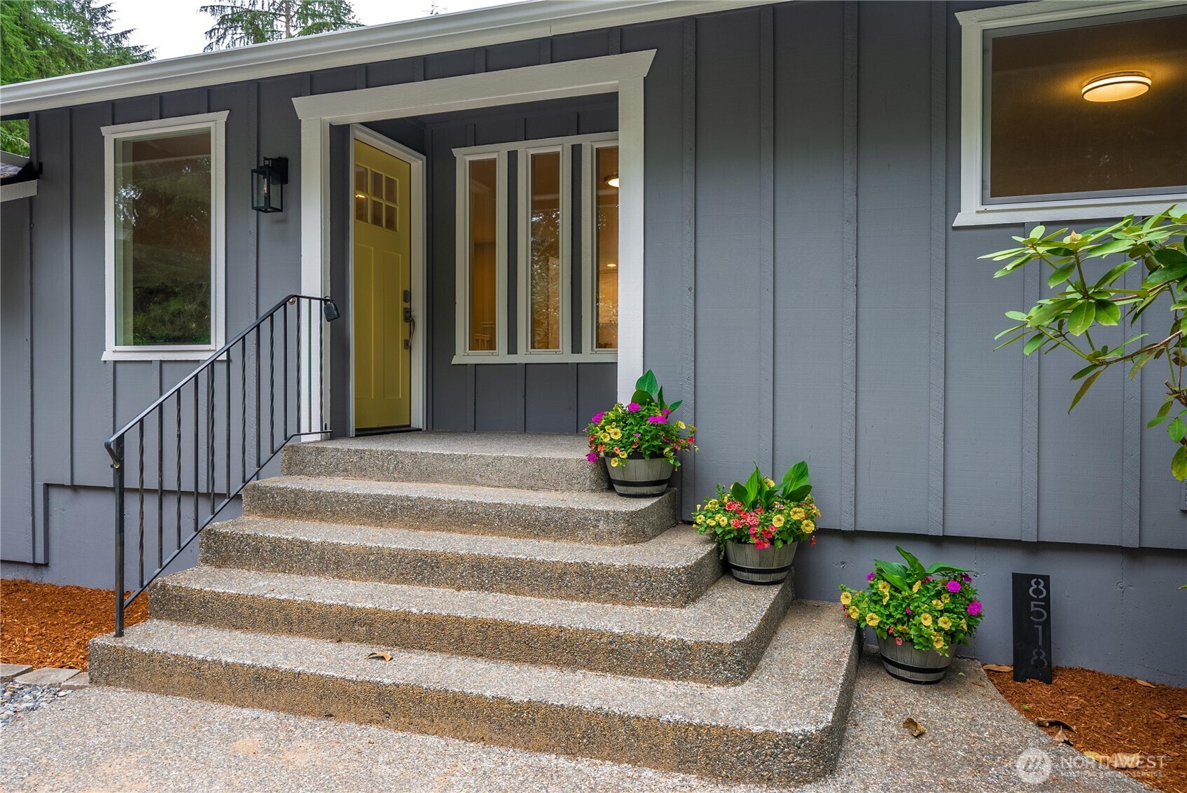
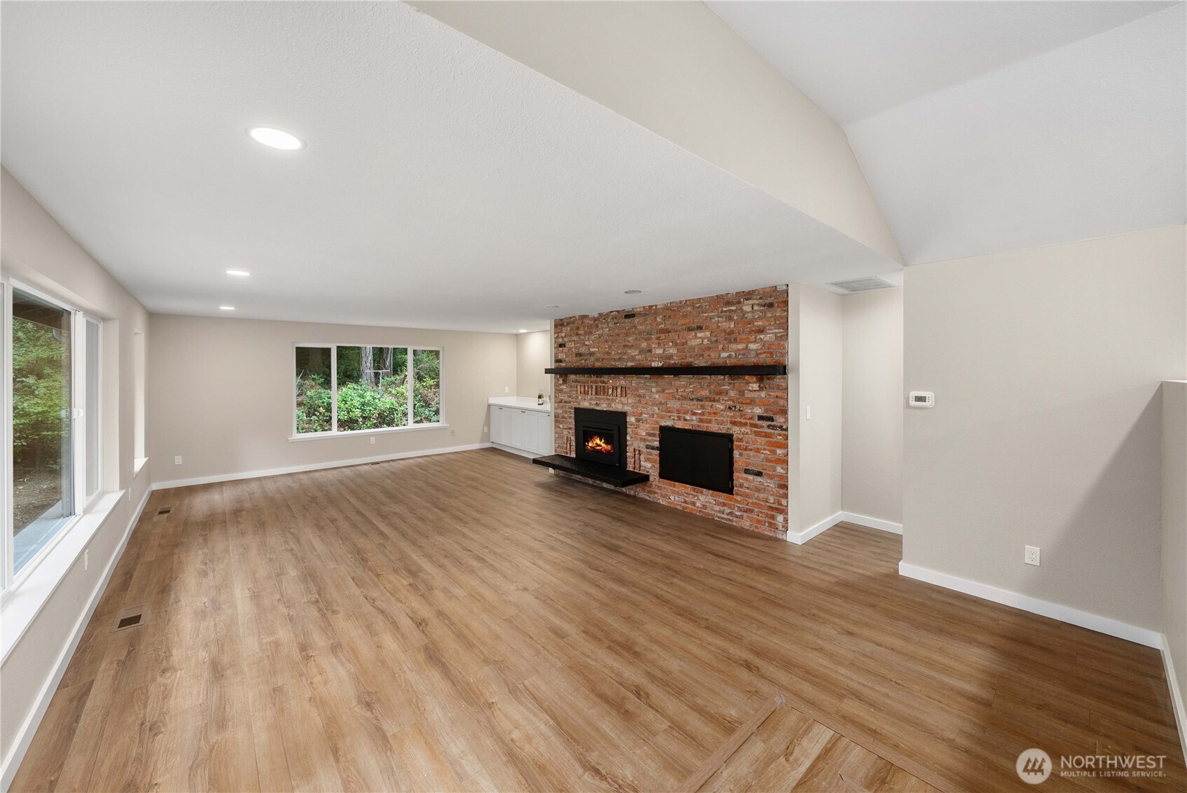
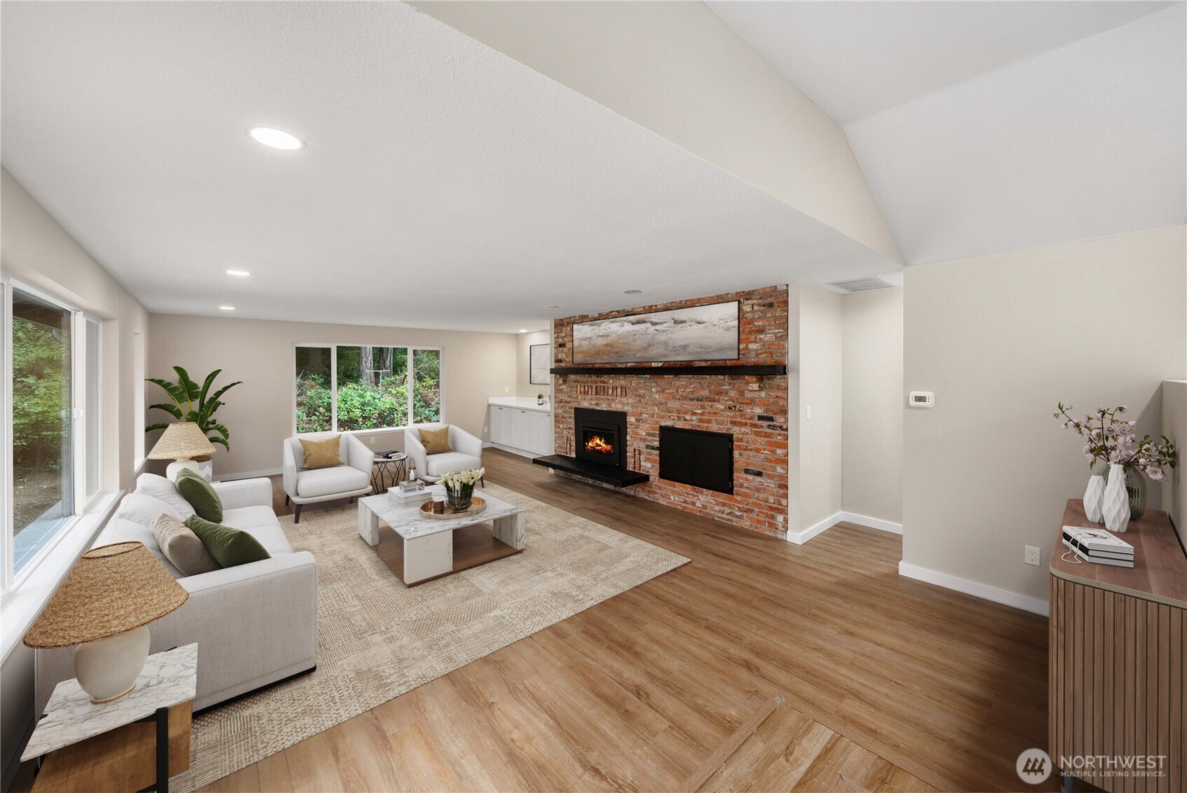
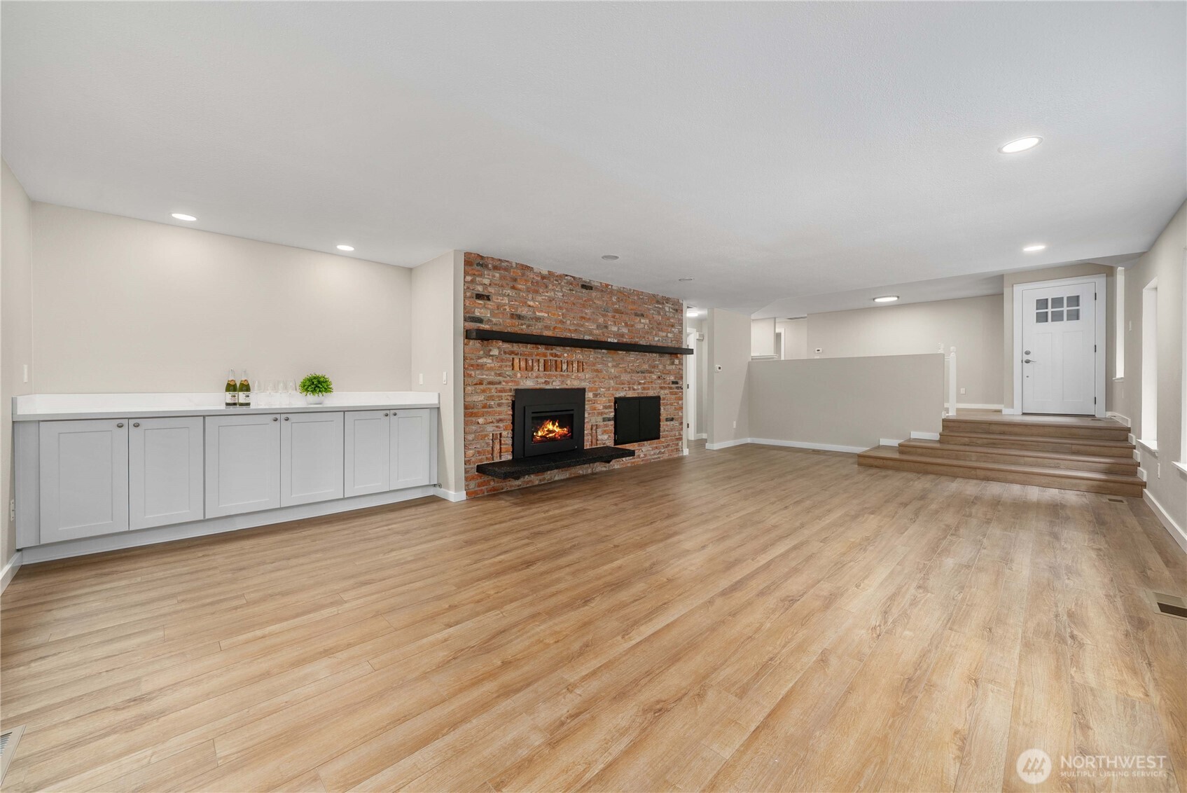
Beautifully Renovated rambler with daylight basement on 2.28 ACRES of wooded privacy is ready for new owners! Home complete with 2792 square feet and 3 bedrooms on the main level. As you enter, the gorgeous kitchen with shaker cabinets, quartz counters, stainless appliances, and pantry is straight ahead. Breakfast bar offers convenient location for your morning cup of coffee. Dining room off the kitchen is large enough for an entertainment-sized table. The huge living room is on the left as you enter the home and has two walls of windows and a gas fireplace set in a brick surround. Built-in cabinet with quartz top in the far left corner of the room offers storage - or make it a beverage station! Primary suite is located off the living room and includes a large bedroom with sliding door to a private deck - ready for a hot tub. Large walk-in-closet and a private bath with double vanity and gorgeous tiled shower complete the suite. Finishing off the main level are two additional bedrooms and a full bathroom located on the opposite end of the home, near the kitchen. Lower level offers large BONUS room with sliding door to a small patio and extra large yard - waiting for your finishing details. Another room beyond the bonus room works great as a home office or hobby room w/ laundry room PLUS another bathroom just beyond. Three-car attached garage offers space for workshop. RV parking and plenty of room to park additional cars or toys!
| 7 days ago | Listing updated with changes from the MLS® | |
| a week ago | Price changed to $1,080,000 | |
| 3 months ago | Listing first seen on site |
Listing courtesy of Beth Rahman of eXp Realty

Listing information is provided by Participants of the Northwest MLS. IDX information is provided exclusively for personal, non-commercial use, and may not be used for any purpose other than to identify prospective properties consumers may be interested in purchasing. Information is deemed reliable but not guaranteed. Copyright 2026, Northwest MLS.
All data is obtained from various sources and may not have been verified by the broker or MLS Grid. Supplied open house information is subject to change without notice. All information should be independently reviewed and verified for accuracy. Properties may or may not be listed by the office/agent presenting the information.
Last checked: 2026-07-26 09:40 PM PDT
*Estimate only. Actual rebate may vary based on final price, lender requirements, MLS rules, and broker policies.
Found a home you love?
Schedule a free consultation to lock in your rebate before you offer.
Calls and texts are answered by Amy, our AI assistant, who can answer questions and help you book.