Property search · The Consumer Protection Brokerage
Every listing shows your estimated rebate.
The green number on each home is what could come back to you: the buyer-broker fee (typically 2 to 3%) minus our flat $9,750. No other search shows you this, because no other brokerage gives it back.
1011 94th Drive NELake Stevens, WA 98258
Listing courtesy of Lisa Sprute of RE/MAX Northwest
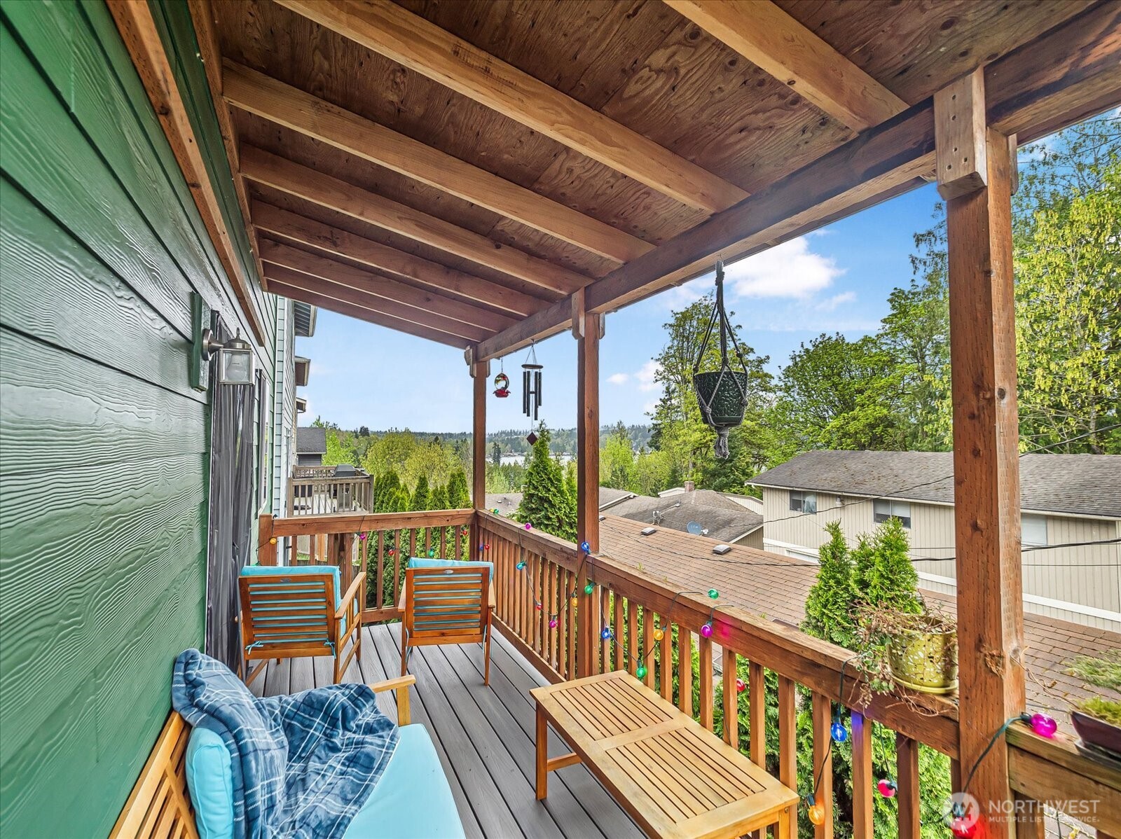
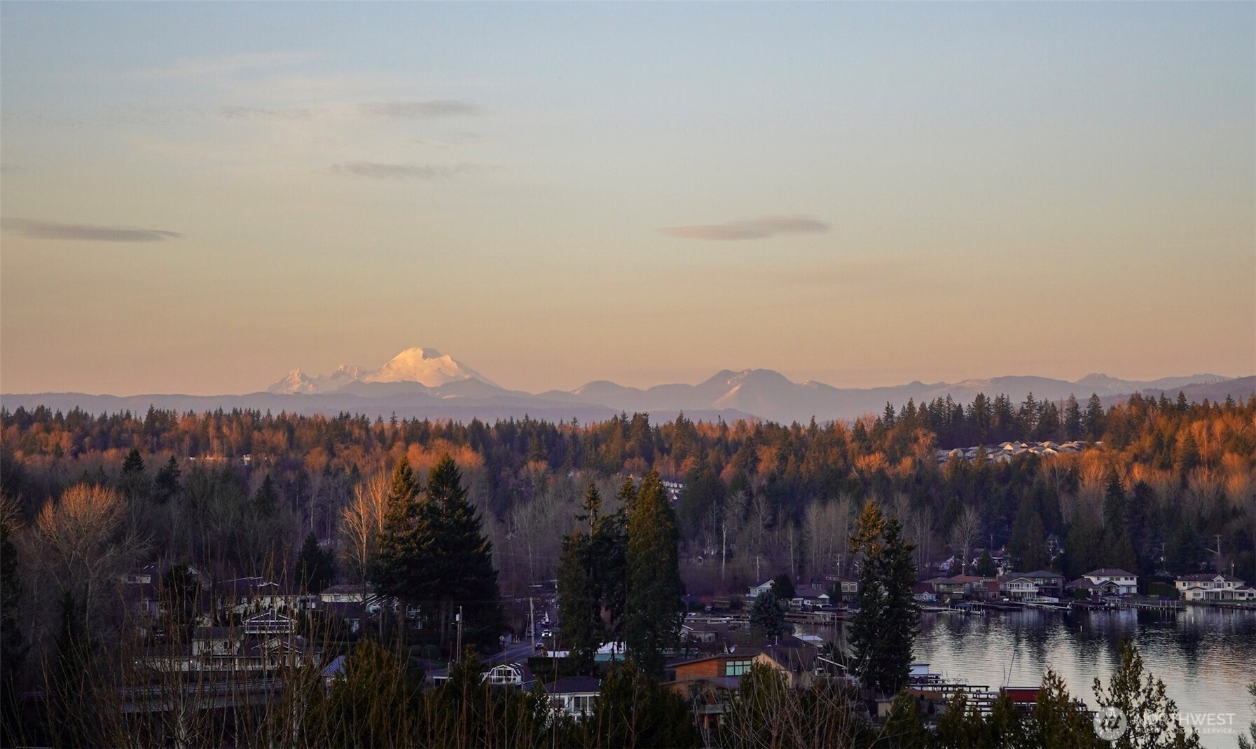
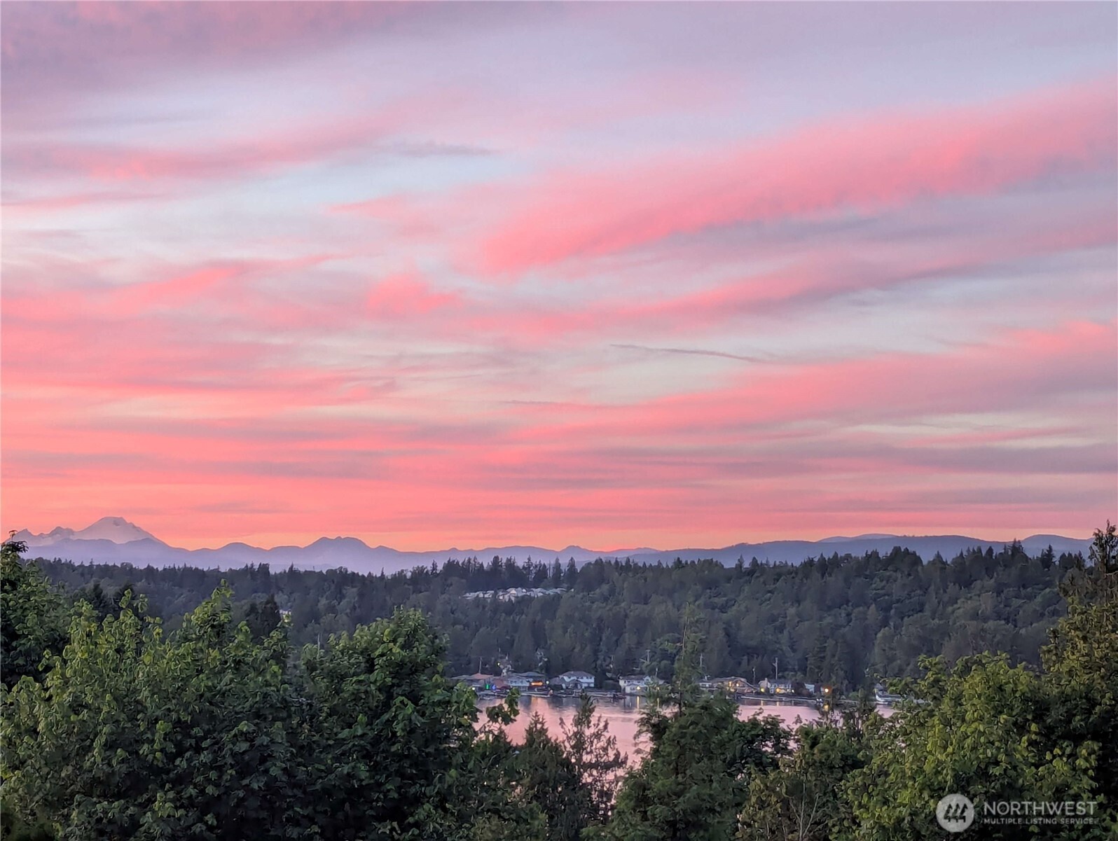
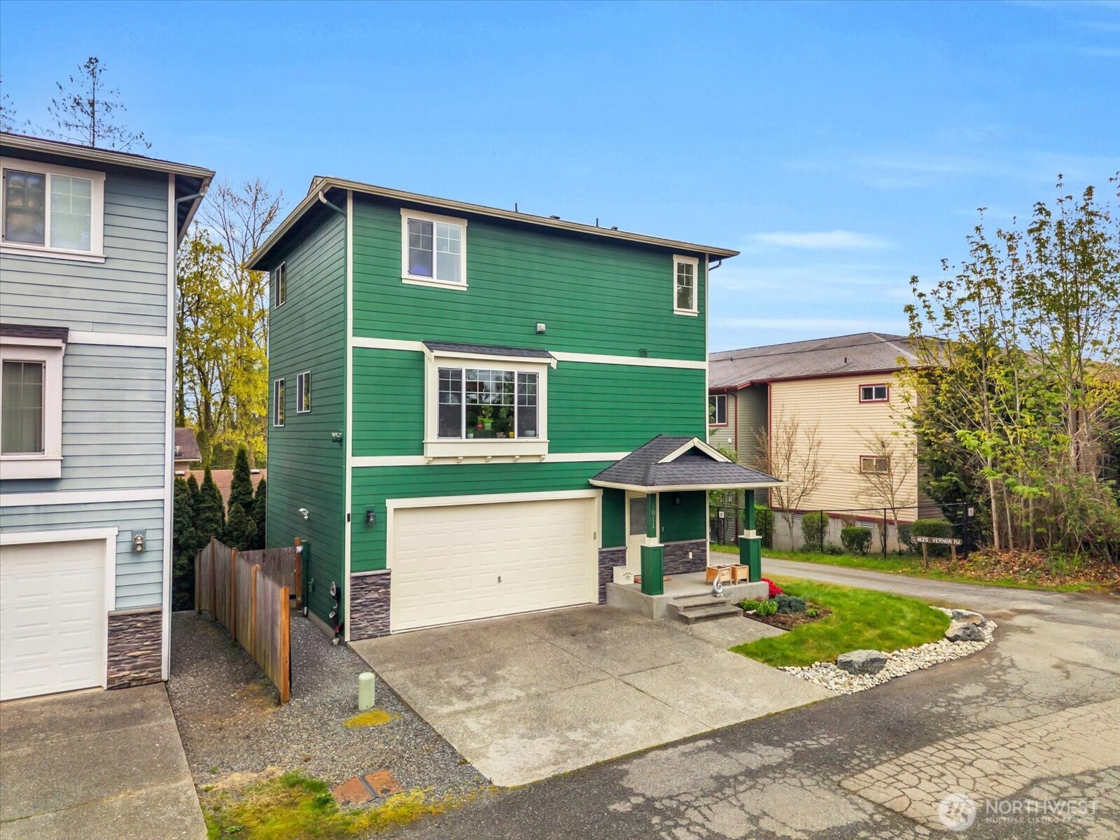
Wake up to lake and mountain views from this well-maintained 3 bedroom, 2.5 bath home in Lake Stevens. The open concept main floor is filled with natural light and flows seamlessly onto a covered deck, perfect for morning coffee, evening sunsets, or year-round entertaining. The spacious primary suite offers a private retreat, while two additional bedrooms provide flexibility for guests, a home office, or growing households. Downstairs, the oversized garage offers more than just parking, featuring valuable workspace with a built-in workbench for hobbies, projects, storage, or a home workshop setup. Unlike many similar properties, this home comes with the freedom of no HOA while still offering convenient access to schools, shopping, dining, and major commuting routes. Relocation creates a rare opportunity to own a move-in-ready home that combines views, functionality, and everyday convenience in one of Lake Stevens' most desirable locations.
| 4 days ago | Listing updated with changes from the MLS® | |
| 2 weeks ago | Price changed to $593,950 | |
| 3 months ago | Listing first seen on site |
Listing courtesy of Lisa Sprute of RE/MAX Northwest

Listing information is provided by Participants of the Northwest MLS. IDX information is provided exclusively for personal, non-commercial use, and may not be used for any purpose other than to identify prospective properties consumers may be interested in purchasing. Information is deemed reliable but not guaranteed. Copyright 2026, Northwest MLS.
All data is obtained from various sources and may not have been verified by the broker or MLS Grid. Supplied open house information is subject to change without notice. All information should be independently reviewed and verified for accuracy. Properties may or may not be listed by the office/agent presenting the information.
Last checked: 2026-07-26 08:55 PM PDT
*Estimate only. Actual rebate may vary based on final price, lender requirements, MLS rules, and broker policies.
Found a home you love?
Schedule a free consultation to lock in your rebate before you offer.
Calls and texts are answered by Amy, our AI assistant, who can answer questions and help you book.