Property search · The Consumer Protection Brokerage
Every listing shows your estimated rebate.
The green number on each home is what could come back to you: the buyer-broker fee (typically 2 to 3%) minus our flat $9,750. No other search shows you this, because no other brokerage gives it back.
18741 137th Street SEMonroe, WA 98272
Listing courtesy of Dara Foster of John L. Scott, Inc.
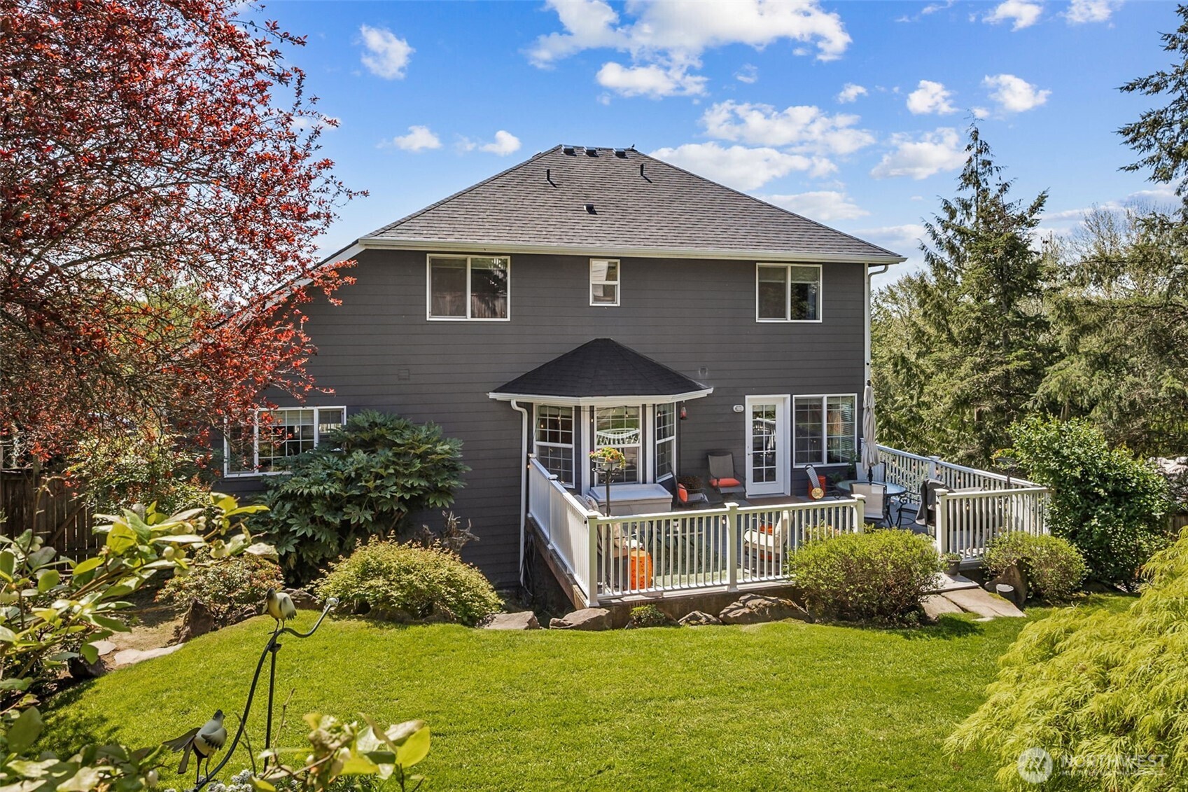
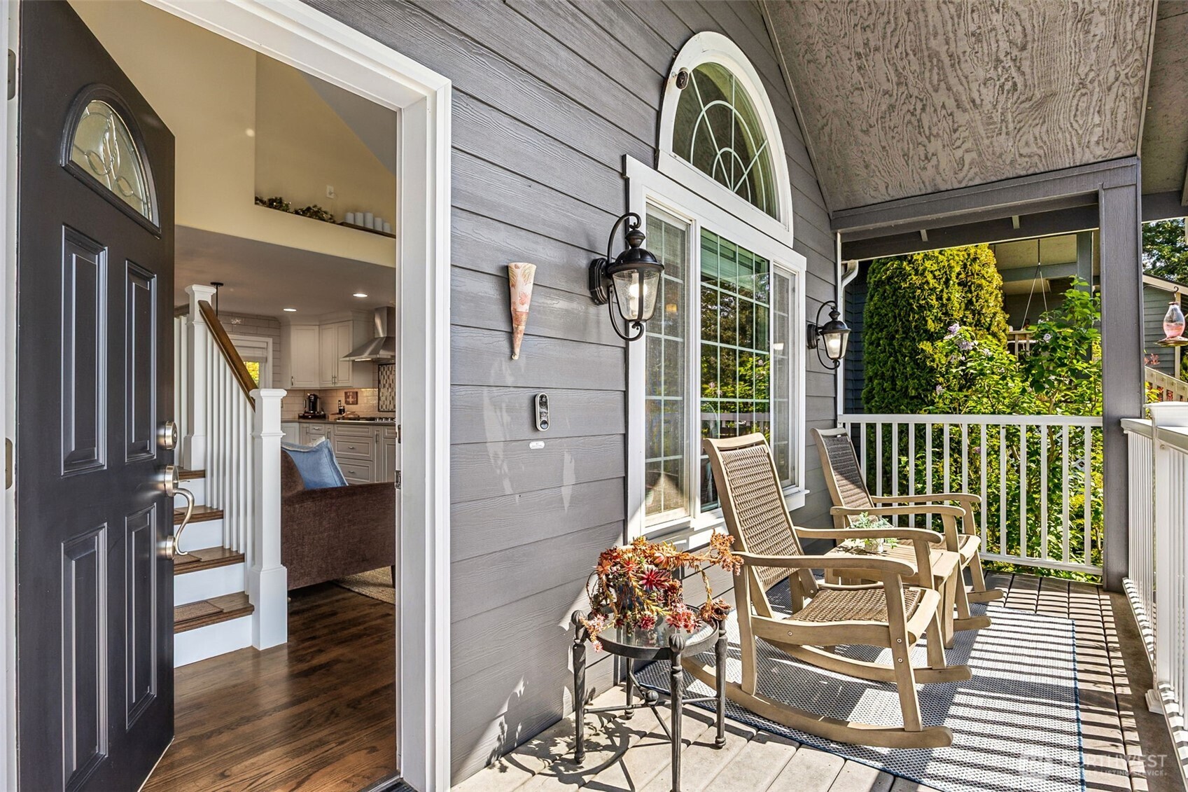
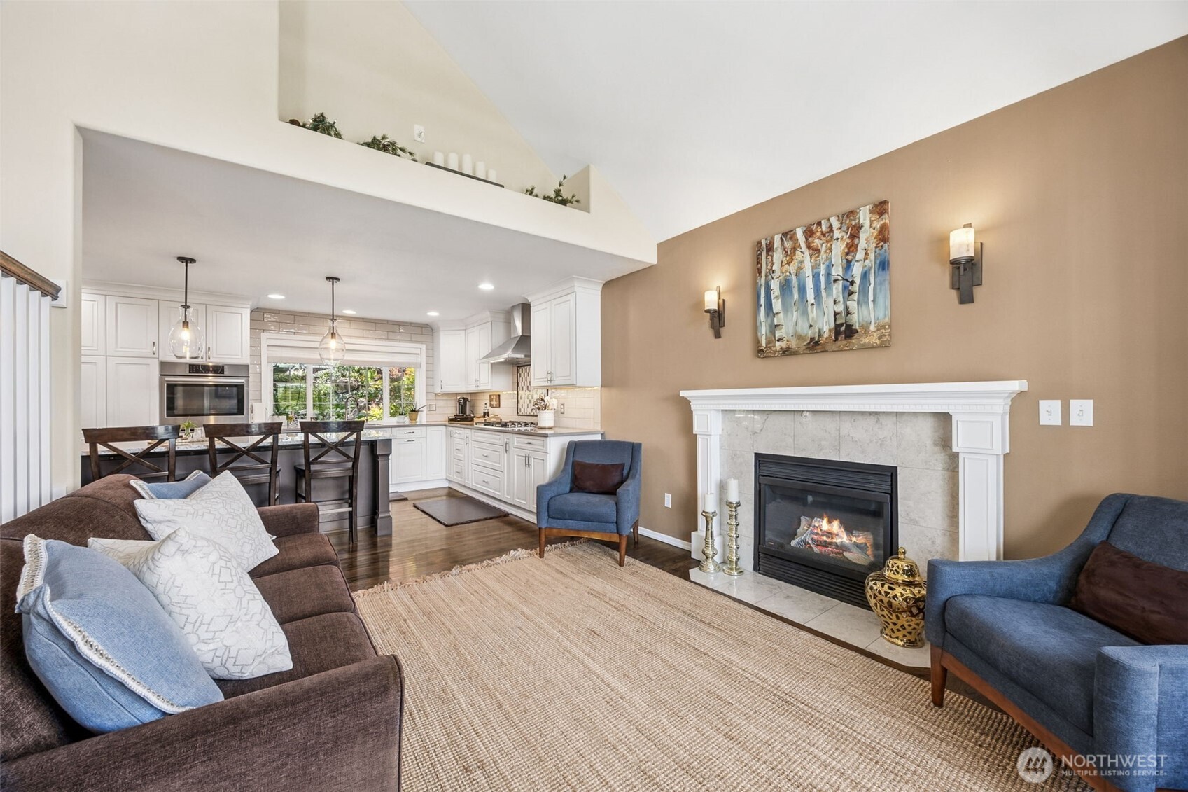
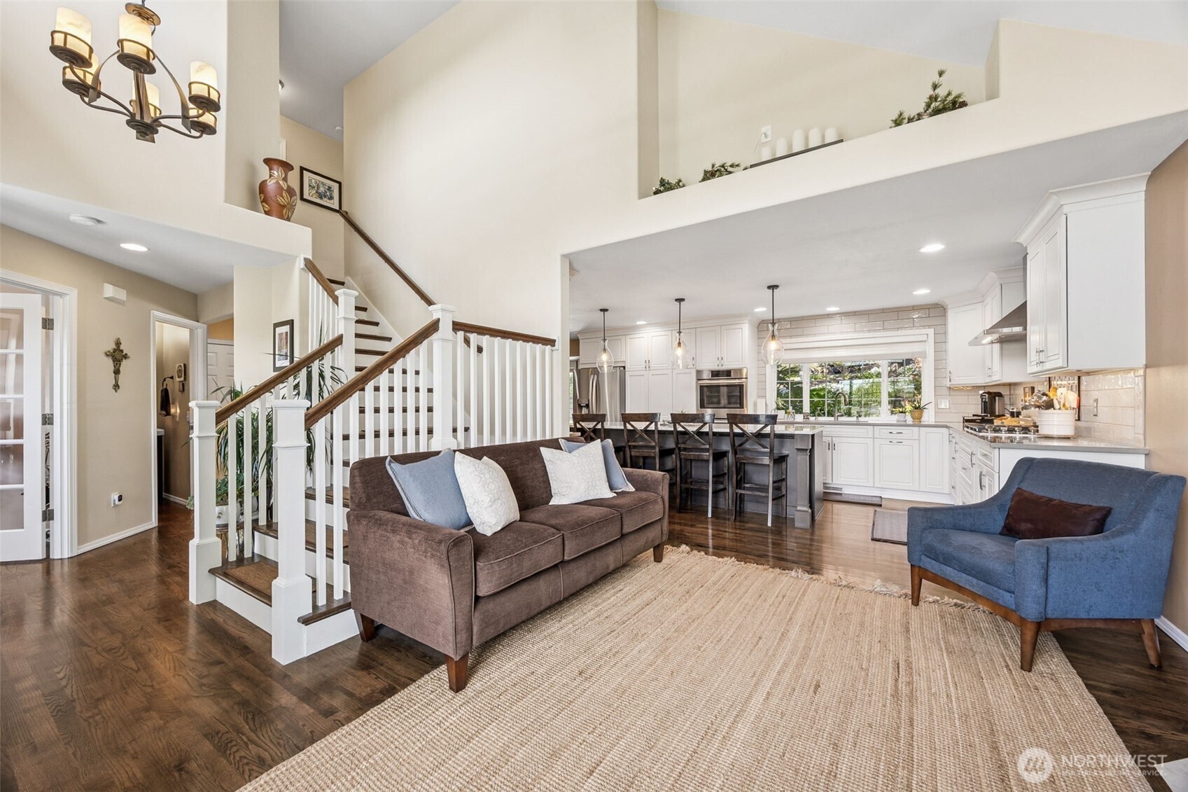
Impeccably maintained Craftsman resale with AC, no HOA & a 10K Buyer’s Bonus! This 2,532 SF home offers 3 beds, 2.5 baths, a dedicated office, and a 400+ SF bonus room. Entertain in the remodeled chef’s kitchen featuring quartz counters, a 10-ft granite island, tile backsplash, beverage sink, custom floor-to-ceiling soft-close cabinets with pull-out shelves and built-in hutch and walk-in pantry. High-end stainless appliances include dual ovens, a gas cooktop, refrigerator, dishwasher, and beverage fridge. The spacious bonus room features surround sound, wiring for a sauna, and stunning valley views from built-in window bench seating with storage. The primary suite boasts vaulted ceilings, a large walk-in closet with a California Closet system, and a newly renovated, luxurious 5-piece bath with dual vanities and custom soft-close cabinets. Extensive recent updates include a new roof, gutters and downspouts, new exterior trim/soffits, new front porch stairs, newer exterior paint, new upstairs carpet, and top-down/bottom-up shades in select rooms. The secondary bath and half bath are beautifully updated. Enjoy surround sound in the family room. Step outside to your fully fenced, serene backyard oasis equipped with a sprinkler system. Relax on the large deck beside a tranquil waterfall and pond. Located just steps from neighborhood trails and parks, and minutes from local shopping and dining. Commuters will love the easy access to Hwy 2, Hwy 522, and Hwy 203.
| a week ago | Listing updated with changes from the MLS® | |
| 2 months ago | Price changed to $849,950 | |
| 3 months ago | Listing first seen on site |
Listing courtesy of Dara Foster of John L. Scott, Inc.

Listing information is provided by Participants of the Northwest MLS. IDX information is provided exclusively for personal, non-commercial use, and may not be used for any purpose other than to identify prospective properties consumers may be interested in purchasing. Information is deemed reliable but not guaranteed. Copyright 2026, Northwest MLS.
All data is obtained from various sources and may not have been verified by the broker or MLS Grid. Supplied open house information is subject to change without notice. All information should be independently reviewed and verified for accuracy. Properties may or may not be listed by the office/agent presenting the information.
Last checked: 2026-07-26 09:05 PM PDT
*Estimate only. Actual rebate may vary based on final price, lender requirements, MLS rules, and broker policies.
Found a home you love?
Schedule a free consultation to lock in your rebate before you offer.
Calls and texts are answered by Amy, our AI assistant, who can answer questions and help you book.