Property search · The Consumer Protection Brokerage
Every listing shows your estimated rebate.
The green number on each home is what could come back to you: the buyer-broker fee (typically 2 to 3%) minus our flat $9,750. No other search shows you this, because no other brokerage gives it back.
11309 NW 8th CourtVancouver, WA 98685
Listing courtesy of Shastine M Bredlie of eXp Realty
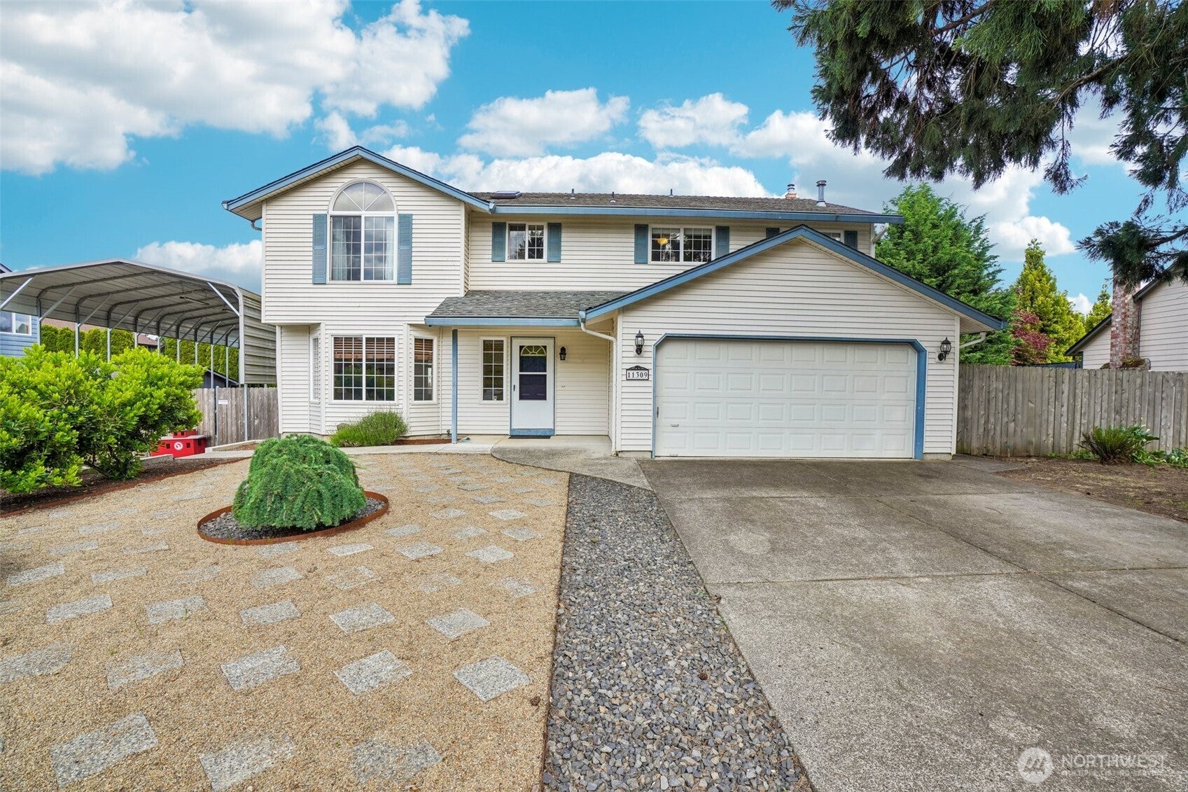
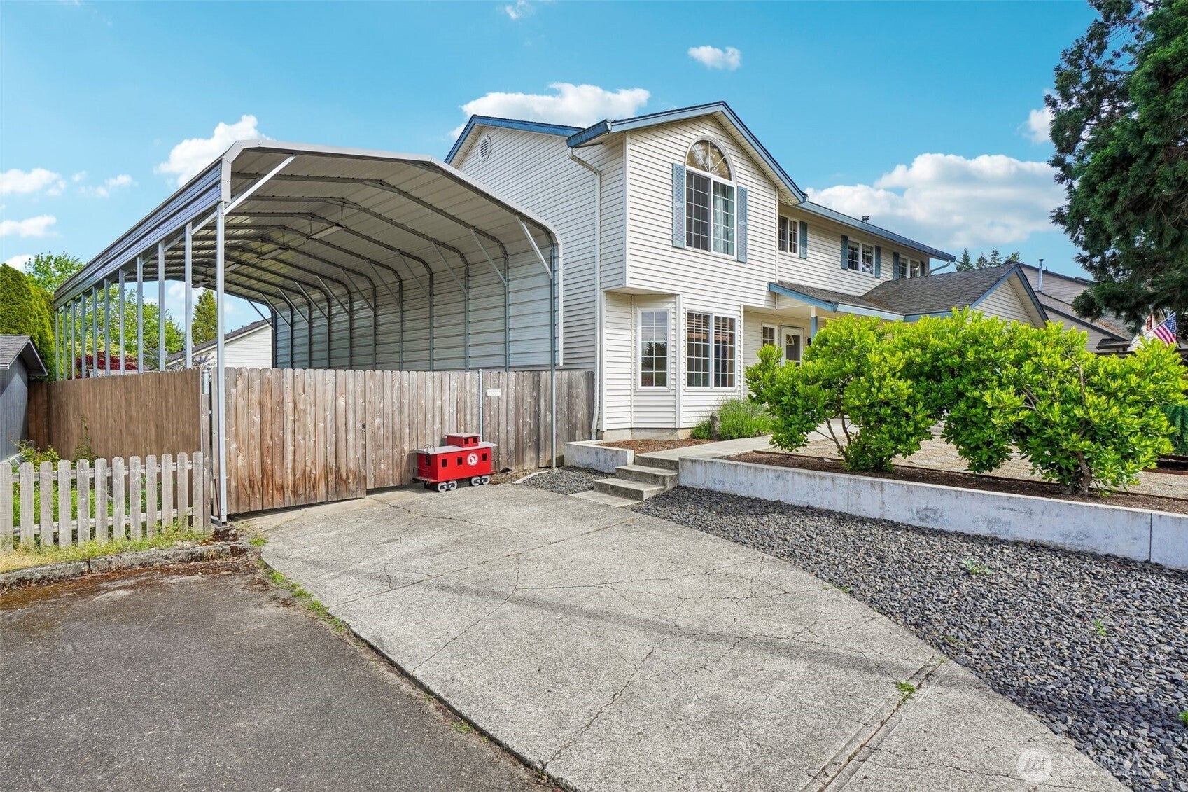
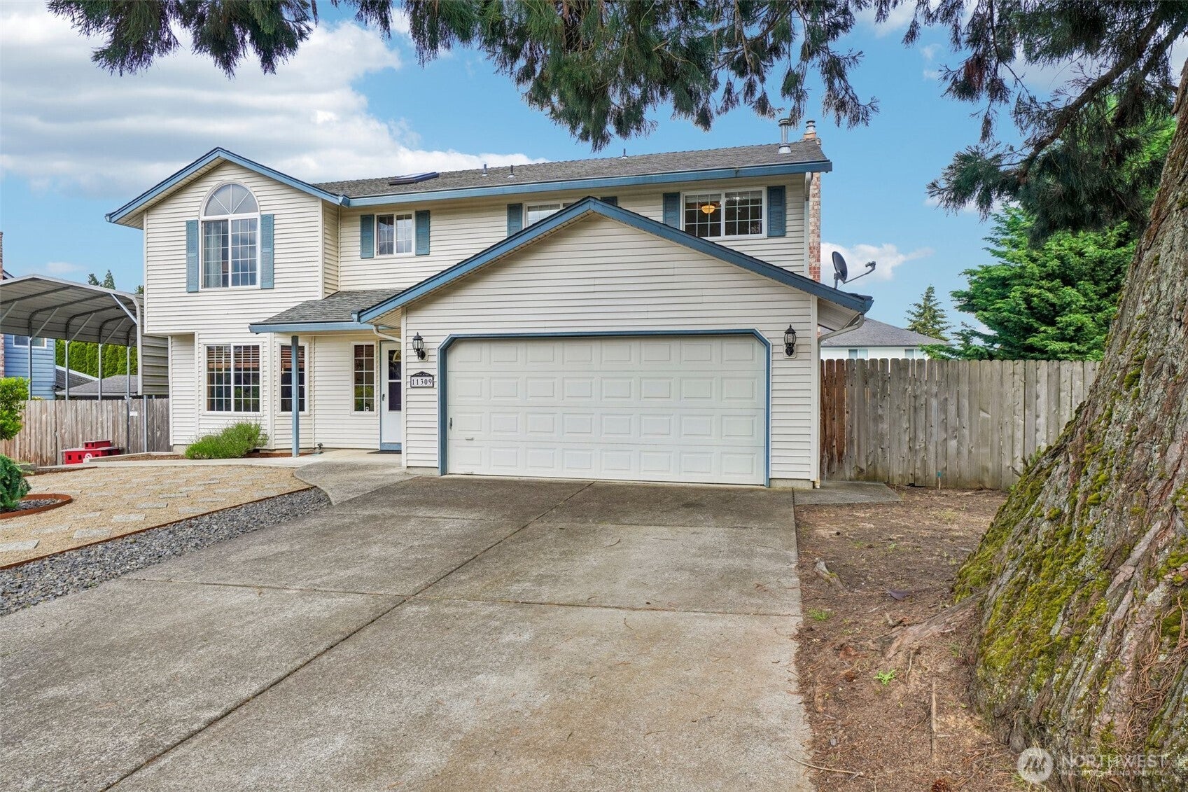
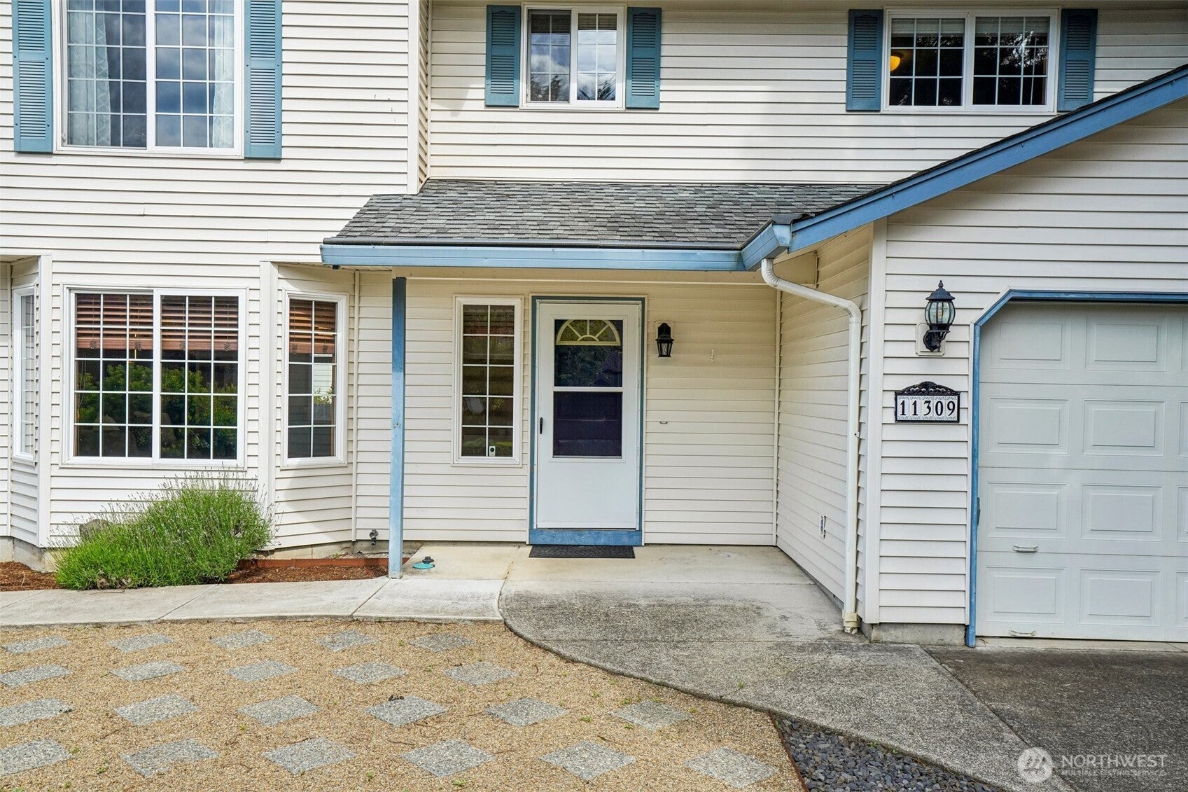
Tucked away on a private road in the highly sought-after Felida suburb, this beautifully appointed home sits on just shy of a quarter acre and offers the perfect blend of comfort, space, and everyday convenience. The property features gated covered RV parking, a 2-car garage, easy-maintenance landscaping, raised garden beds for summer vegetables, and generous outdoor space for entertaining, relaxing, or gathering with friends. Inside, natural light pours through the many windows, highlighting updates that include luxury vinyl plank flooring, updated counters, designer colors, and staircase railing accents. The spacious main level offers multiple living spaces including a formal living room, formal dining room, open family room with an updated brick fireplace, island kitchen, eating nook, laundry room, and powder bath. The kitchen features solid wood cabinetry, tile counters and backsplash, desk area, and a large window overlooking the backyard. Upstairs offers 4 bedrooms plus a full guest bath, while the oversized primary suite is tucked away for added privacy and includes a walk-in closet, dual sinks, soaking tub, and tile-wrapped walk-in shower. Additional updates include a newer HVAC system (2023). Located minutes from parks, trails, shopping, dining, and freeway access, this Felida home offers the space, warmth, and lifestyle buyers are looking for. VA assumable loan available at 4.75%, Call for details.
| 5 days ago | Listing updated with changes from the MLS® | |
| 5 days ago | Price changed to $585,000 | |
| 2 months ago | Listing first seen on site |
Listing courtesy of Shastine M Bredlie of eXp Realty

Listing information is provided by Participants of the Northwest MLS. IDX information is provided exclusively for personal, non-commercial use, and may not be used for any purpose other than to identify prospective properties consumers may be interested in purchasing. Information is deemed reliable but not guaranteed. Copyright 2026, Northwest MLS.
All data is obtained from various sources and may not have been verified by the broker or MLS Grid. Supplied open house information is subject to change without notice. All information should be independently reviewed and verified for accuracy. Properties may or may not be listed by the office/agent presenting the information.
Last checked: 2026-07-26 10:50 PM PDT
*Estimate only. Actual rebate may vary based on final price, lender requirements, MLS rules, and broker policies.
Found a home you love?
Schedule a free consultation to lock in your rebate before you offer.
Calls and texts are answered by Amy, our AI assistant, who can answer questions and help you book.
Did you know? You can invite friends and family to your search. They can join your search, rate and discuss listings with you.