Property search · The Consumer Protection Brokerage
Every listing shows your estimated rebate.
The green number on each home is what could come back to you: the buyer-broker fee (typically 2 to 3%) minus our flat $9,750. No other search shows you this, because no other brokerage gives it back.
1060 Halsey DriveCoupeville, WA 98239
Listing courtesy of Mike Tenore of Windermere Whidbey Island
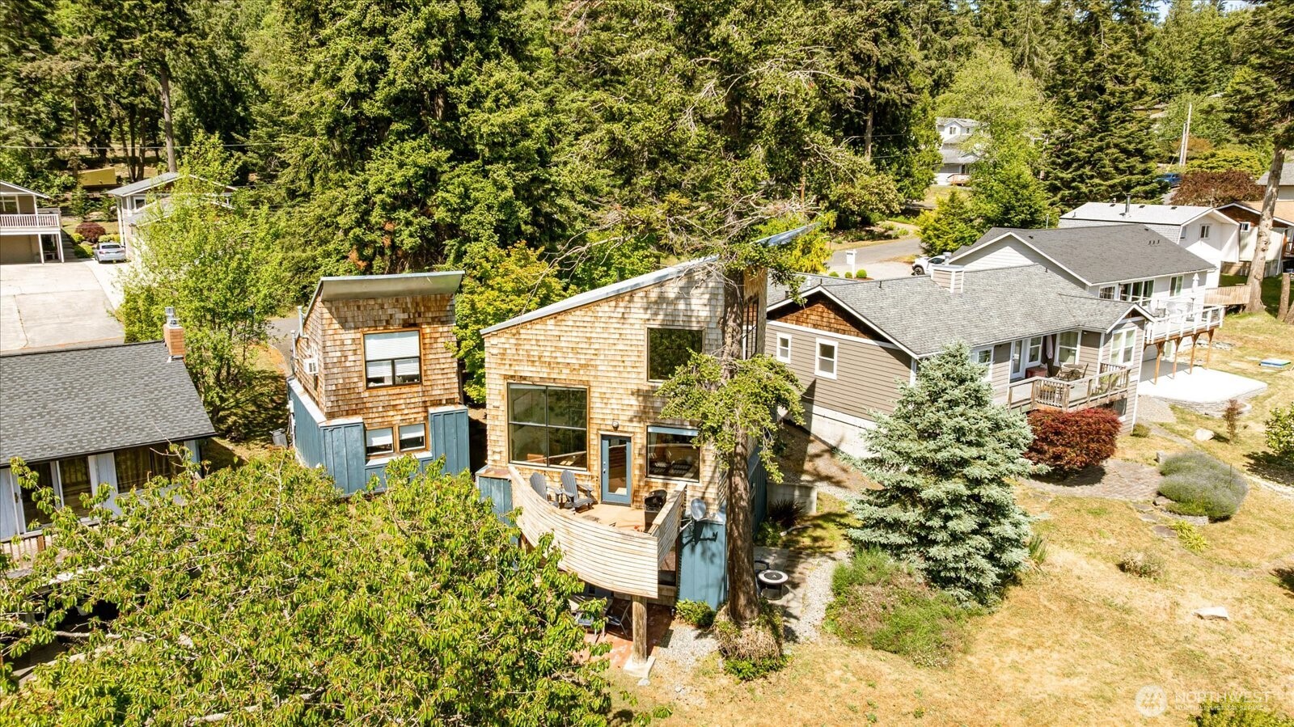
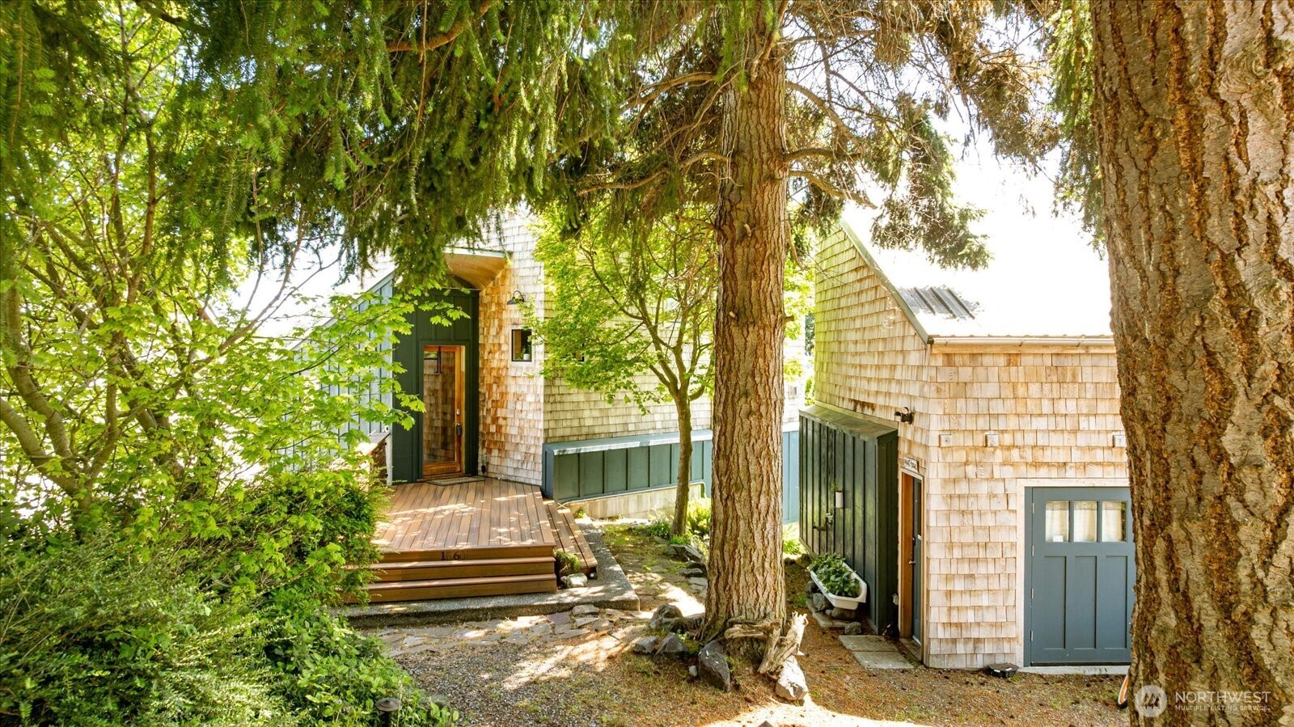
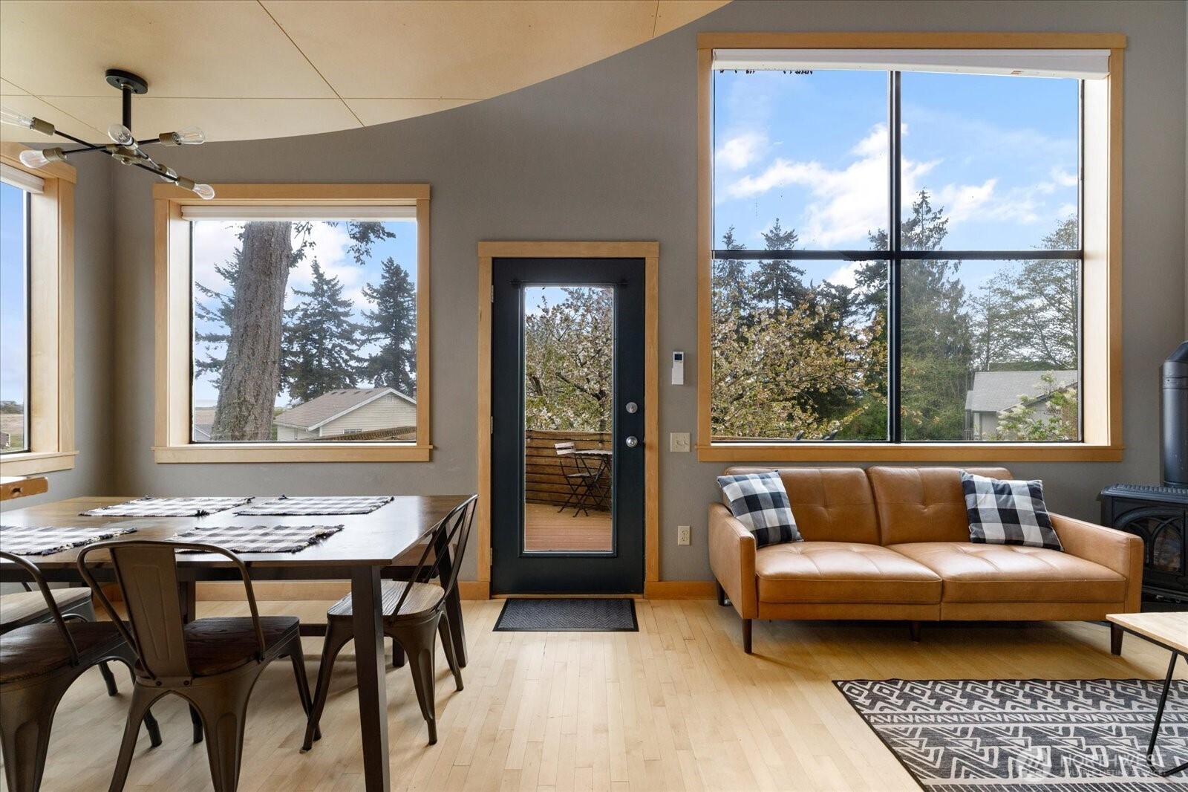
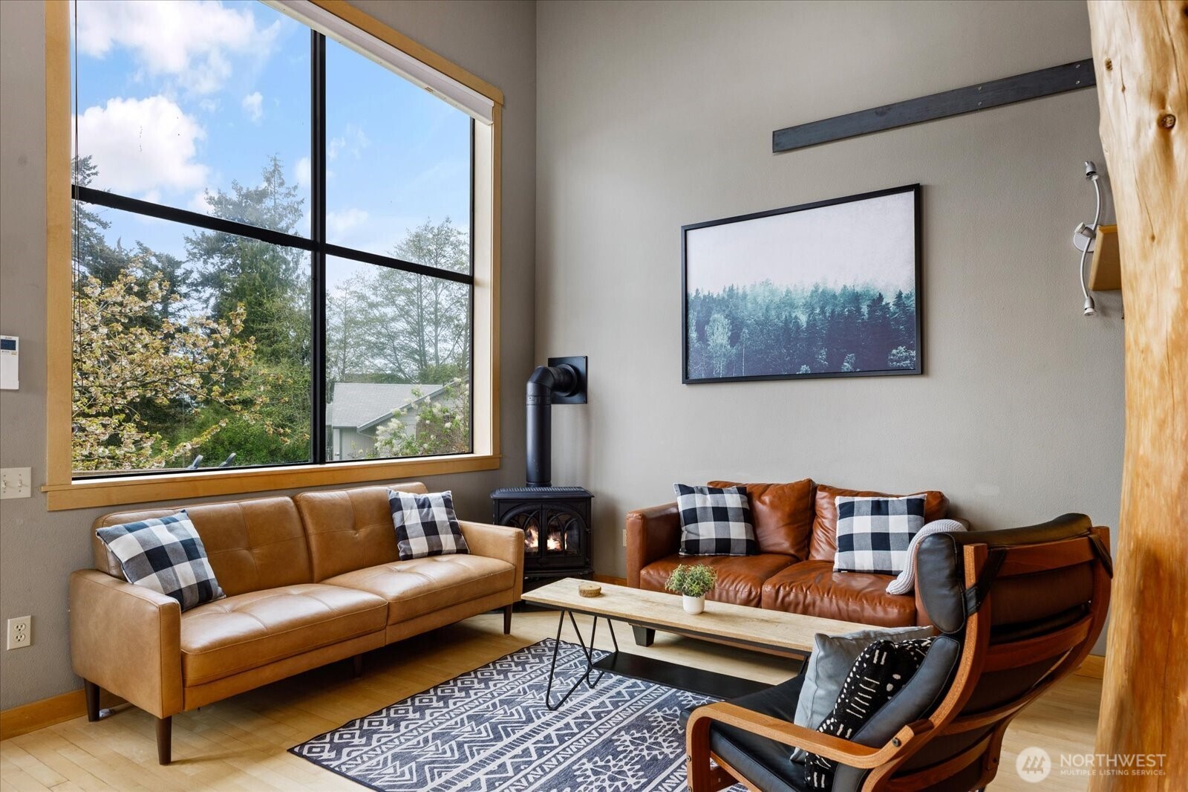
Welcome to the Madrona Tree Retreat, an architecturally distinctive home designed by renowned local architect Sean Bell, where artistry meets opportunity. This extraordinary Northwest Inspired home delivers one-of-a-kind design, breathtaking views, and proven income potential if desired. A thriving short-term rental, this property has a strong track record of bookings and guest reviews. Neighborhood amenities include a seasonal pool, beach access, playground and lake. Perched above Admiralty Inlet with views of the Olympic Mountains, this home captivates from the moment you arrive. Inside, soaring ceilings curve organically around Madrona tree trunks that rise through the heart of the home—a signature architectural statement carried throughout in hand-crafted woodwork, custom live-edge counters, and a dramatic multi-level staircase. The open main level flows seamlessly from a well-appointed kitchen to sun-drenched living and dining spaces, with oversized windows framing the natural beauty beyond. The loft primary suite offers a serene retreat complete with a clawfoot soaking tub, rain shower, and private workspace. The carriage house apartment provides additional flexibility—rent it separately for added revenue, or use for yourself or guests as an additional living space. Outdoor living shines with multiple patios, a fire pit, covered dining, and lush, mature landscaping. A truly rare offering: income-producing options, architecturally significant, and utterly unforgettable.
| 3 days ago | Listing updated with changes from the MLS® | |
| 4 weeks ago | Price changed to $649,500 | |
| a month ago | Status changed to Active | |
| 3 months ago | Listing first seen on site |
Listing courtesy of Mike Tenore of Windermere Whidbey Island

Listing information is provided by Participants of the Northwest MLS. IDX information is provided exclusively for personal, non-commercial use, and may not be used for any purpose other than to identify prospective properties consumers may be interested in purchasing. Information is deemed reliable but not guaranteed. Copyright 2026, Northwest MLS.
All data is obtained from various sources and may not have been verified by the broker or MLS Grid. Supplied open house information is subject to change without notice. All information should be independently reviewed and verified for accuracy. Properties may or may not be listed by the office/agent presenting the information.
Last checked: 2026-07-26 09:30 PM PDT
*Estimate only. Actual rebate may vary based on final price, lender requirements, MLS rules, and broker policies.
Found a home you love?
Schedule a free consultation to lock in your rebate before you offer.
Calls and texts are answered by Amy, our AI assistant, who can answer questions and help you book.