Property search · The Consumer Protection Brokerage
Every listing shows your estimated rebate.
The green number on each home is what could come back to you: the buyer-broker fee (typically 2 to 3%) minus our flat $9,750. No other search shows you this, because no other brokerage gives it back.
8425 SW 216th StreetVashon, WA 98070
Listing courtesy of Connie Cunningham of Vashon Isl. Sotheby's Int'l RE
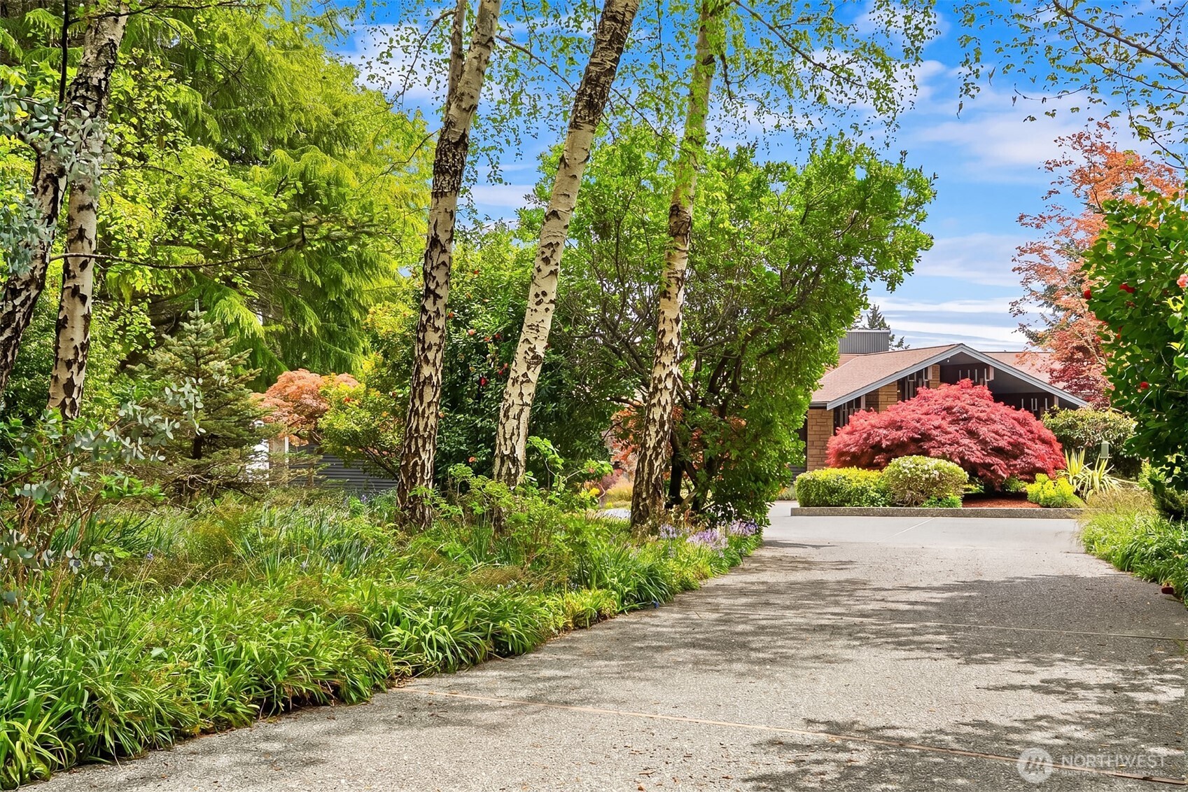
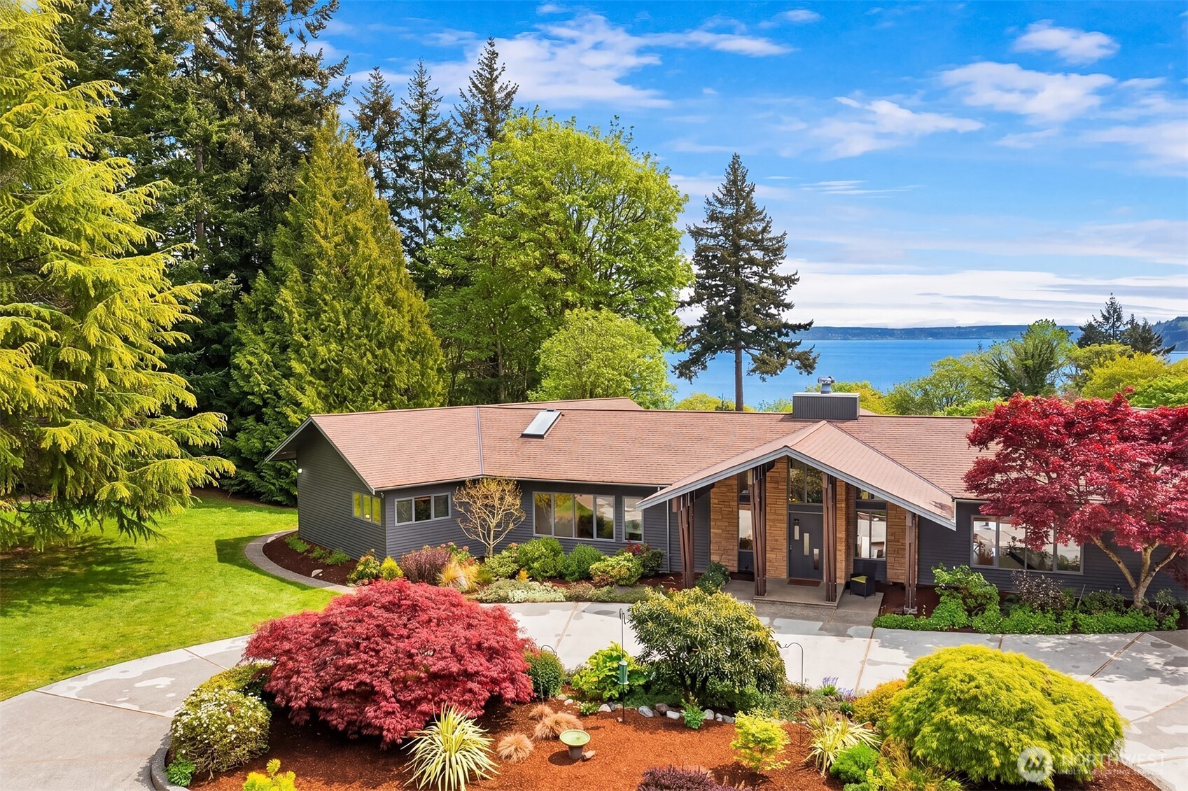
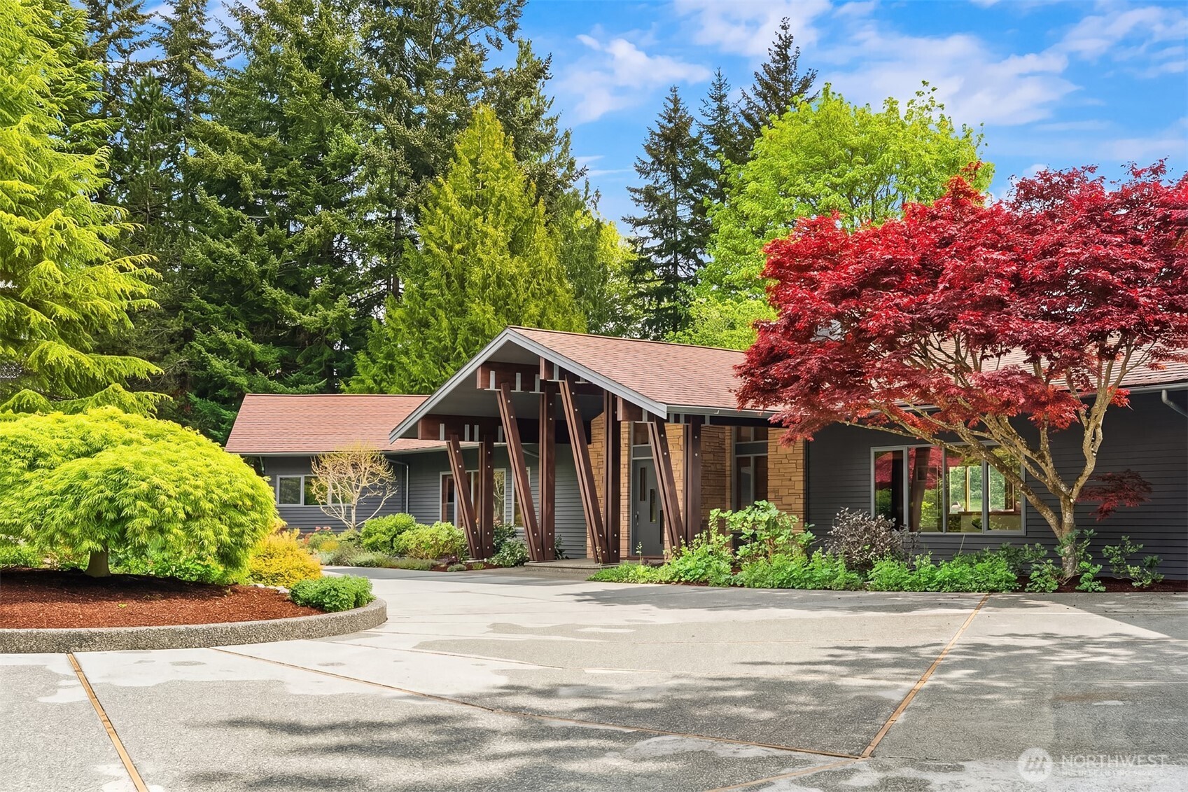
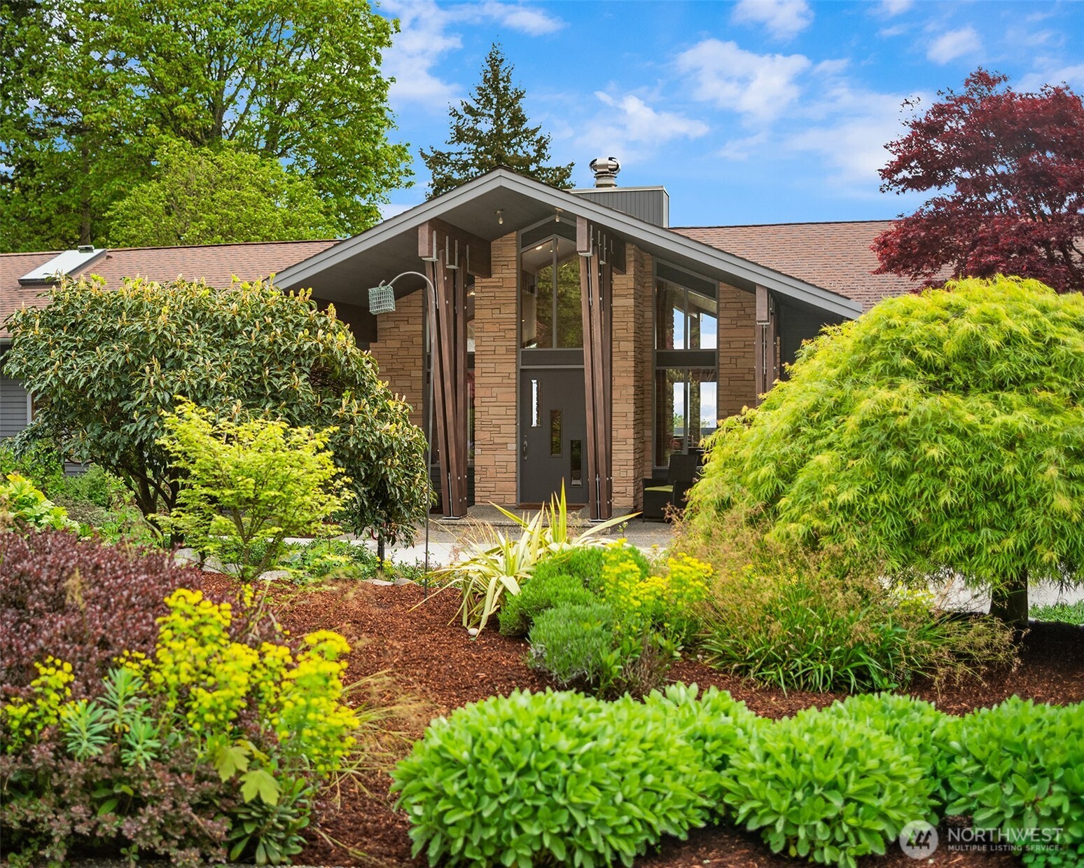
Discover an extraordinary blend of refined luxury, architectural sophistication, and pristine natural beauty on 5.5 fully fenced and professionally landscaped acres in the heart of Vashon. Privately tucked behind a gated entry, this Northwest Contemporary estate offers serene island living with sweeping views of Puget Sound, the Cascade Mountains, and Mt. Rainier. The setting is exceptionally private, while walls of glass and soaring vaulted ceilings invite the landscape in. Expansive, open-concept living spaces unfold with effortless elegance, designed to capture light, volume, and a seamless connection to the outdoors. The living, dining, and gathering areas flow together in a refined composition. At the heart of the home, a new chef’s kitchen is appointed appliances, Sub-Zero refrigeration, a six-burner Wolf range, dual dishwashers, wine fridge, and quartz countertops -- ideal for both intimate moments and elevated entertaining, with direct access to the deck, sunroom, and surrounding grounds. Outdoors, manicured lawns, private patios, and a greenhouse are artfully integrated across the sun-drenched acreage, offering a rare balance of beauty, usability, and privacy. Main-level primary suite is a tranquil retreat with a spa-inspired bath, walk-in closet, and deck access. 4 bedrooms, 5 bathrooms, and a generous lower-level bonus space provide flexibility. 3-car garage. A rare and timeless offering, an island oasis.
| 2 months ago | Listing updated with changes from the MLS® | |
| 2 months ago | Price changed to $2,675,000 | |
| 3 months ago | Listing first seen on site |
Listing courtesy of Connie Cunningham of Vashon Isl. Sotheby's Int'l RE

Listing information is provided by Participants of the Northwest MLS. IDX information is provided exclusively for personal, non-commercial use, and may not be used for any purpose other than to identify prospective properties consumers may be interested in purchasing. Information is deemed reliable but not guaranteed. Copyright 2026, Northwest MLS.
All data is obtained from various sources and may not have been verified by the broker or MLS Grid. Supplied open house information is subject to change without notice. All information should be independently reviewed and verified for accuracy. Properties may or may not be listed by the office/agent presenting the information.
Last checked: 2026-07-26 10:20 PM PDT
*Estimate only. Actual rebate may vary based on final price, lender requirements, MLS rules, and broker policies.
Found a home you love?
Schedule a free consultation to lock in your rebate before you offer.
Calls and texts are answered by Amy, our AI assistant, who can answer questions and help you book.