Property search · The Consumer Protection Brokerage
Every listing shows your estimated rebate.
The green number on each home is what could come back to you: the buyer-broker fee (typically 2 to 3%) minus our flat $9,750. No other search shows you this, because no other brokerage gives it back.
12103 Hilynn DriveBurlington, WA 98233
Listing courtesy of Traci Cypher of CENTURY 21 North Homes Realty
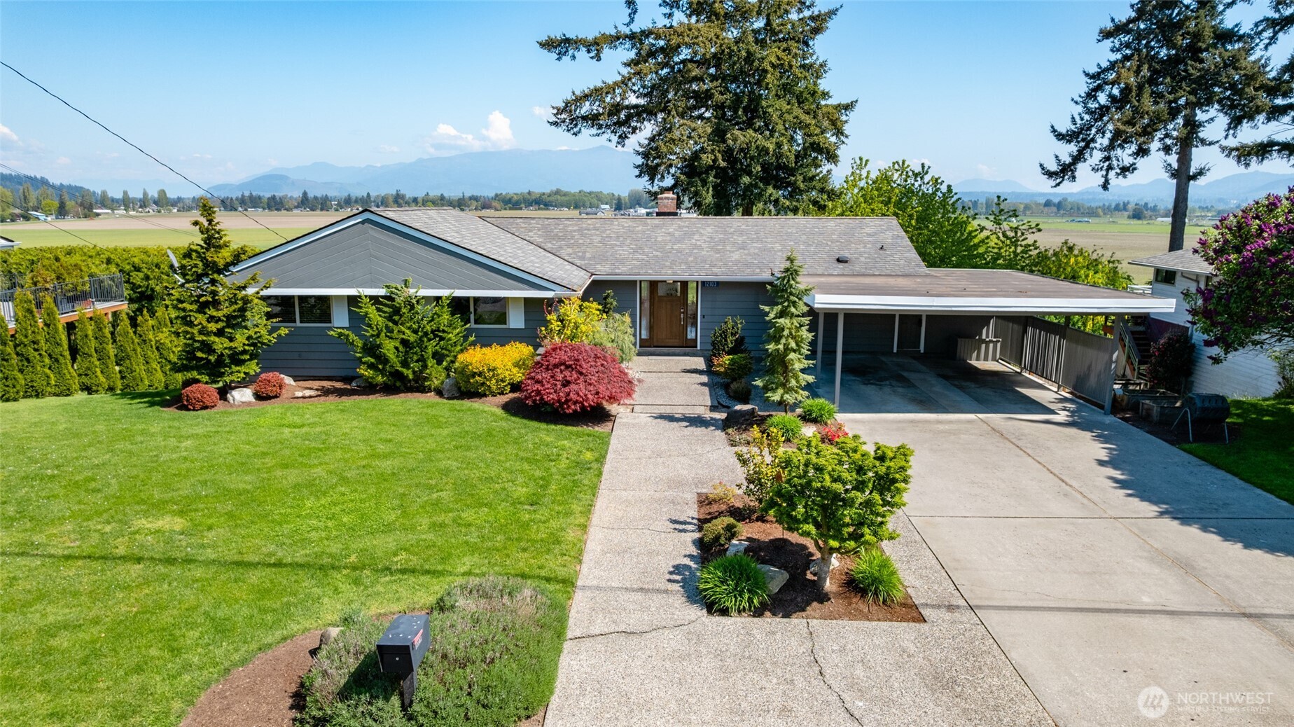
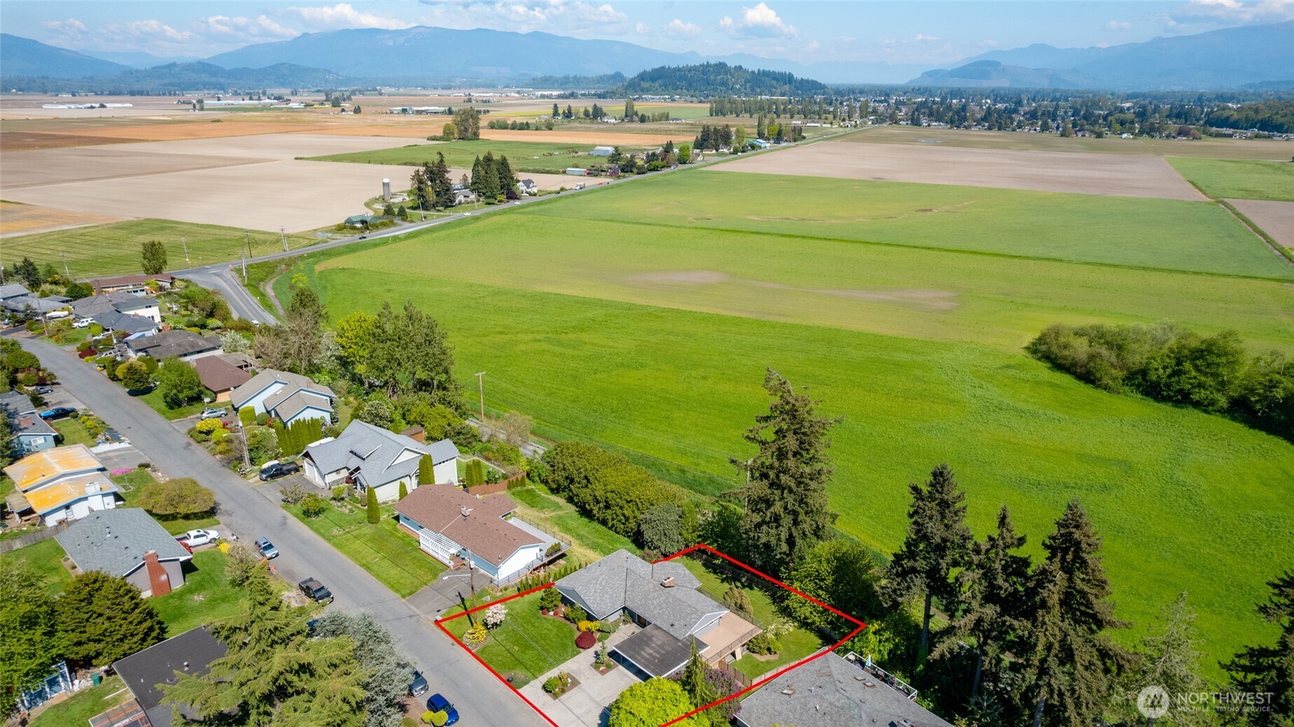
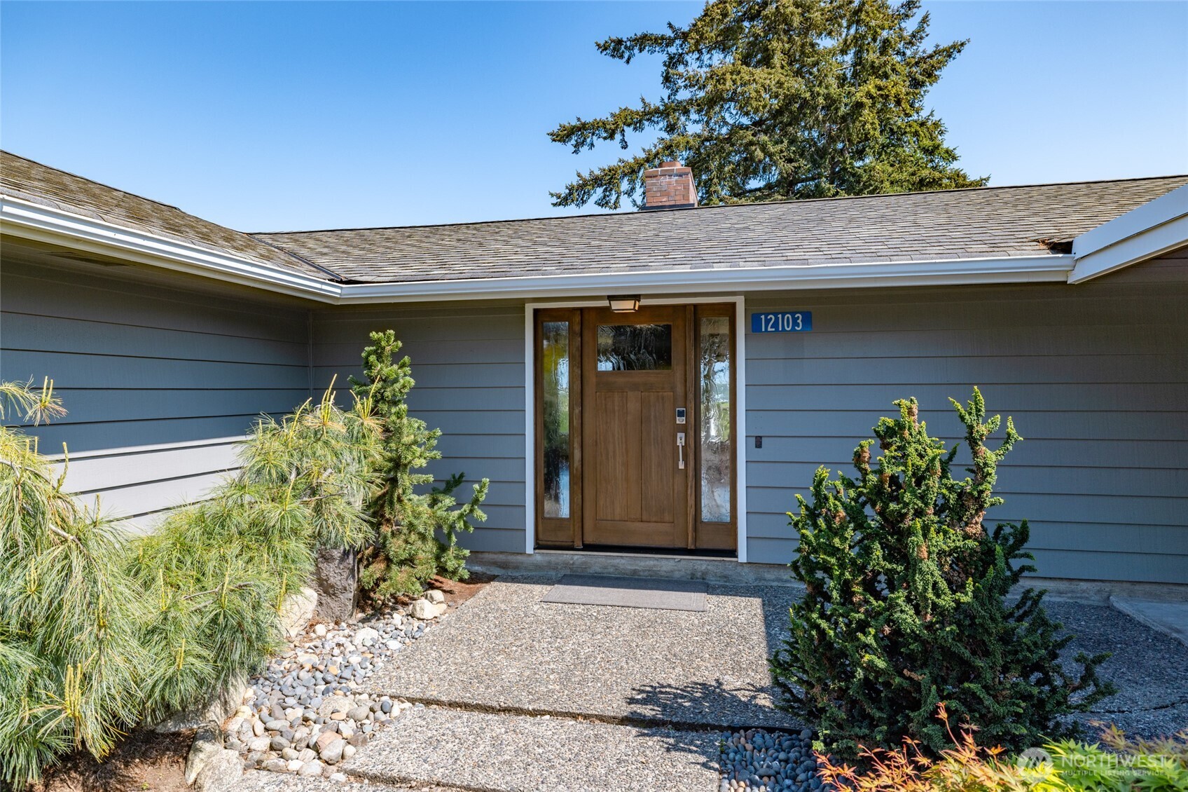
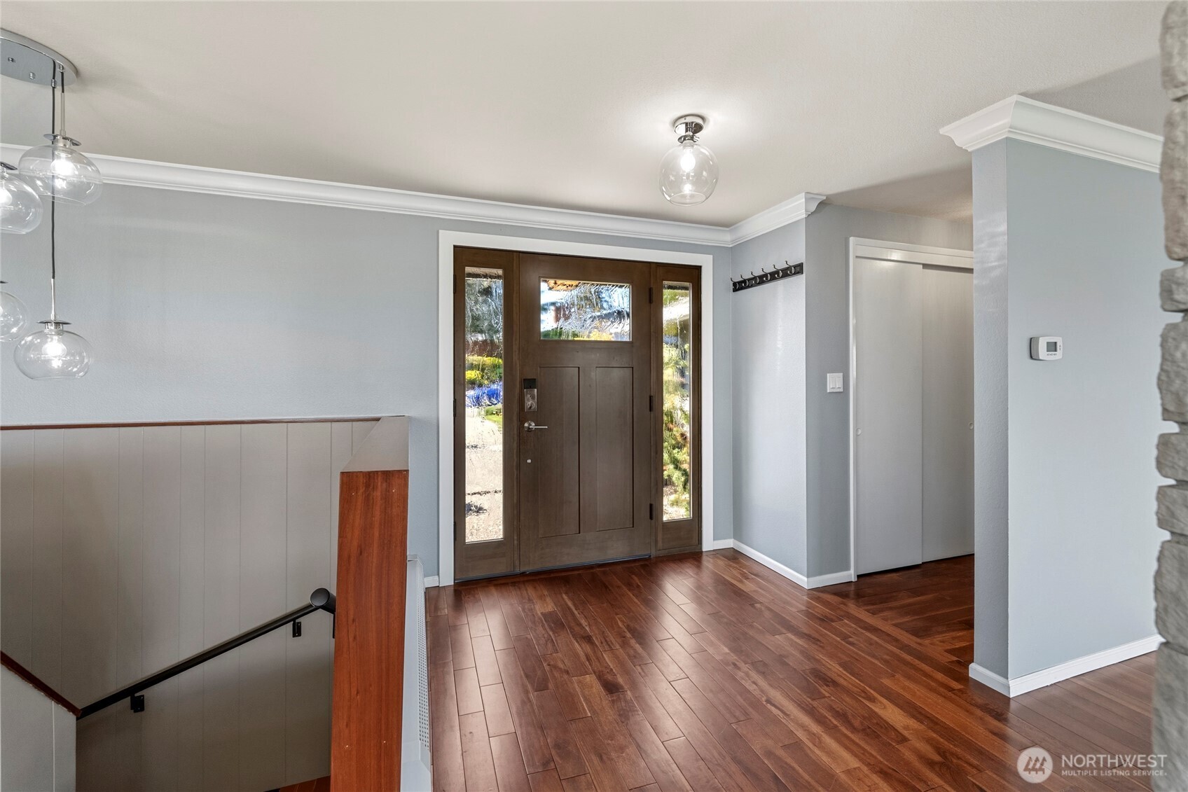
Step inside this captivating mid-century home with its cool, distinctive curb appeal and subtle NW-inspired landscaping that sets it apart from the ordinary. A welcoming 2-car carport leads to the front door, where an open-concept kitchen, living, and dining area greets you with warmth and style. A massive stone fireplace anchors the spacious main living area, while expansive windows frame breathtaking valley and mountain views. Hardwood floors flow throughout, enhancing the light-filled, airy feel. The kitchen showcases a lovely mid-century aesthetic, seamlessly opening to a large deck—perfect for dining al fresco while soaking in the scenic panorama and overlooking the expansive fenced yard. On the main level, the cozy primary bedroom offers an ensuite bathroom featuring a walk-in tiled shower, soothing soaker tub, double vanity, and generous walk-in closet. Two additional bedrooms and a full hall bathroom complete this level, providing comfort and convenience for guests. Downstairs, the daylight basement reveals versatile living space: a 4th bedroom/office, a huge bonus room, a finished flex room, laundry, and abundant closet/storage options. Walk-out access to the backyard makes indoor-outdoor living effortless.Nestled near the prestigious Skagit Golf and Country Club, this home delivers peaceful living with excellent commuting access in all directions. Ideal for those seeking character, views, space, & flexibility in a prime location.
| 5 days ago | Listing updated with changes from the MLS® | |
| 5 days ago | Status changed to Pending | |
| 2 months ago | Price changed to $775,000 | |
| 3 months ago | Listing first seen on site |
Listing courtesy of Traci Cypher of CENTURY 21 North Homes Realty

Listing information is provided by Participants of the Northwest MLS. IDX information is provided exclusively for personal, non-commercial use, and may not be used for any purpose other than to identify prospective properties consumers may be interested in purchasing. Information is deemed reliable but not guaranteed. Copyright 2026, Northwest MLS.
All data is obtained from various sources and may not have been verified by the broker or MLS Grid. Supplied open house information is subject to change without notice. All information should be independently reviewed and verified for accuracy. Properties may or may not be listed by the office/agent presenting the information.
Last checked: 2026-07-26 10:35 PM PDT
*Estimate only. Actual rebate may vary based on final price, lender requirements, MLS rules, and broker policies.
Found a home you love?
Schedule a free consultation to lock in your rebate before you offer.
Calls and texts are answered by Amy, our AI assistant, who can answer questions and help you book.