Property search · The Consumer Protection Brokerage
Every listing shows your estimated rebate.
The green number on each home is what could come back to you: the buyer-broker fee (typically 2 to 3%) minus our flat $9,750. No other search shows you this, because no other brokerage gives it back.
10317 208th Avenue SESnohomish, WA 98290
Listing courtesy of Jesse Fish of Windermere R.E./Snohomish
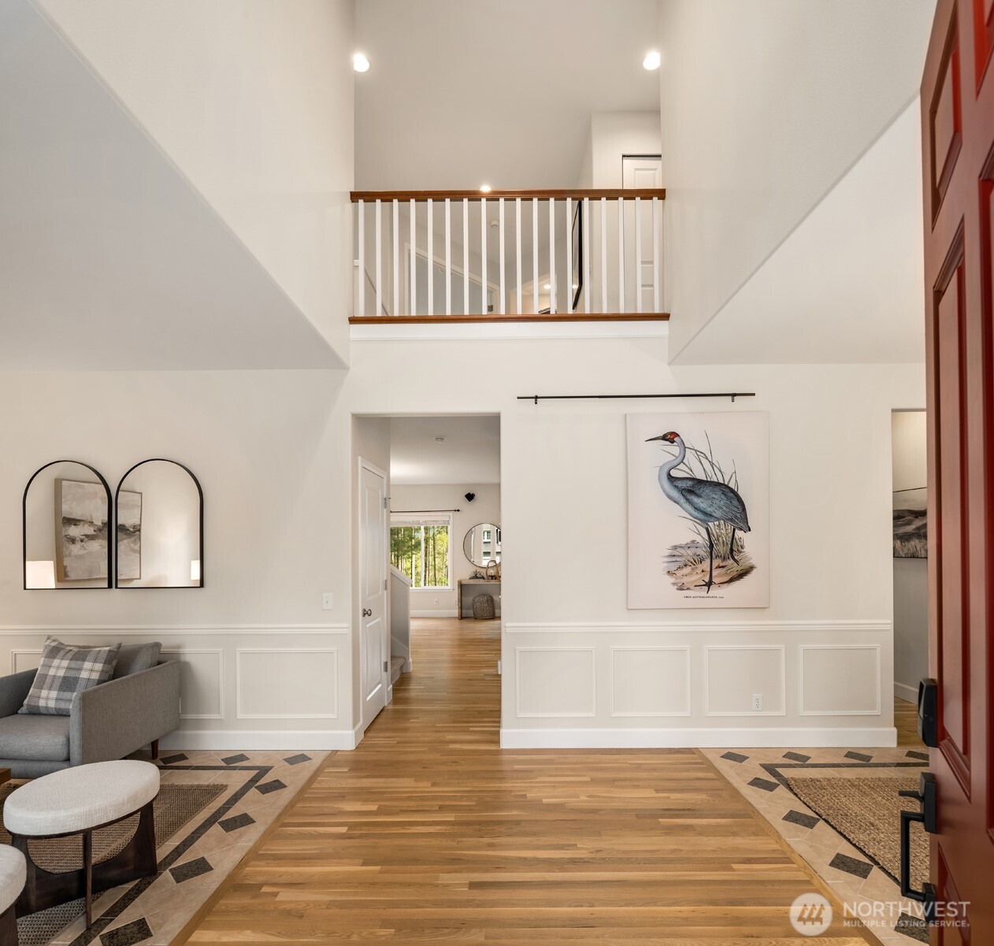
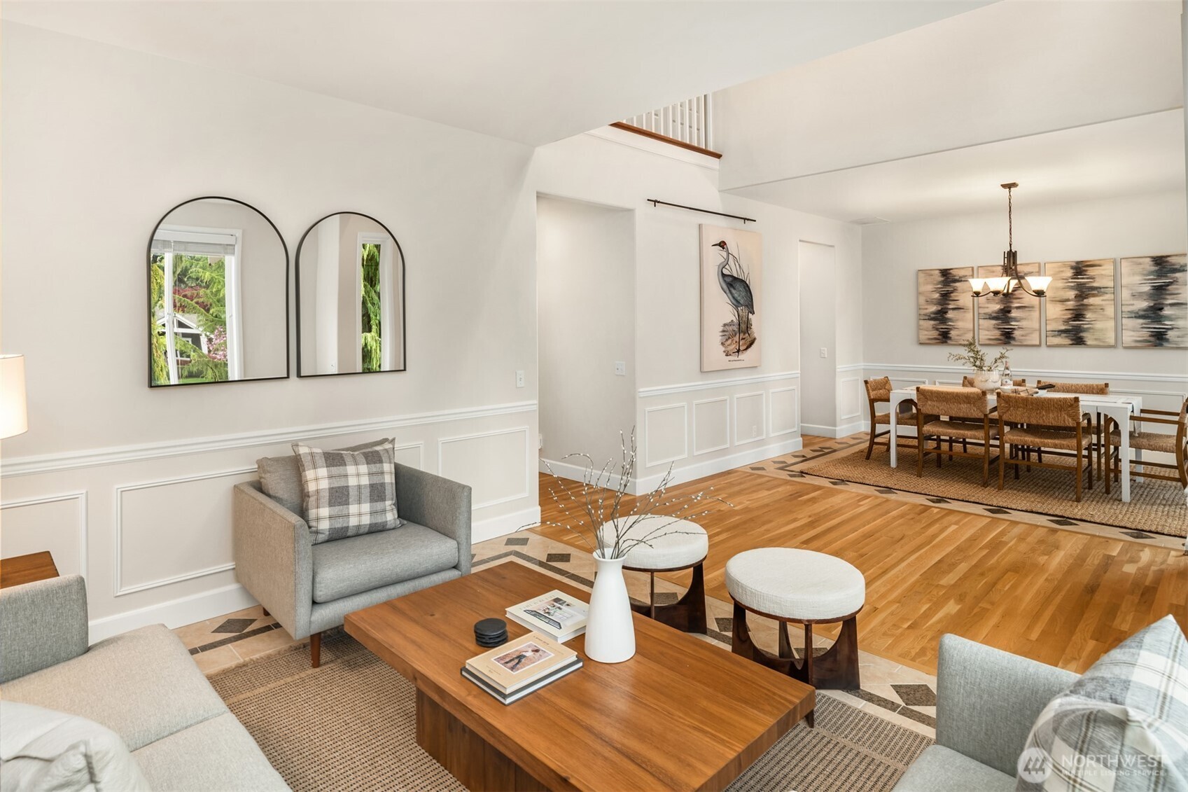
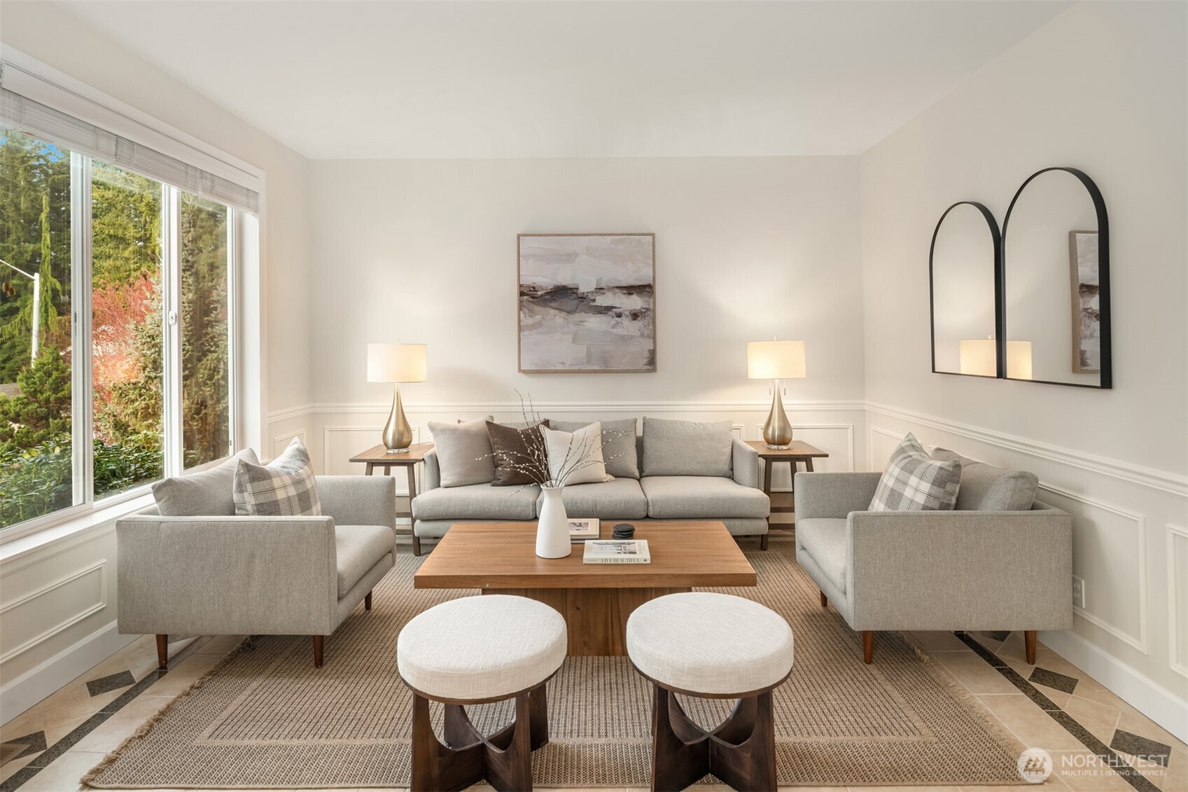
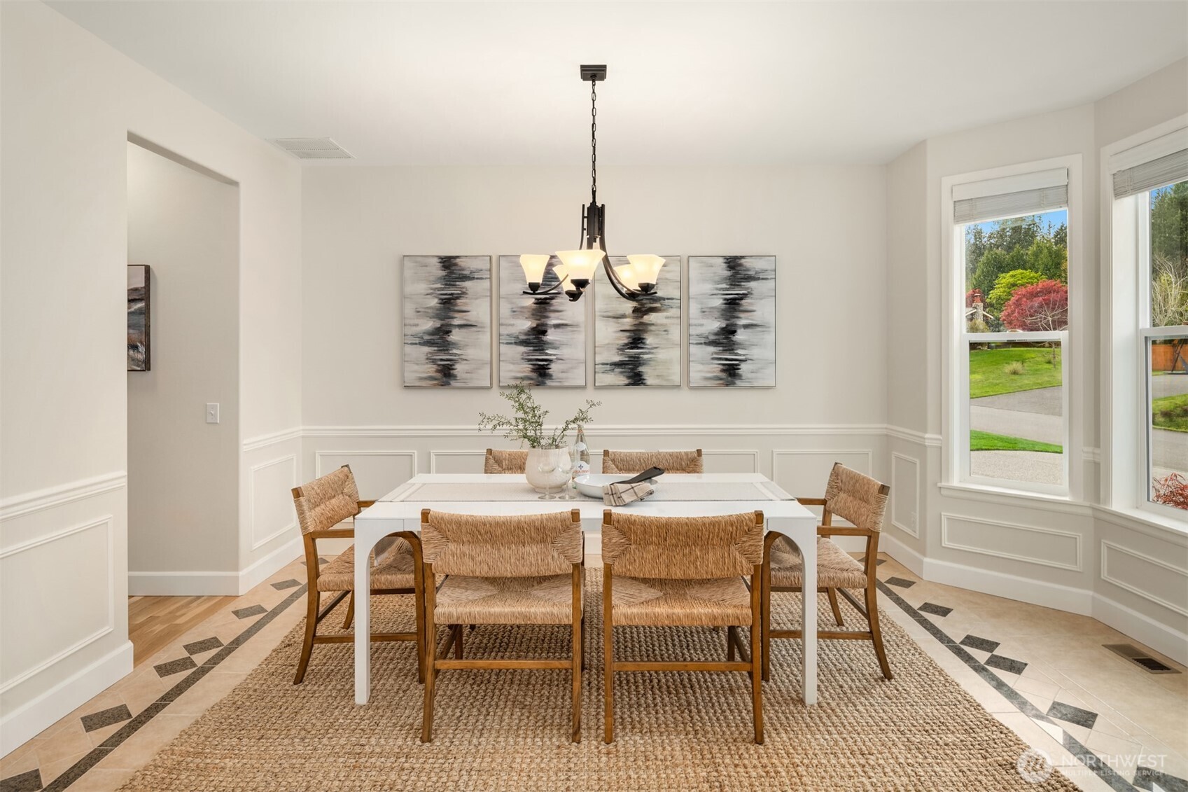
This one’s a little dangerous because once you see it, everything else is going to feel slightly disappointing. Perched confidently on a knoll, tucked into a cul-de-sac and bordered by greenbelt, this home carries a quiet kind of luxury. The kind that doesn’t need to prove anything (but absolutely could if it wanted to). A grand cathedral entry welcomes you in, flanked by twin living and dining spaces that can go black-tie formal… or full game-night chaos without missing a beat. The dining room, kitchen and great room flow effortlessly, anchored by a butler’s pantry and wet bar that might become your morning coffee command center, or your evening entertaining secret weapon. Adjacent to it all, a stunning office with regency-style built-ins makes “working from home” feel suspiciously elevated. And then there are the details: the kind you didn’t know you needed until now. Subtle accent lighting built into the deck railings (because of course). A garage parking sensor that saves your bumper and your pride. New roof and deck, wired for a generator—with a kitchen light that literally tells you when power’s back, like a quiet little victory signal. Reverse osmosis water filtration, custom storage everywhere, & high-speed cabling. It’s giving thoughtful, meticulous, and just a hint of flex (in the best way). Upstairs bonus room, oversized heated garage, every inch dialed in. Polished, practical, and confidently extra—this one’s a cut above.
| 2 weeks ago | Listing updated with changes from the MLS® | |
| 2 months ago | Price changed to $995,000 | |
| 3 months ago | Listing first seen on site |
Listing courtesy of Jesse Fish of Windermere R.E./Snohomish

Listing information is provided by Participants of the Northwest MLS. IDX information is provided exclusively for personal, non-commercial use, and may not be used for any purpose other than to identify prospective properties consumers may be interested in purchasing. Information is deemed reliable but not guaranteed. Copyright 2026, Northwest MLS.
All data is obtained from various sources and may not have been verified by the broker or MLS Grid. Supplied open house information is subject to change without notice. All information should be independently reviewed and verified for accuracy. Properties may or may not be listed by the office/agent presenting the information.
Last checked: 2026-07-26 11:10 PM PDT
*Estimate only. Actual rebate may vary based on final price, lender requirements, MLS rules, and broker policies.
Found a home you love?
Schedule a free consultation to lock in your rebate before you offer.
Calls and texts are answered by Amy, our AI assistant, who can answer questions and help you book.