Property search · The Consumer Protection Brokerage
Every listing shows your estimated rebate.
The green number on each home is what could come back to you: the buyer-broker fee (typically 2 to 3%) minus our flat $9,750. No other search shows you this, because no other brokerage gives it back.
1814 N 30th StreetMount Vernon, WA 98273
Listing courtesy of Andrew Sale of John L. Scott Skagit
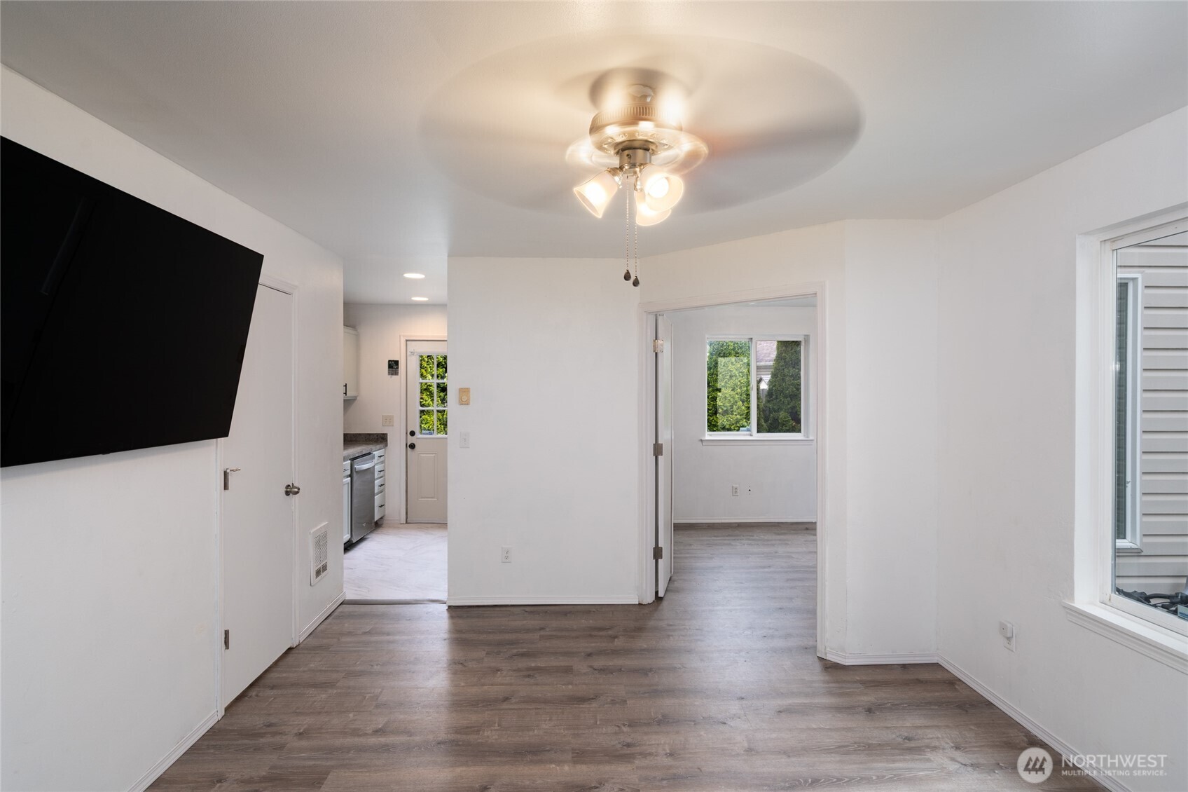
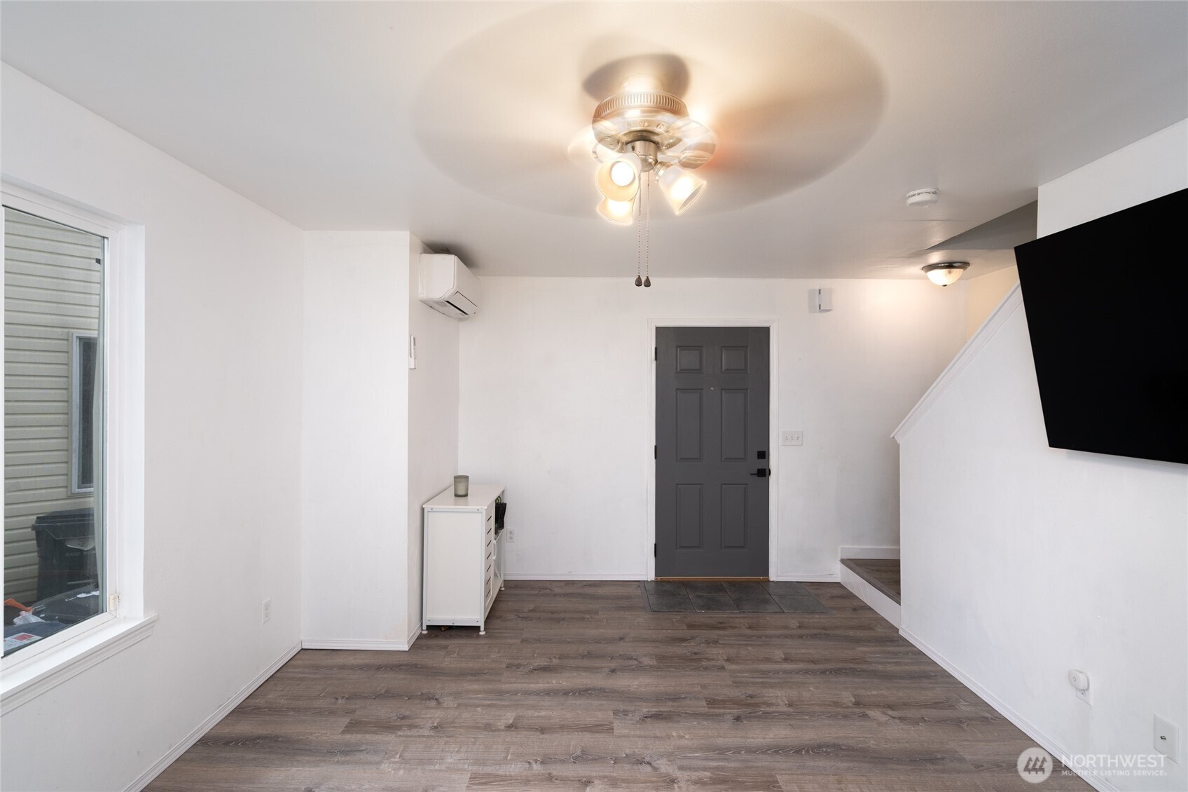
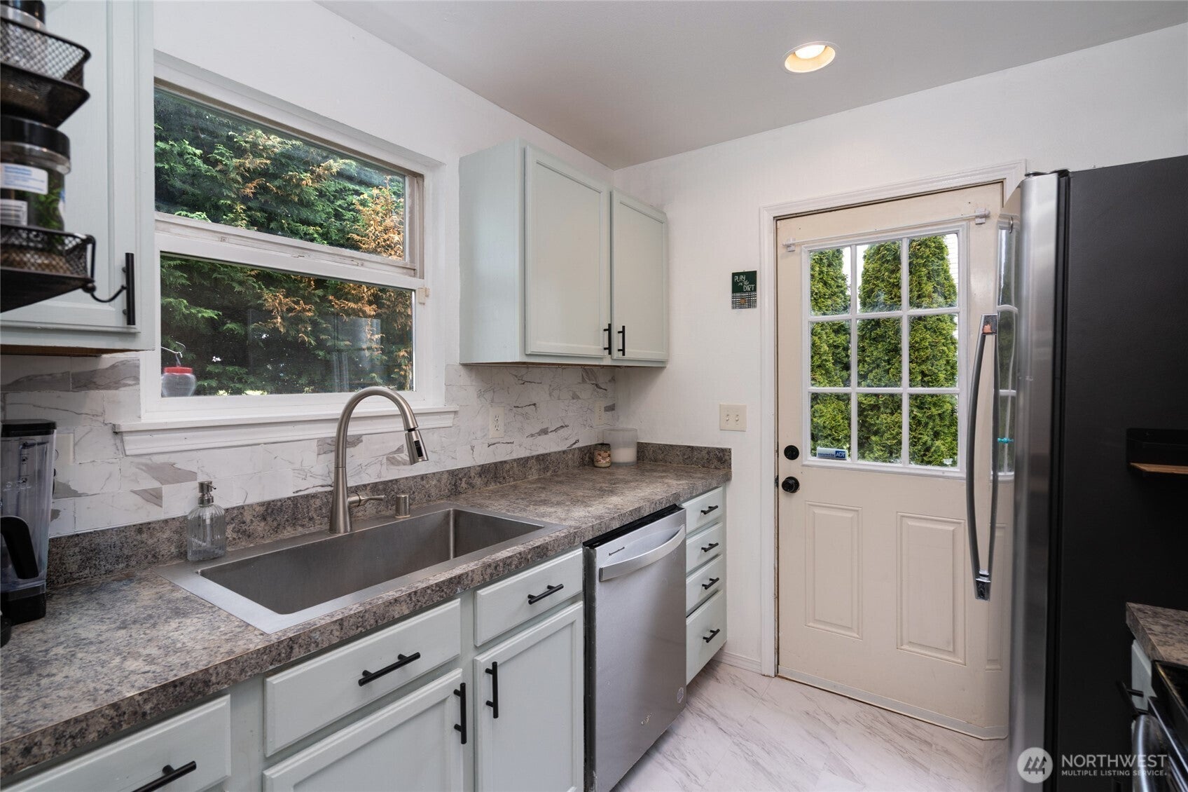
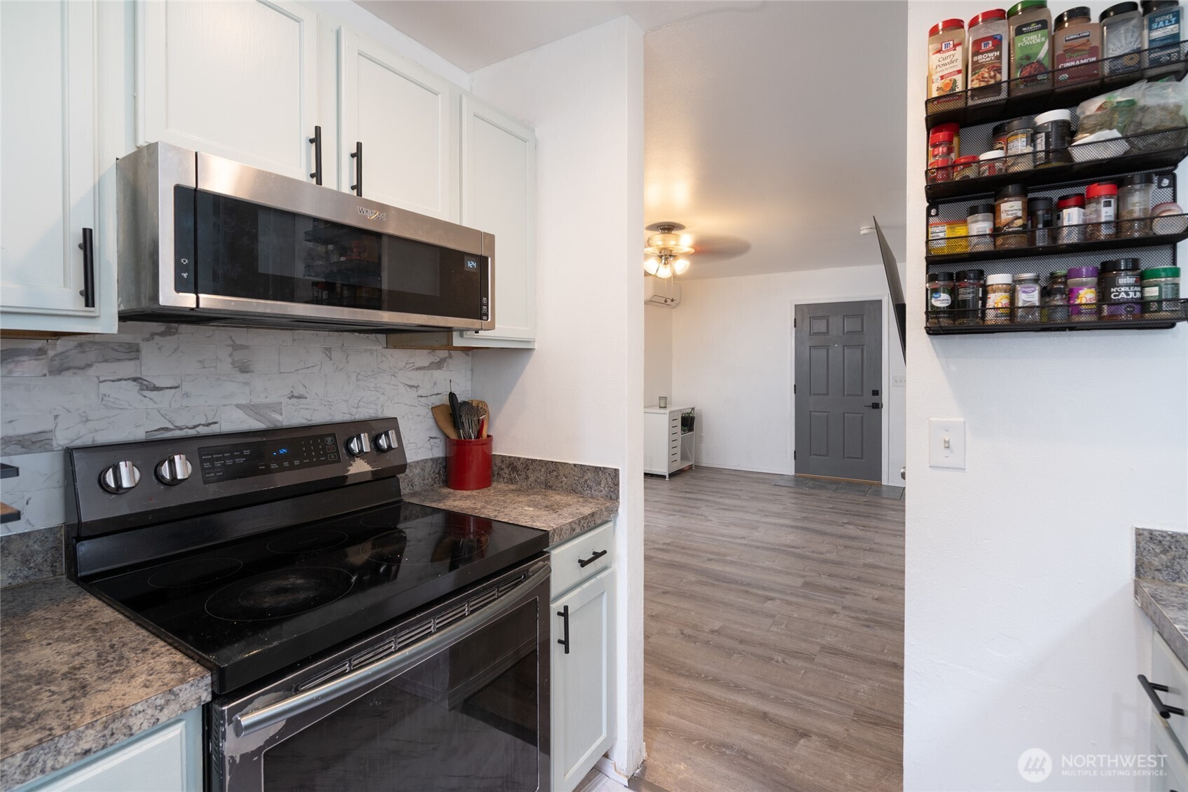
Move-in ready, updated, affordable home located on a quiet cul-de-sac with no HOA. Close to I-5 for commuting and to downtown MV, Skagit Community College and NOT in the flood zone. The recently re-landscaped backyard is fully fenced and features new sod, emerald-green arborvitae trees for great privacy, a large storage shed and sizable TREX deck for entertaining. Upgraded TruDefinition Oakridge Roof installed in 2022. TREX decking front porch opens to upgraded luxury vinyl flooring, custom designed staircase risers and bright finishes that are a statement piece in this home. The energy efficient upgrades include: 90% high efficiency mini split system for heating and AC, heat pump water heater that acts as an additional AC in the summer, LED lighting all throughout and a completely redone crawlspace with new insulation, all significant in helping save you money each month. Kitchen features a beautifully tiled custom backsplash, upgraded sink and new stainless-steel refrigerator. Main level features an additional space that can be turned into an in-home office or primary level bedroom. Downstairs features an upgraded 1/2 bath for guests. Upstairs also features upgraded luxury vinyl flooring throughout. Spacious primary bedroom and an additional bedroom all seamlessly connected to the updated full bath. Enjoy the convenience of having an upper-level stackable SMART washer & dryer giving you additional storage space.
| 2 months ago | Listing updated with changes from the MLS® | |
| 2 months ago | Price changed to $422,000 | |
| 3 months ago | Listing first seen on site |
Listing courtesy of Andrew Sale of John L. Scott Skagit

Listing information is provided by Participants of the Northwest MLS. IDX information is provided exclusively for personal, non-commercial use, and may not be used for any purpose other than to identify prospective properties consumers may be interested in purchasing. Information is deemed reliable but not guaranteed. Copyright 2026, Northwest MLS.
All data is obtained from various sources and may not have been verified by the broker or MLS Grid. Supplied open house information is subject to change without notice. All information should be independently reviewed and verified for accuracy. Properties may or may not be listed by the office/agent presenting the information.
Last checked: 2026-07-27 12:42 AM PDT
*Estimate only. Actual rebate may vary based on final price, lender requirements, MLS rules, and broker policies.
Found a home you love?
Schedule a free consultation to lock in your rebate before you offer.
Calls and texts are answered by Amy, our AI assistant, who can answer questions and help you book.