Property search · The Consumer Protection Brokerage
Every listing shows your estimated rebate.
The green number on each home is what could come back to you: the buyer-broker fee (typically 2 to 3%) minus our flat $9,750. No other search shows you this, because no other brokerage gives it back.
25906 272nd Avenue SERavensdale, WA 98051
Listing courtesy of Karen A. Freed of Person Real Estate Group LLC
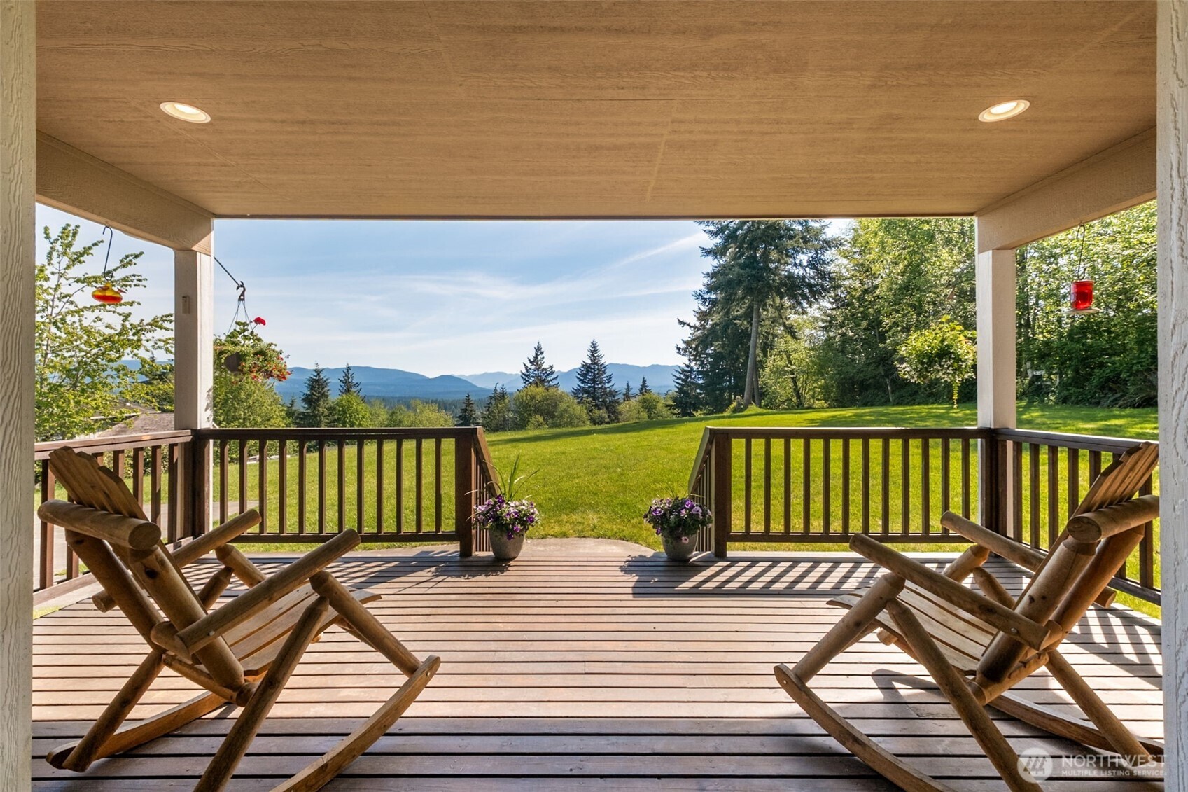
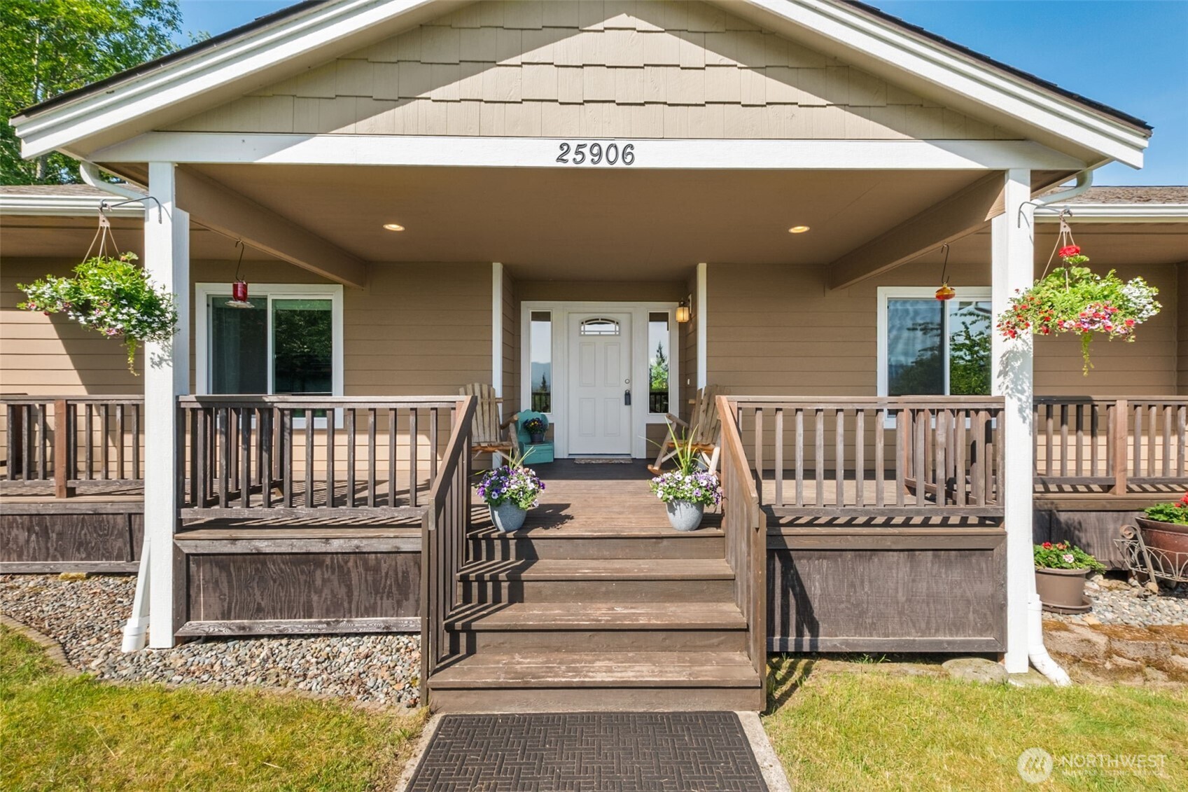
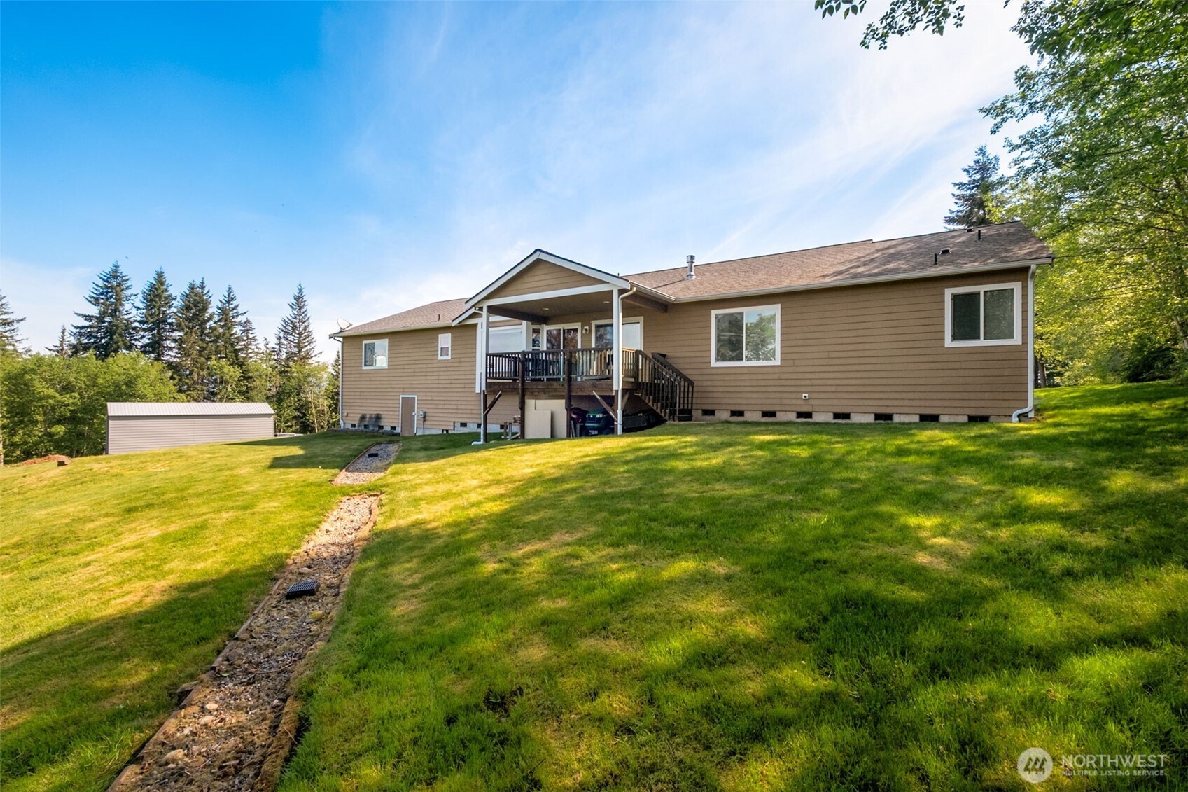
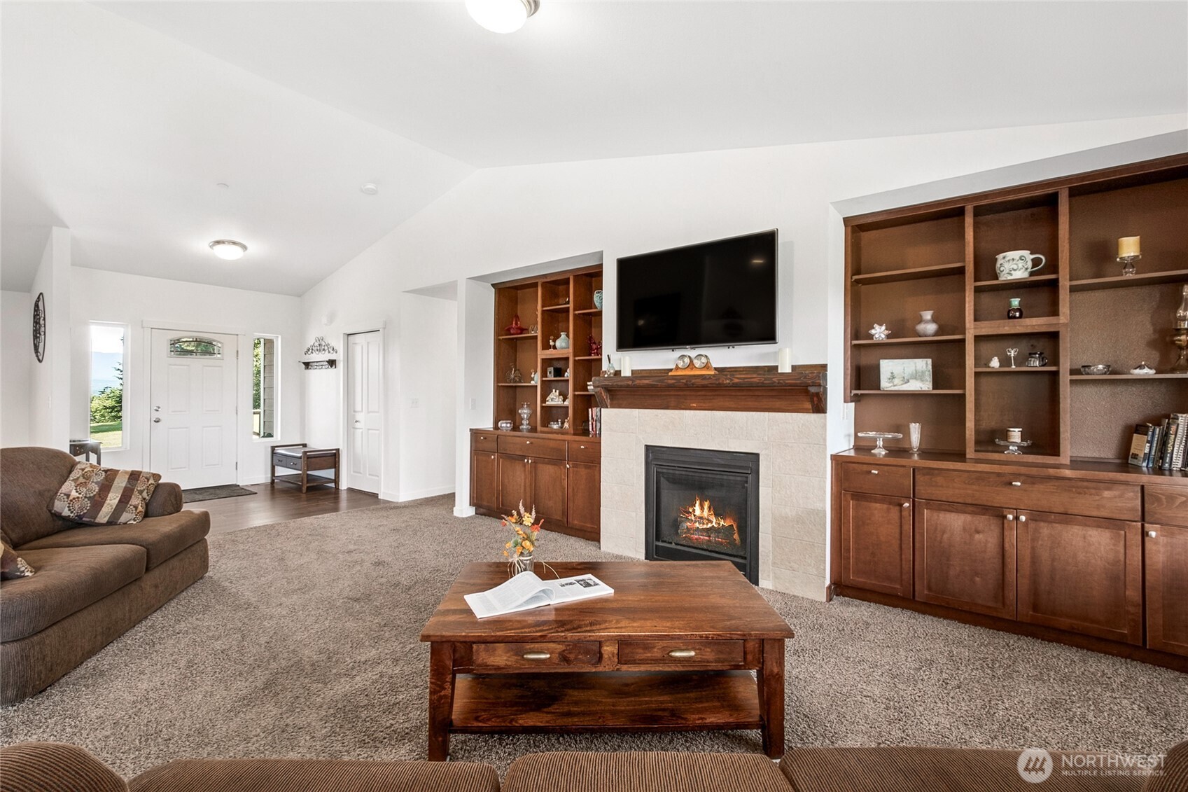
Perched in a truly breathtaking setting, this custom rambler showcases sweeping panoramic views of the Olympic Mountains and the Cascade Range—arguably some of the finest scenery in the Pacific Northwest. Designed in a Modern Craftsman style, the home blends natural beauty with thoughtful craftsmanship in a peaceful, private home. Expansive front and back decks create the perfect spaces for entertaining or quiet reflection—whether you're enjoying sunrise with a cup of coffee, sunset views from a rocking chair, or watching elk and abundant wildlife. The property also offers open pastures for animals and trails ideal for hiking and riding. Inside, the gourmet kitchen is built for both function and gathering, featuring a granite bar for extra eating space, double oven, corner pantry, plenty of cabinetry, and a bright eating area off kitchen—all framed by serene pastoral views. A cozy, elegant dining room adds warmth and charm for more intimate meals. Vaulted ceiling entry enhances the open, airy feel, while a spacious bonus room provides flexibility for hobbies, creative pursuits, or entertainment. The home includes three bedrooms and three baths, offering comfort and privacy for all. Additional highlights include an attached three-car garage and a substantial 20x40 covered structure—perfect for extra parking. Enjoy the wooded trails for hiking, horseback riding and cycling with 14-miles of trails at Danville-Georgetown Open Space Park around the corner from the house.
| 2 weeks ago | Listing updated with changes from the MLS® | |
| 2 weeks ago | Status changed to Pending | |
| 2 months ago | Price changed to $1,199,000 | |
| 3 months ago | Listing first seen on site |
Listing courtesy of Karen A. Freed of Person Real Estate Group LLC

Listing information is provided by Participants of the Northwest MLS. IDX information is provided exclusively for personal, non-commercial use, and may not be used for any purpose other than to identify prospective properties consumers may be interested in purchasing. Information is deemed reliable but not guaranteed. Copyright 2026, Northwest MLS.
All data is obtained from various sources and may not have been verified by the broker or MLS Grid. Supplied open house information is subject to change without notice. All information should be independently reviewed and verified for accuracy. Properties may or may not be listed by the office/agent presenting the information.
Last checked: 2026-07-26 10:00 PM PDT
*Estimate only. Actual rebate may vary based on final price, lender requirements, MLS rules, and broker policies.
Found a home you love?
Schedule a free consultation to lock in your rebate before you offer.
Calls and texts are answered by Amy, our AI assistant, who can answer questions and help you book.