Property search · The Consumer Protection Brokerage
Every listing shows your estimated rebate.
The green number on each home is what could come back to you: the buyer-broker fee (typically 2 to 3%) minus our flat $9,750. No other search shows you this, because no other brokerage gives it back.
16036 SE 44TH CourtBellevue, WA 98006
Listing courtesy of Barath Balasubramanian of Checkmark Real Estate LLC
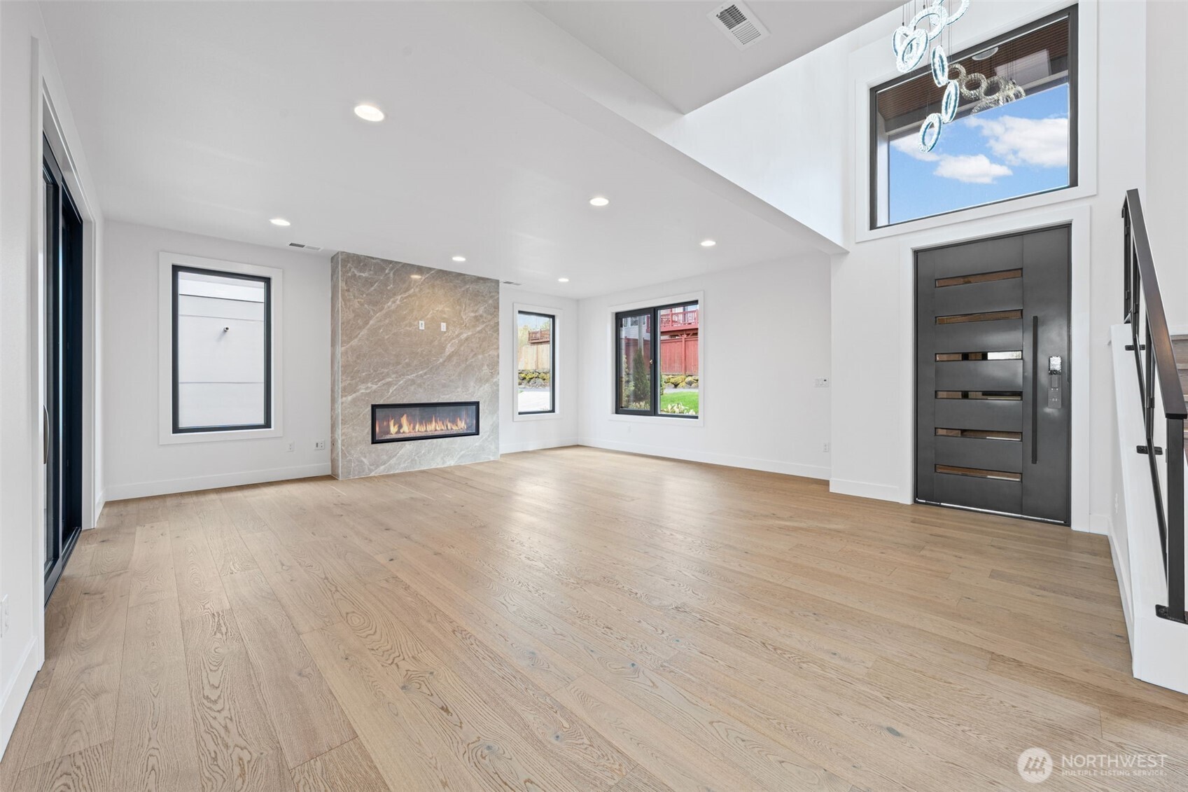
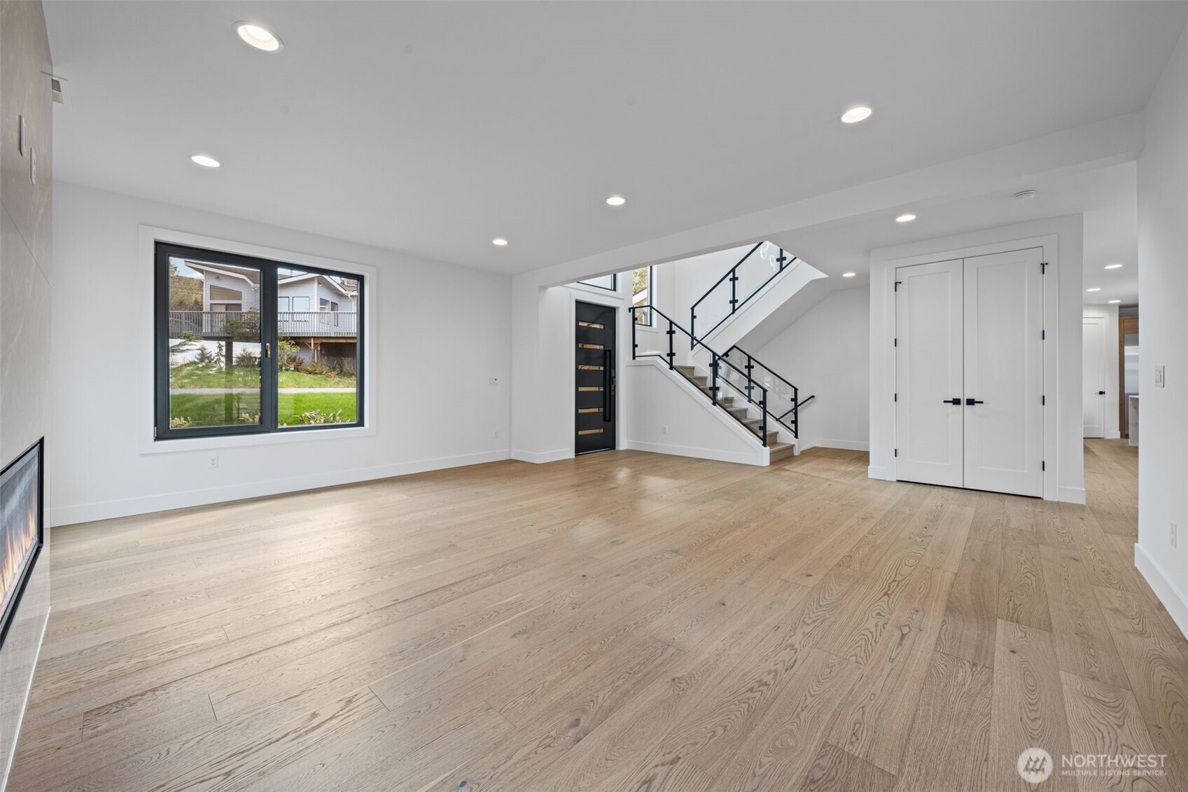
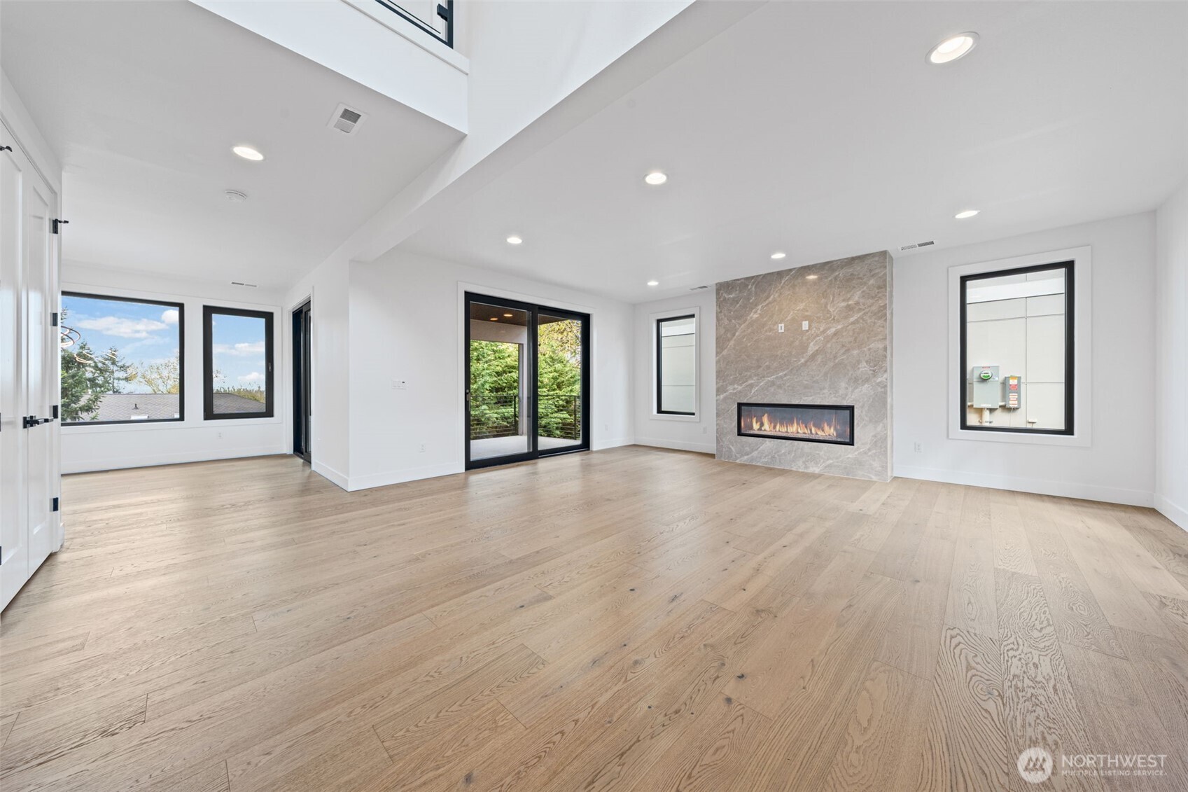
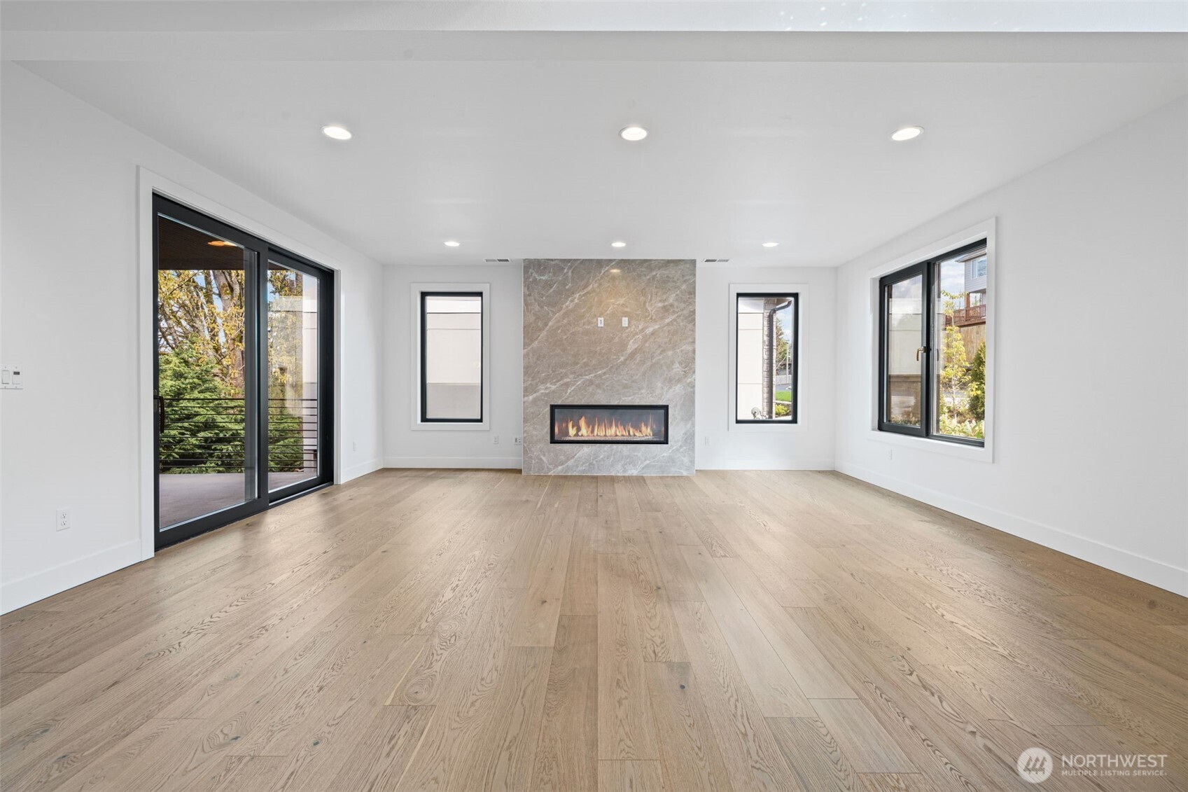
Built by Triton Homes, this masterfully crafted Northwest contemporary, setting a new benchmark for luxury living in Bellevue's coveted Eastgate neighborhood. Every detail has been intentionally curated — from the flowing open floor plan to the premium finishes — creating an environment that feels equally suited to quiet evenings at home and sophisticated gatherings. Floor-to-ceiling triple-pane aluminum/vinyl windows bathe the interiors in natural light while framing captivating peeks of Lake Sammamish. Beyond their visual impact, these windows deliver superior thermal performance and acoustic dampening, making this home as efficient as it is beautiful. The chef's kitchen anchors the main living space with top-of-the-line Thermador appliances and a design aesthetic that blends culinary function with gallery-worthy style. A commanding metal entry door and bold architectural detailing make an immediate impression, signaling the caliber of what lies beyond the threshold. Throughout the interior, generous proportions, artisan-level craftsmanship, and carefully selected materials speak to Triton Homes' unwavering commitment to building residences that stand apart — and stand the test of time. Opportunities like this are few and far between: a brand-new luxury home in one of the Eastside's most desirable enclaves. Come experience it for yourself.
| a month ago | Listing updated with changes from the MLS® | |
| a month ago | Price changed to $2,398,000 | |
| 3 months ago | Listing first seen on site |
Listing courtesy of Barath Balasubramanian of Checkmark Real Estate LLC

Listing information is provided by Participants of the Northwest MLS. IDX information is provided exclusively for personal, non-commercial use, and may not be used for any purpose other than to identify prospective properties consumers may be interested in purchasing. Information is deemed reliable but not guaranteed. Copyright 2026, Northwest MLS.
All data is obtained from various sources and may not have been verified by the broker or MLS Grid. Supplied open house information is subject to change without notice. All information should be independently reviewed and verified for accuracy. Properties may or may not be listed by the office/agent presenting the information.
Last checked: 2026-07-26 10:55 PM PDT
*Estimate only. Actual rebate may vary based on final price, lender requirements, MLS rules, and broker policies.
Found a home you love?
Schedule a free consultation to lock in your rebate before you offer.
Calls and texts are answered by Amy, our AI assistant, who can answer questions and help you book.