Property search · The Consumer Protection Brokerage
Every listing shows your estimated rebate.
The green number on each home is what could come back to you: the buyer-broker fee (typically 2 to 3%) minus our flat $9,750. No other search shows you this, because no other brokerage gives it back.
Lakeview Condominiums2102 NW Kelly Drive 9Vancouver, WA 98655
Listing courtesy of Ali Kiemele of eXp Realty
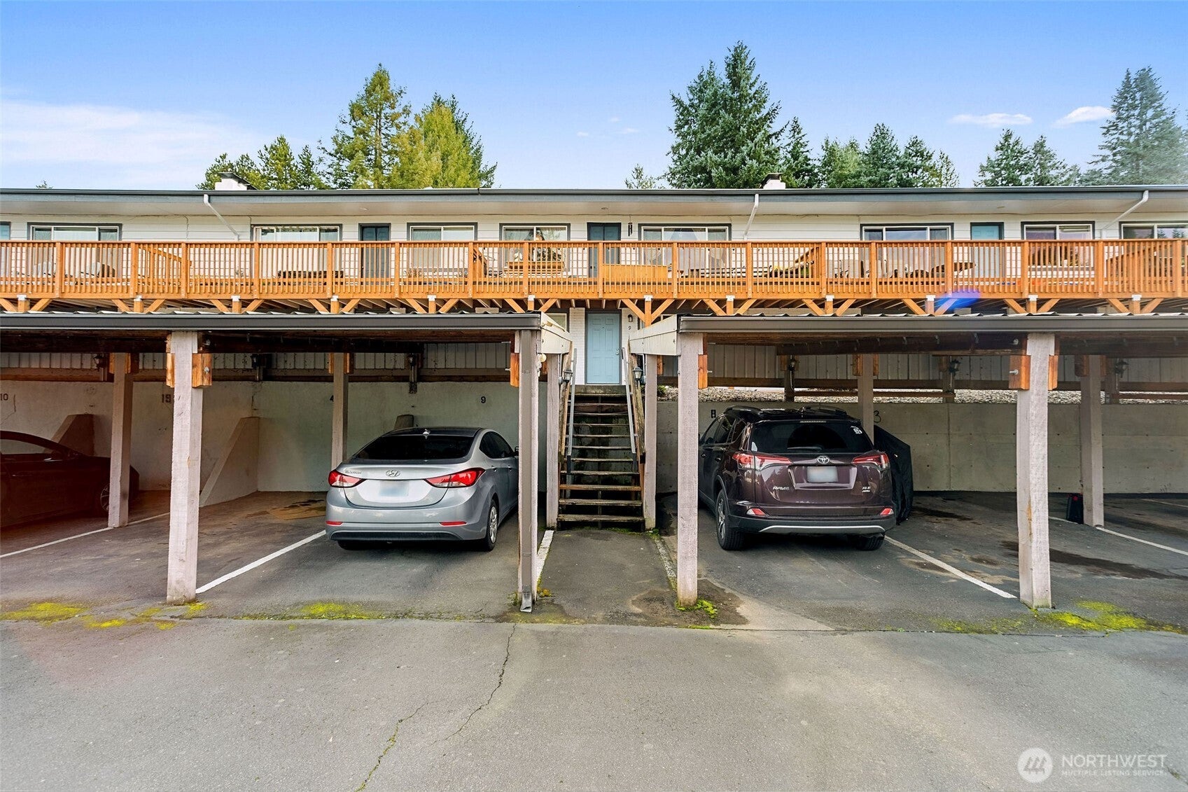
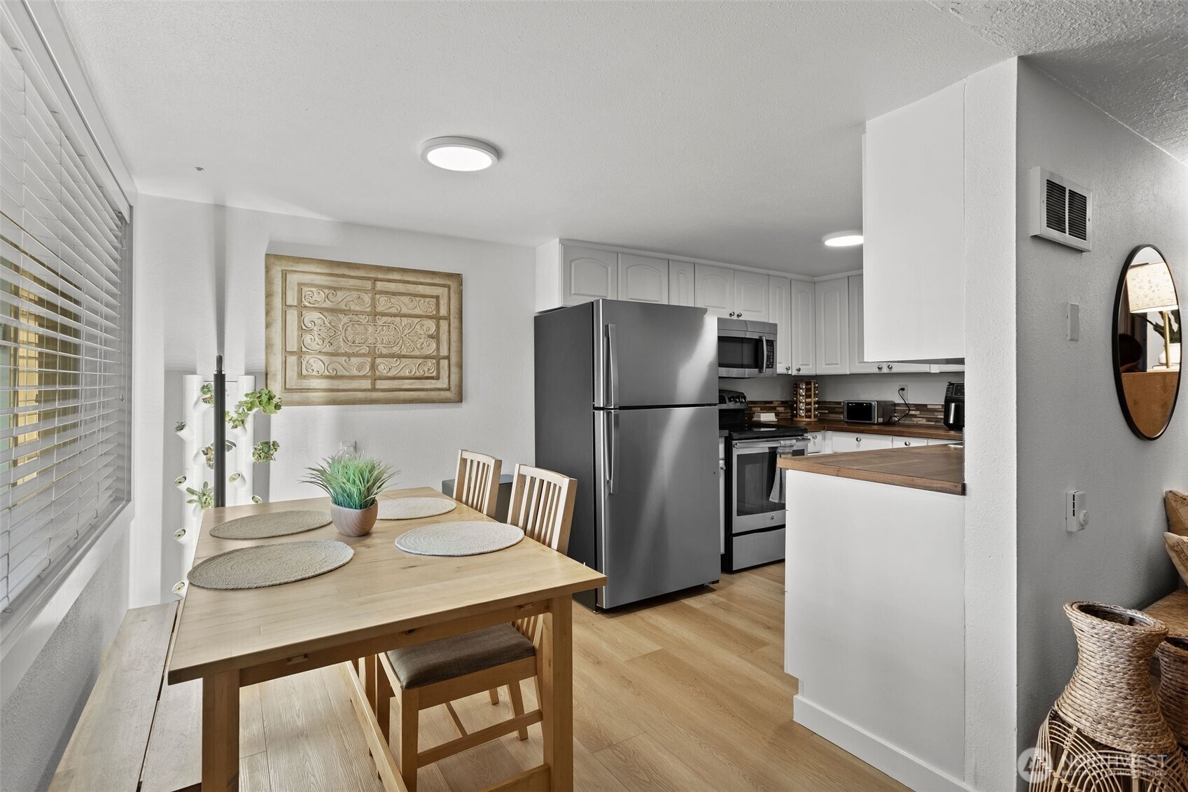
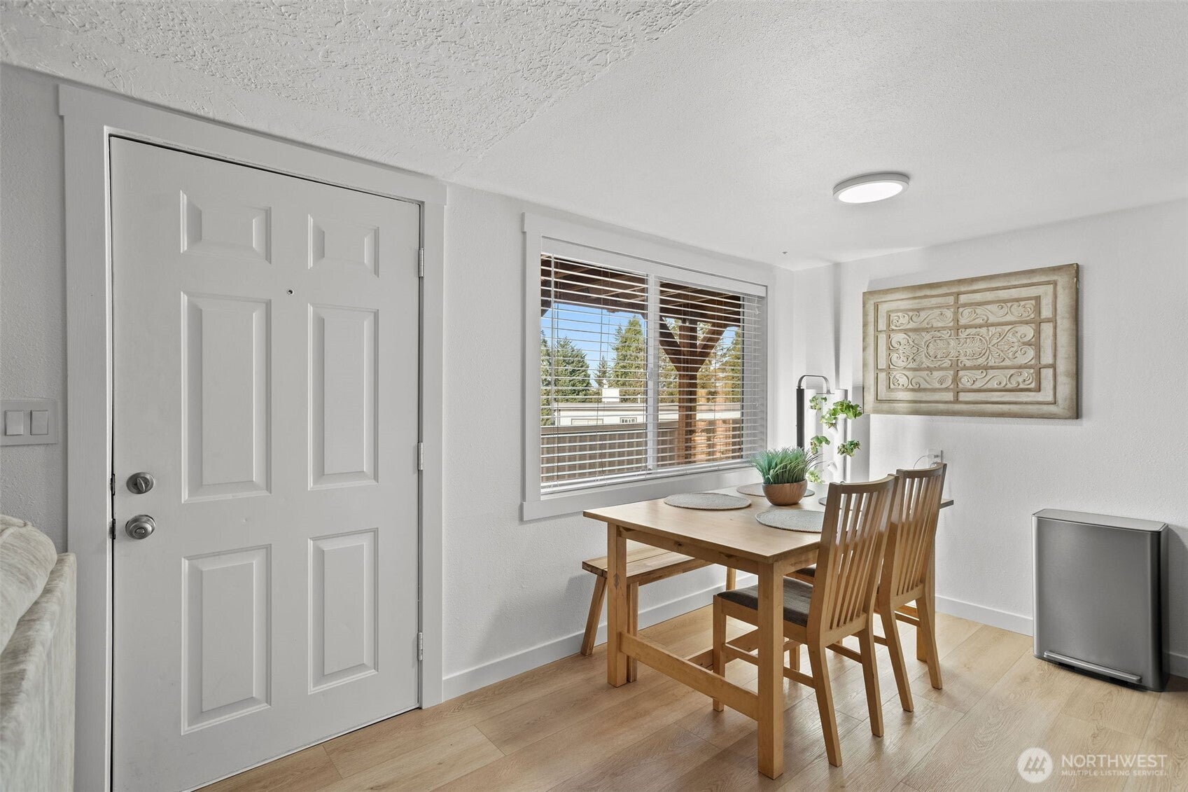
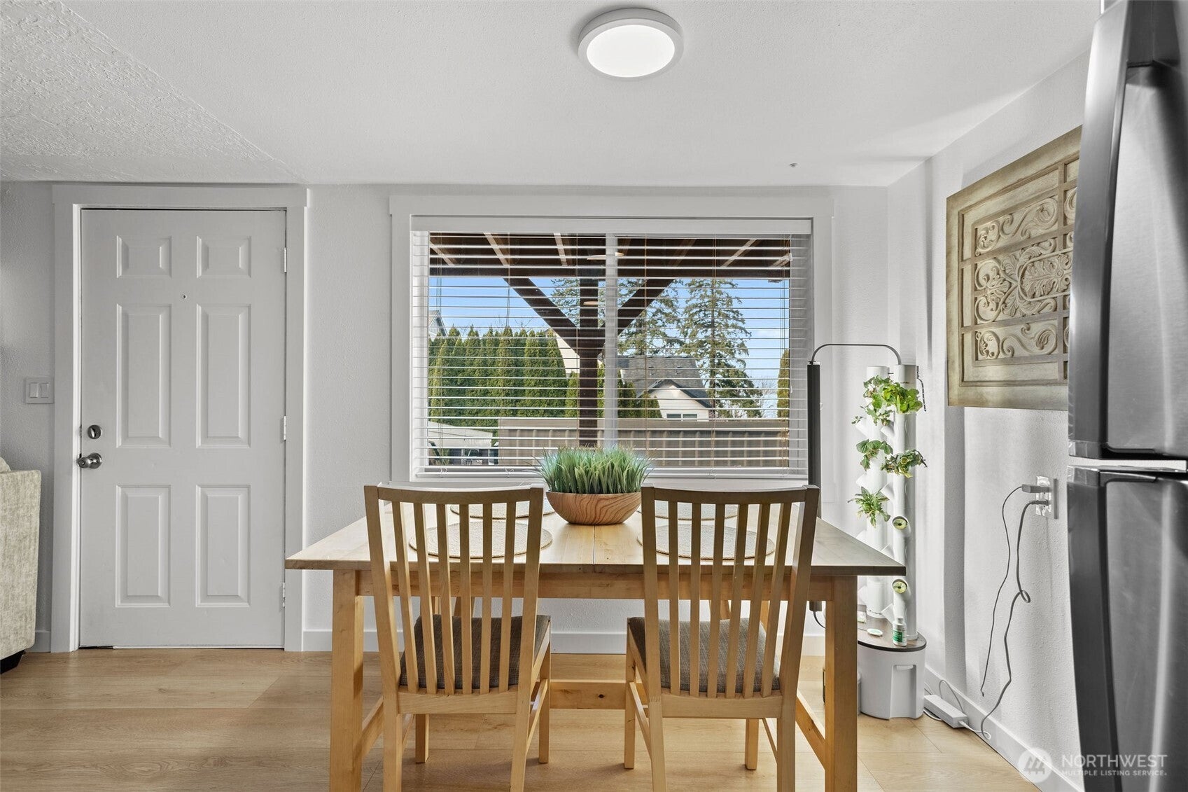
Modern, fully remodeled and move-in ready, this beautifully updated home offers style, function, and convenience. Enjoy all new LVP flooring seamlessly throughout, new trim, new interior paint, new outlets throughout, new closet shelves, and a completely renovated bathroom with new vanity, lighting and toilet. The kitchen features stainless steel appliances, butcher block counters, and a sleek tile glass backsplash. Additional upgrades include a new water heater, recently repainted exterior, and newer roof for peace of mind. Take in views of Vancouver Lake and enjoy being just minutes to Vancouver Lake and Frenchman's Bar for outdoor recreation. Conveniently located near schools, shopping, dining, and transit. One deeded carport conveys with ample guest parking available. A Turn-key opportunity in a prime location you don't want to miss. All appliances convey!
| 2 weeks ago | Listing updated with changes from the MLS® | |
| a month ago | Price changed to $237,999 | |
| 3 months ago | Status changed to Active | |
| 3 months ago | Listing first seen on site |
Listing courtesy of Ali Kiemele of eXp Realty

Listing information is provided by Participants of the Northwest MLS. IDX information is provided exclusively for personal, non-commercial use, and may not be used for any purpose other than to identify prospective properties consumers may be interested in purchasing. Information is deemed reliable but not guaranteed. Copyright 2026, Northwest MLS.
All data is obtained from various sources and may not have been verified by the broker or MLS Grid. Supplied open house information is subject to change without notice. All information should be independently reviewed and verified for accuracy. Properties may or may not be listed by the office/agent presenting the information.
Last checked: 2026-07-26 08:40 PM PDT
*Estimate only. Actual rebate may vary based on final price, lender requirements, MLS rules, and broker policies.
Found a home you love?
Schedule a free consultation to lock in your rebate before you offer.
Calls and texts are answered by Amy, our AI assistant, who can answer questions and help you book.