Property search · The Consumer Protection Brokerage
Every listing shows your estimated rebate.
The green number on each home is what could come back to you: the buyer-broker fee (typically 2 to 3%) minus our flat $9,750. No other search shows you this, because no other brokerage gives it back.
Escala1920 4th Avenue 509Seattle, WA 98101
Listing courtesy of Amy Laughter of Redfin
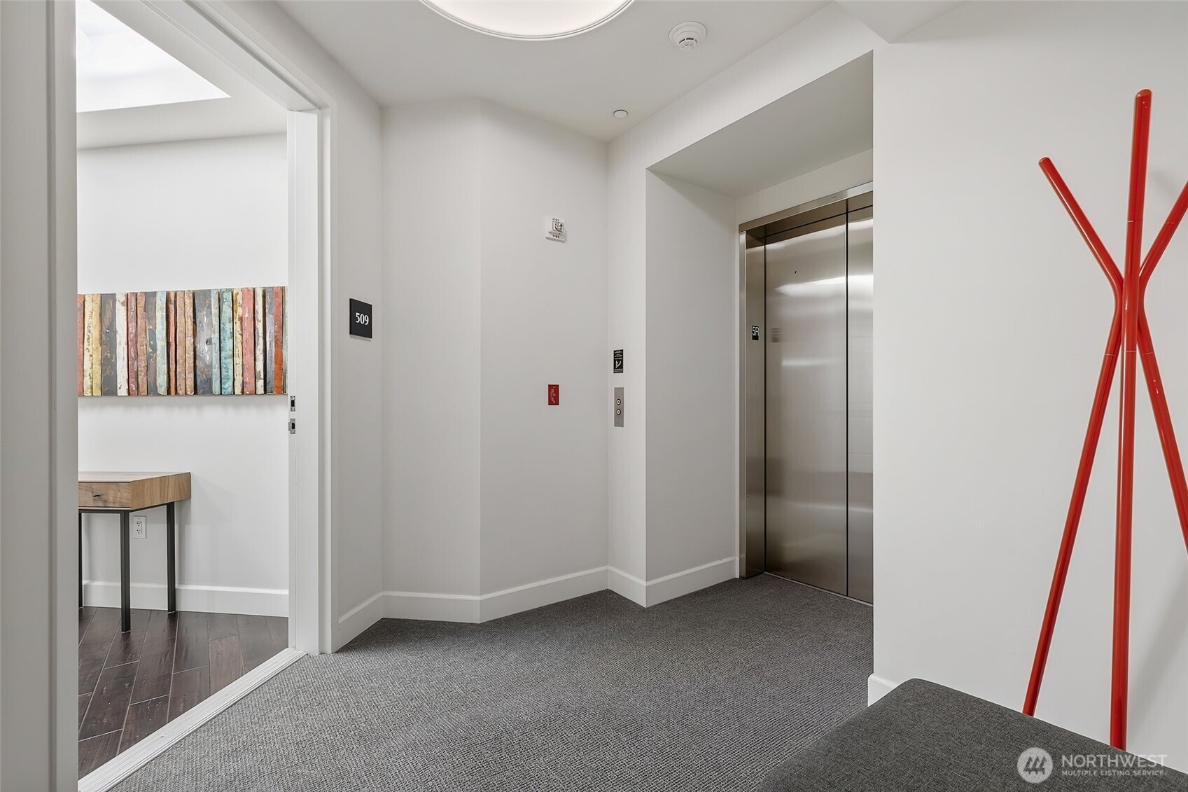
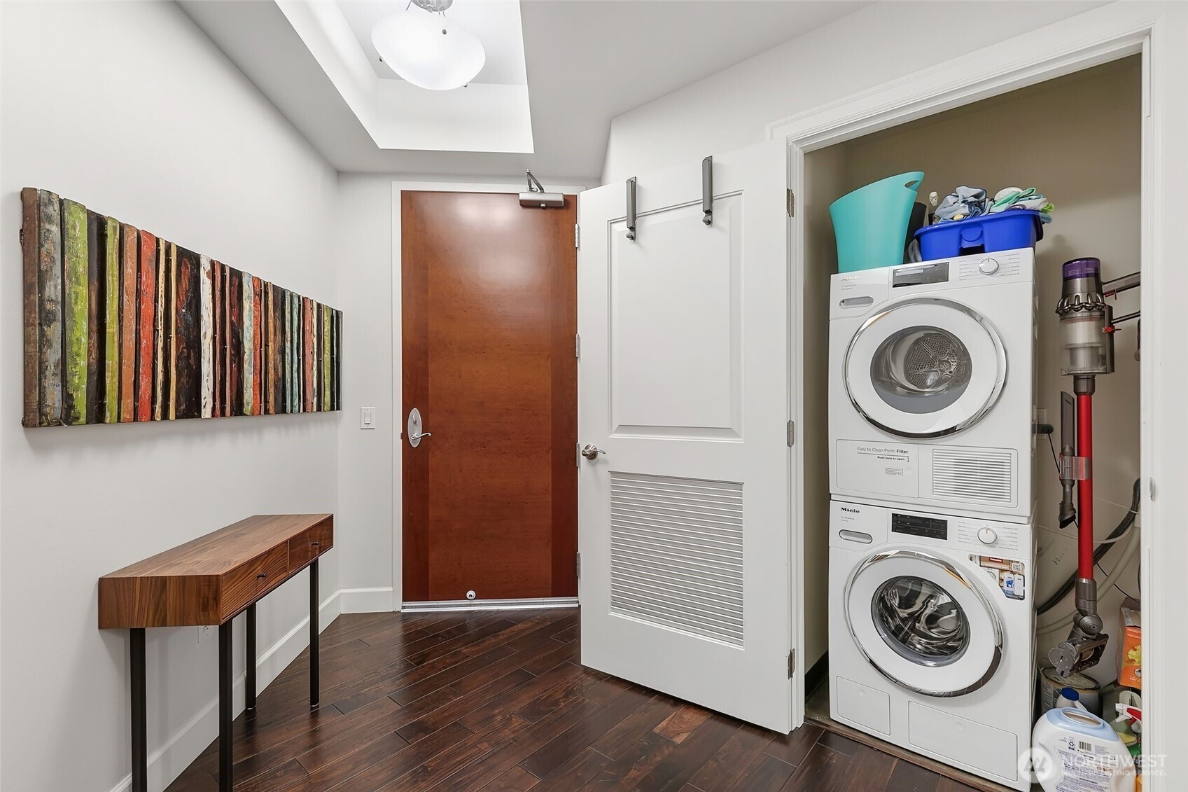
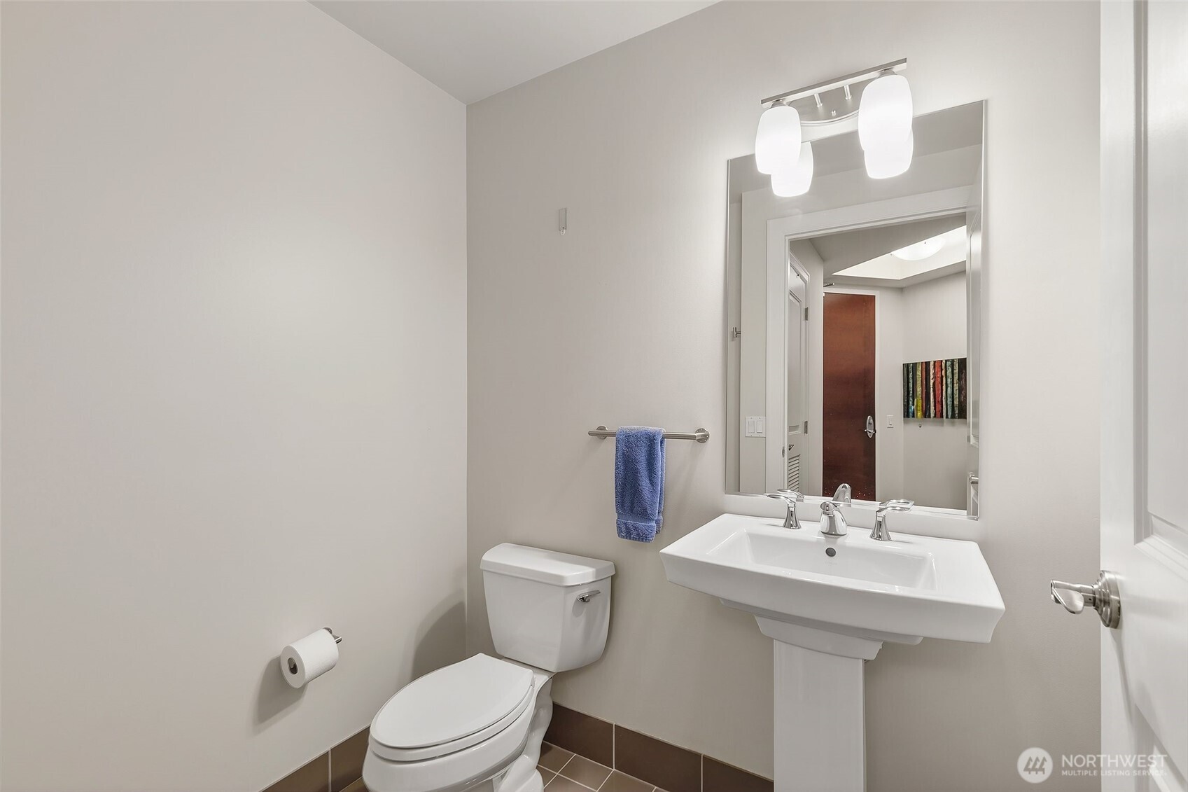
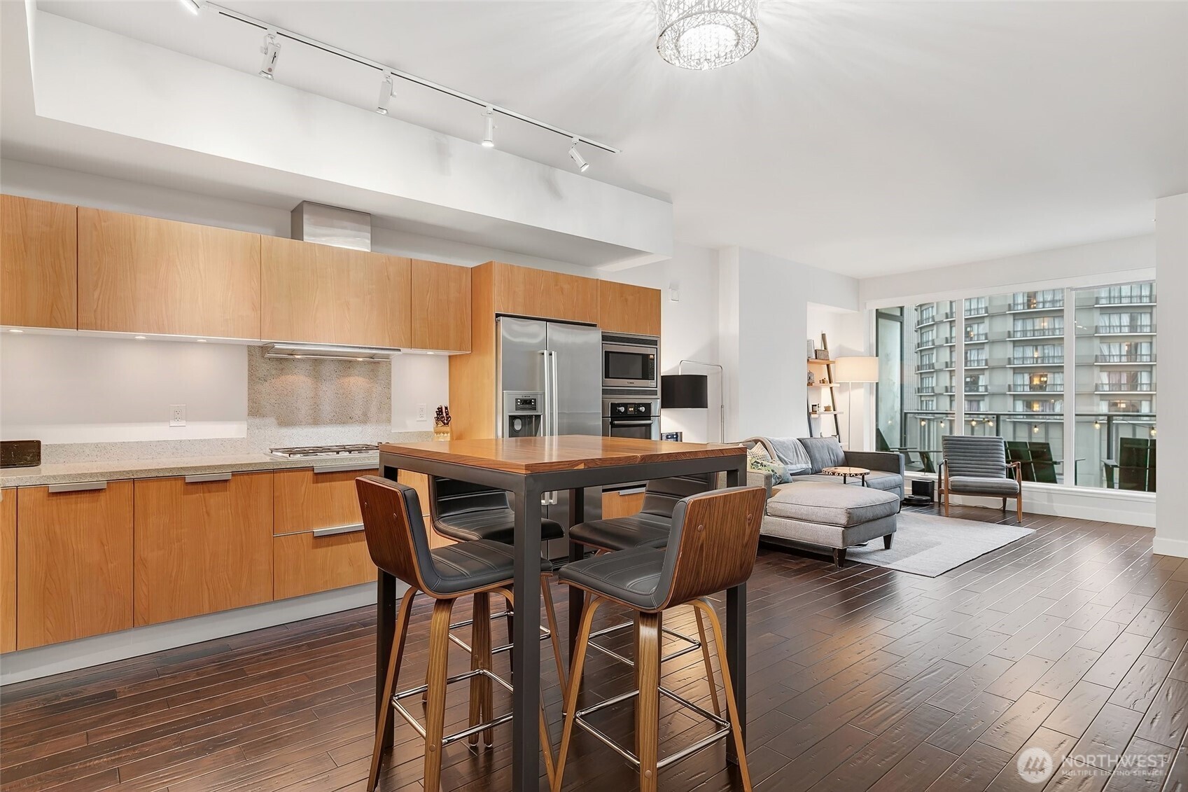
Refined city living at Escala - one of downtown Seattle’s premier full-service residences. A private elevator opens to your own vestibule, creating a true sense of arrival. Inside, 9-foot ceilings and floor-to-ceiling windows bring in soft natural light, highlighting an open-concept layout with warm hardwood floors. The kitchen features Pedini cabinetry, slab countertops, gas cooktop, and stainless steel appliances. The spacious primary suite offers a soaking tub, separate shower, and double vanity, along with a custom California Closet system. A powder room, whisper-quiet power shades, and private terrace add comfort and ease. 24-hour concierge and amenities, just moments to dining, entertainment, and Pike Place Market.
| a month ago | Listing updated with changes from the MLS® | |
| 3 months ago | Listing first seen on site |
Listing courtesy of Amy Laughter of Redfin

Listing information is provided by Participants of the Northwest MLS. IDX information is provided exclusively for personal, non-commercial use, and may not be used for any purpose other than to identify prospective properties consumers may be interested in purchasing. Information is deemed reliable but not guaranteed. Copyright 2026, Northwest MLS.
All data is obtained from various sources and may not have been verified by the broker or MLS Grid. Supplied open house information is subject to change without notice. All information should be independently reviewed and verified for accuracy. Properties may or may not be listed by the office/agent presenting the information.
Last checked: 2026-07-27 12:21 AM PDT
*Estimate only. Actual rebate may vary based on final price, lender requirements, MLS rules, and broker policies.
Found a home you love?
Schedule a free consultation to lock in your rebate before you offer.
Calls and texts are answered by Amy, our AI assistant, who can answer questions and help you book.
Did you know? You can invite friends and family to your search. They can join your search, rate and discuss listings with you.