Property search · The Consumer Protection Brokerage
Every listing shows your estimated rebate.
The green number on each home is what could come back to you: the buyer-broker fee (typically 2 to 3%) minus our flat $9,750. No other search shows you this, because no other brokerage gives it back.
10532 Evanston Avenue NSeattle, WA 98133
Listing courtesy of Nichole Gottbreht of RE/MAX Parkside Affiliates
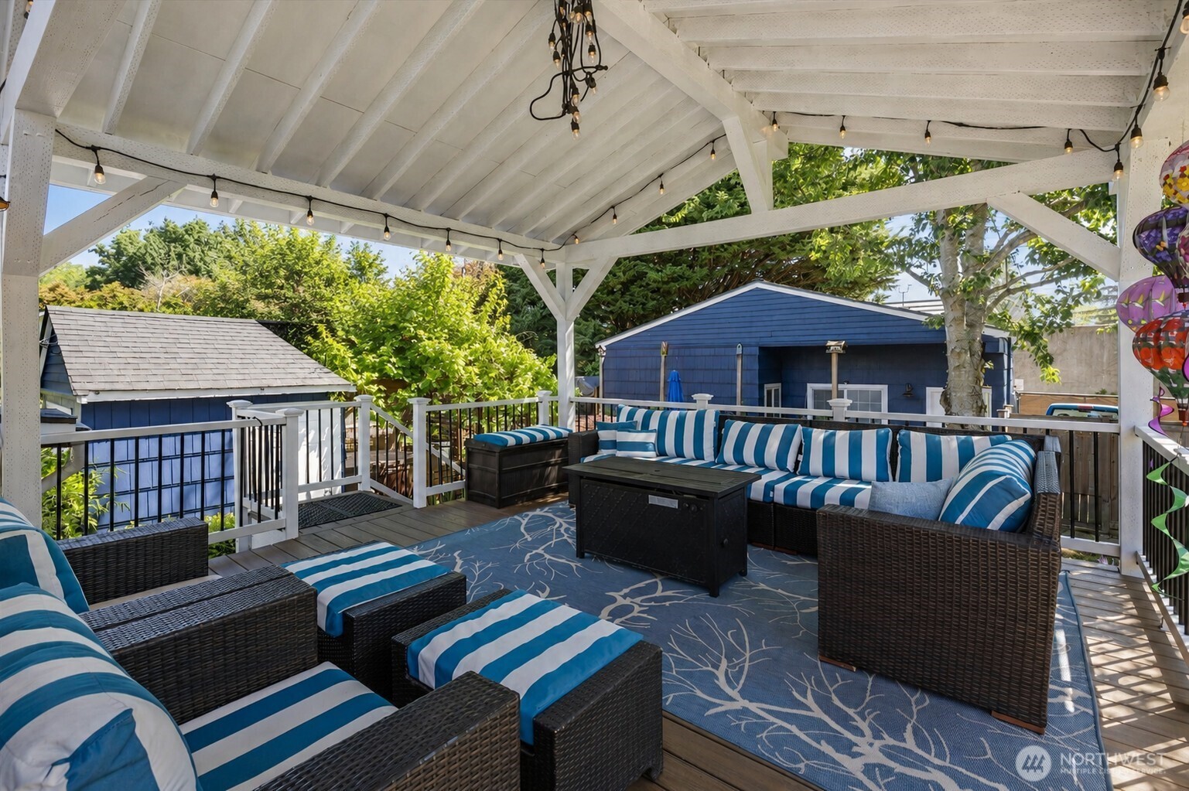
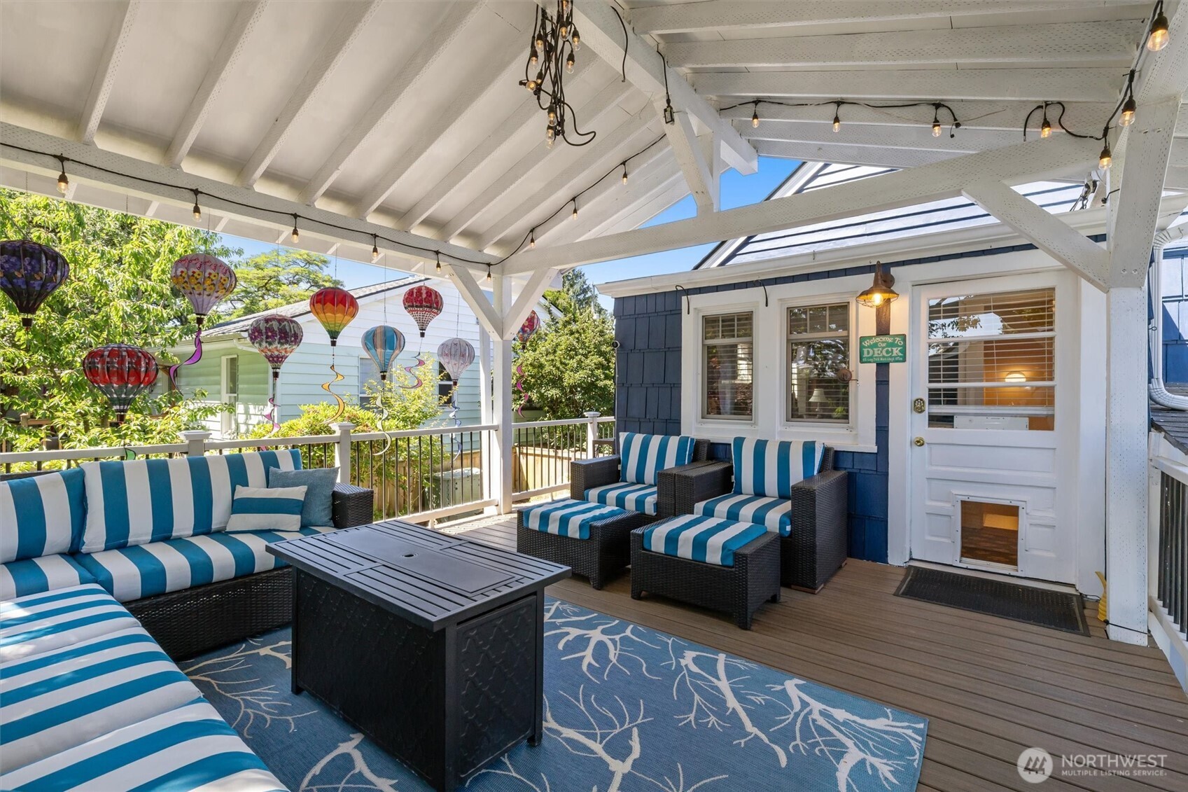
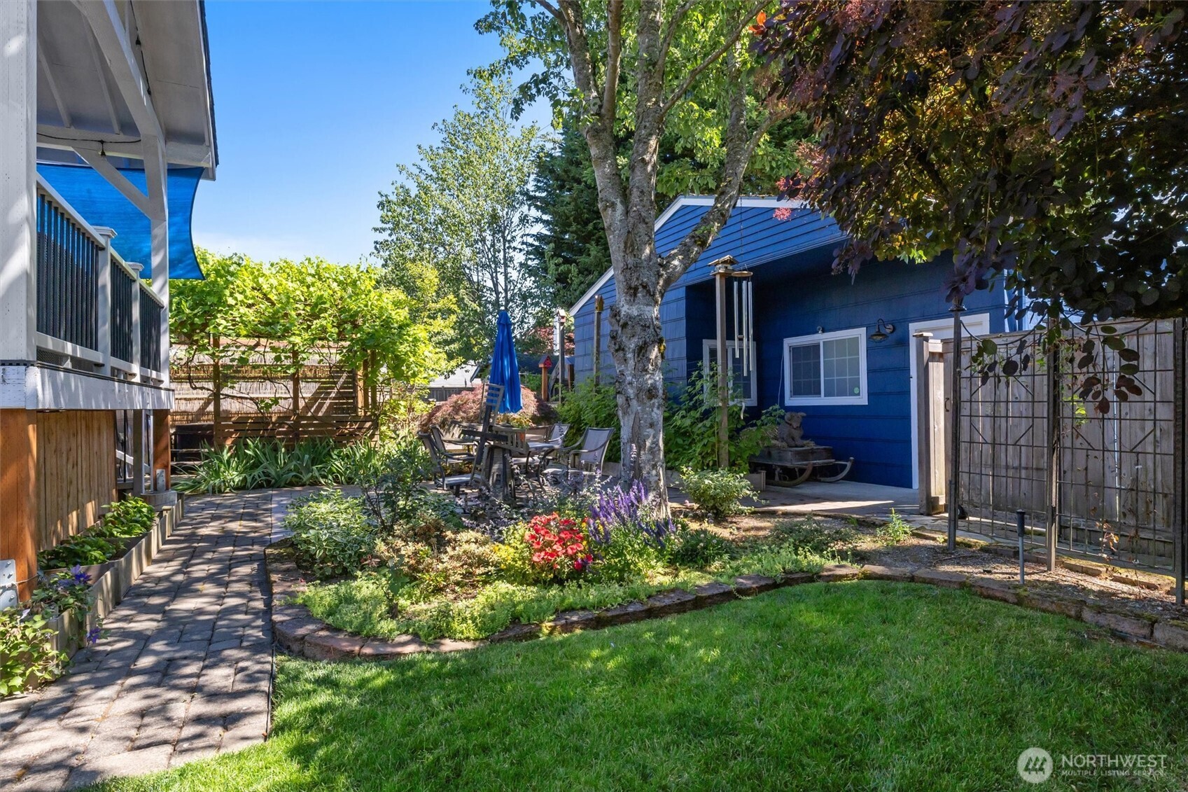
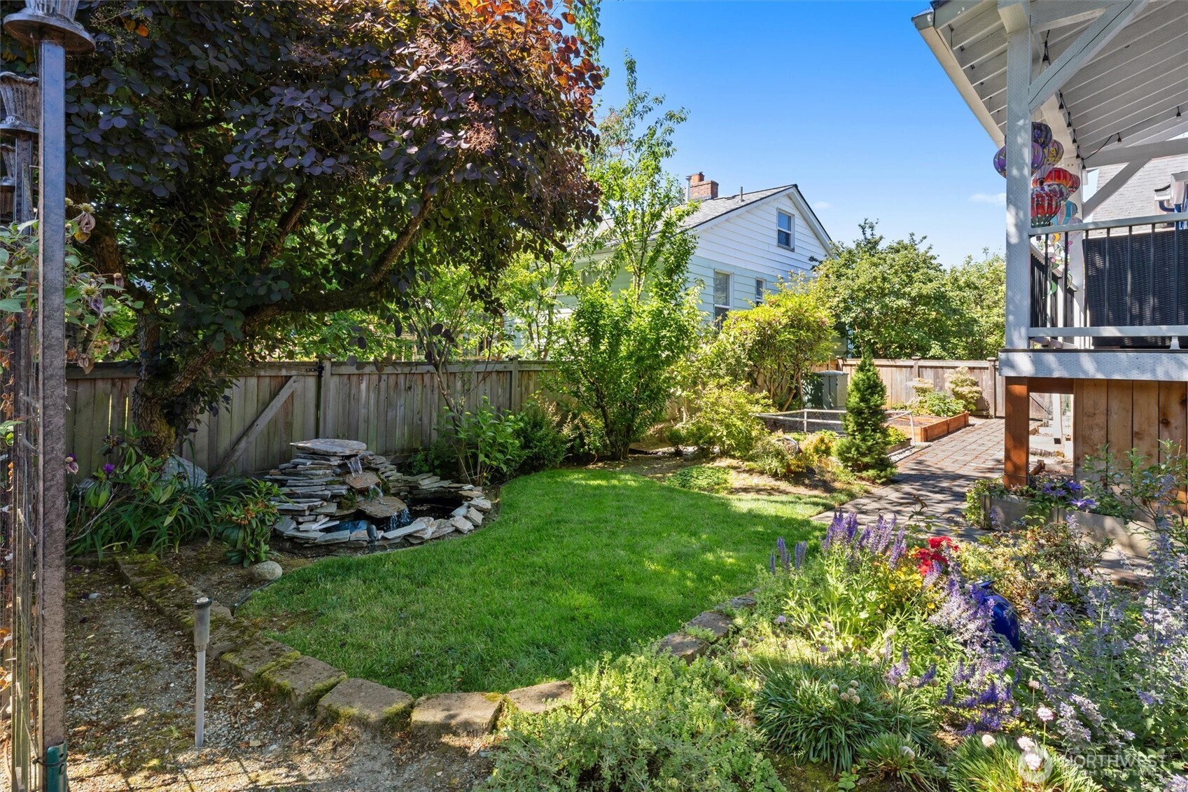
Step into charm and modern comfort in this Craftsman retreat. This beautifully updated 3bed + bonus room home blends timeless character w/ thoughtful upgrades. The spacious primary suite offers a peaceful escape, complete with a recently renovated ¾ bath featuring a sleek walk-in shower, marble double-sink vanity, and heated towel rack. The main floor provides versatility, with a formal dining room that can easily serve as an additional bdrm, plus a flexible bonus room currently used as an office. The updated kitchen shines with contemporary finishes and functionality, ready for everyday living and entertaining. The fully finished basement adds even more living space, including a 1bdrm, ½ bth, and a cozy living area with its own covered exterior access great for guests or multi-generational living. Outdoor spaces are just as impressive, featuring a raised oversized covered deck, extra storage tucked below, and a lower-level patio ideal for year-round gatherings. Enjoy a fully fenced yard with mature landscaping, a tranquil waterfall feature, and a private hot tub with roll-down privacy screens. Car enthusiasts and hobbyists will love the detached, insulated 2-car garage with built-in electric heaters, car lift, and EV charger outlet, plus RV parking, a covered waterproof 6’x25’ work area with lighted bench, and an 8x10 shed. Nestled in a quiet and safe neighborhood with convenient access to the Interurban Trail and nearby Sound Transit options, this home truly has it all!
| 2 days ago | Listing updated with changes from the MLS® | |
| 3 weeks ago | Price changed to $1,139,950 | |
| 3 months ago | Listing first seen on site |
Listing courtesy of Nichole Gottbreht of RE/MAX Parkside Affiliates

Listing information is provided by Participants of the Northwest MLS. IDX information is provided exclusively for personal, non-commercial use, and may not be used for any purpose other than to identify prospective properties consumers may be interested in purchasing. Information is deemed reliable but not guaranteed. Copyright 2026, Northwest MLS.
All data is obtained from various sources and may not have been verified by the broker or MLS Grid. Supplied open house information is subject to change without notice. All information should be independently reviewed and verified for accuracy. Properties may or may not be listed by the office/agent presenting the information.
Last checked: 2026-07-26 09:25 PM PDT
*Estimate only. Actual rebate may vary based on final price, lender requirements, MLS rules, and broker policies.
Found a home you love?
Schedule a free consultation to lock in your rebate before you offer.
Calls and texts are answered by Amy, our AI assistant, who can answer questions and help you book.