Property search · The Consumer Protection Brokerage
Every listing shows your estimated rebate.
The green number on each home is what could come back to you: the buyer-broker fee (typically 2 to 3%) minus our flat $9,750. No other search shows you this, because no other brokerage gives it back.
9500 NE 111th StreetVancouver, WA 98662
Listing courtesy of Rebecca Thompson of Redfin
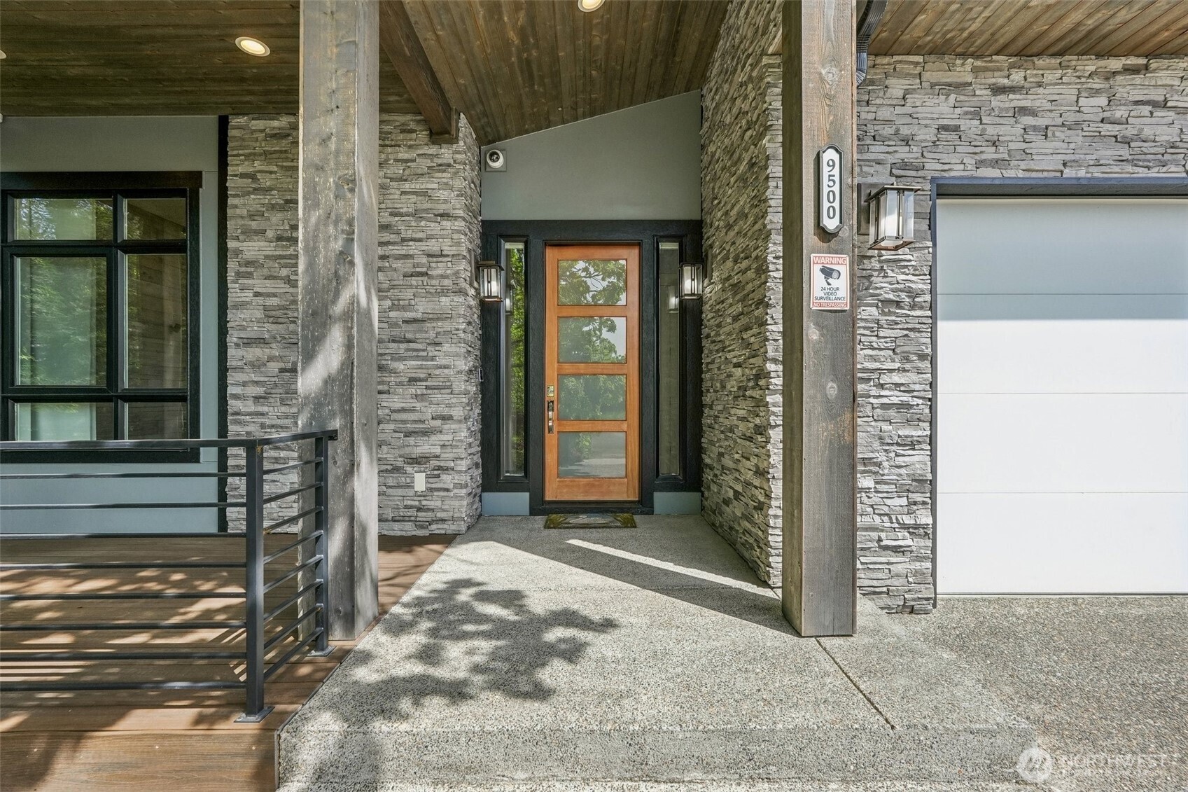
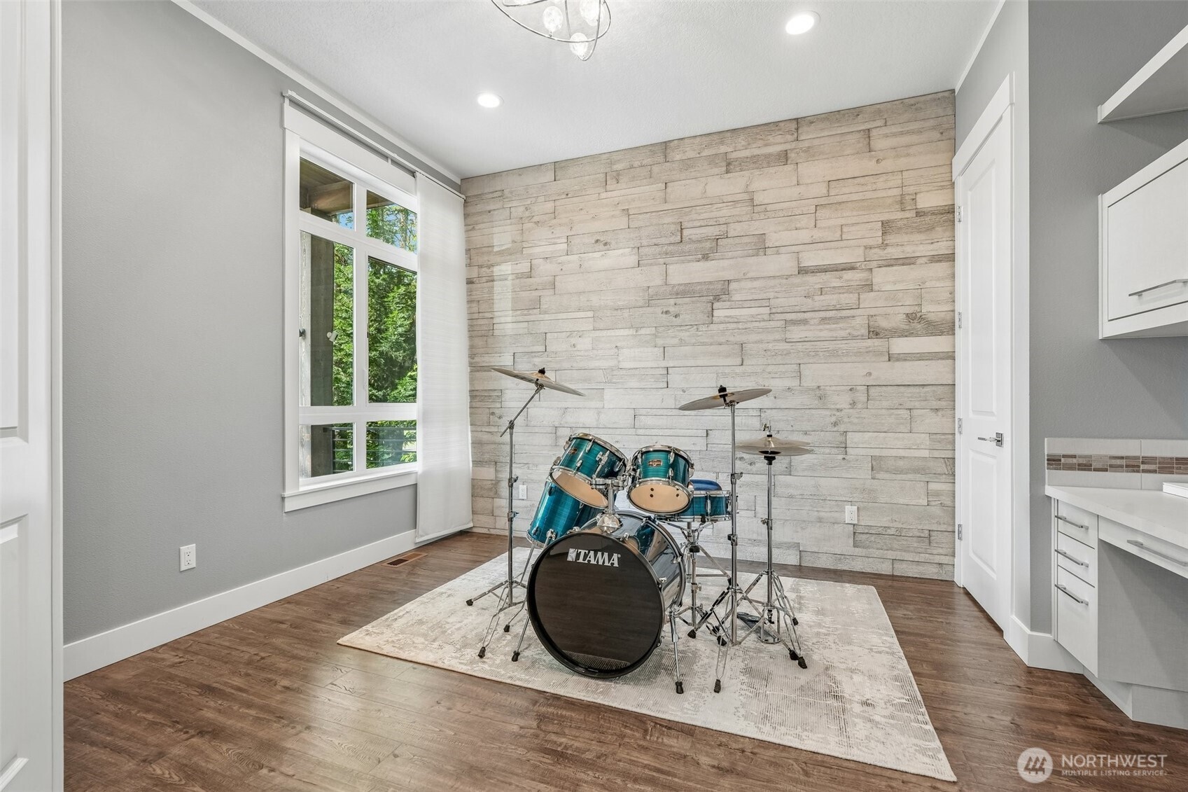
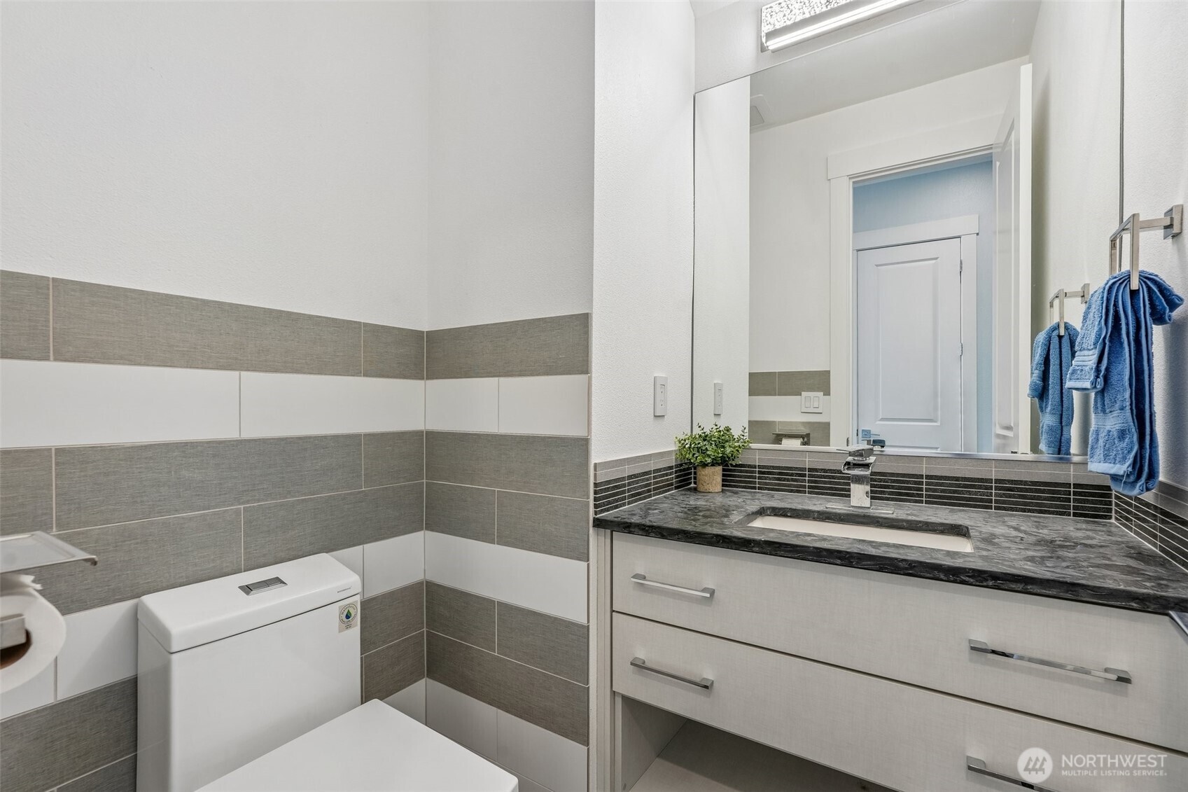
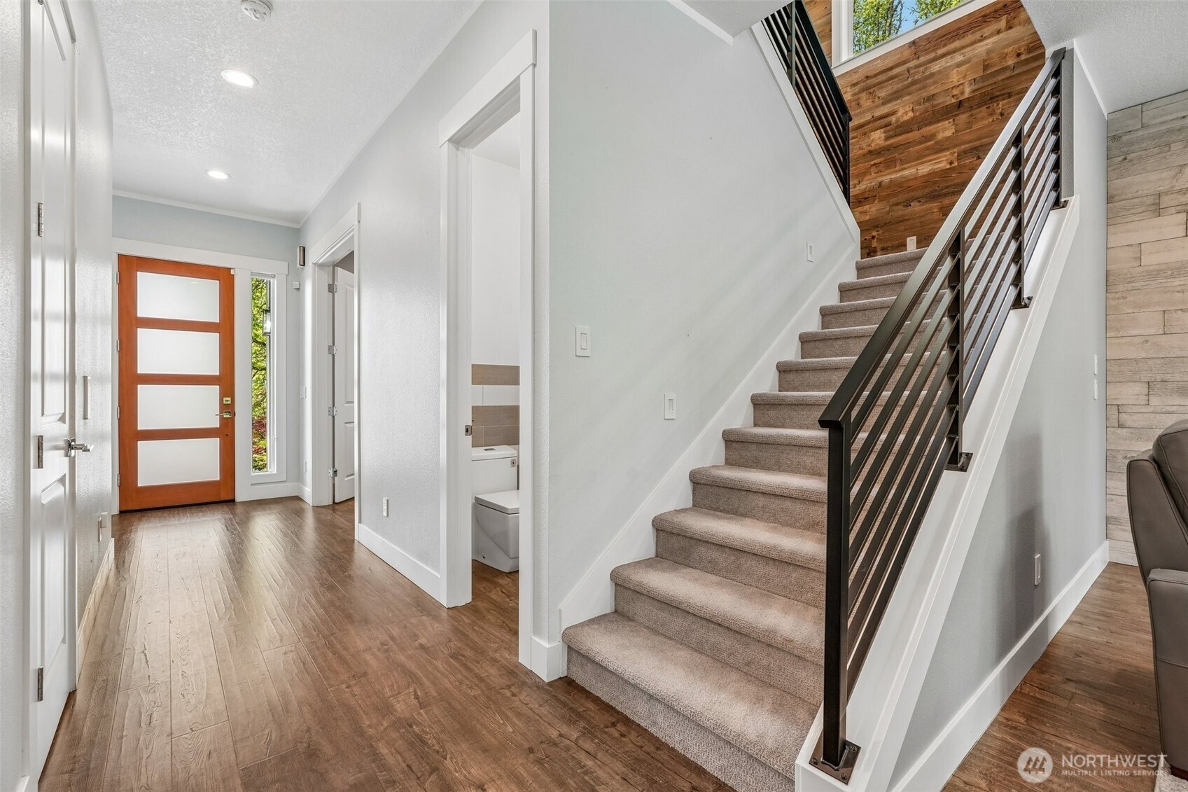
UP TO $6,000 CREDIT OR A 1% DISCOUNTED INTEREST RATE FOR THE FIRST YEAR OF THE LOAN WHEN USING THE PREFERRED LENDER! Private Luxury Retreat with Resort-Style Backyard! Experience elevated living in this stunning custom contemporary home, perfectly positioned at the end of a quiet road and surrounded by protected green space for exceptional privacy and serenity. This rare offering combines luxury, comfort, & unforgettable outdoor living in one extraordinary package. Featuring 5 spacious bedrooms, 3.5 baths, soaring ceilings, & an open-concept design, this home is filled with natural light & thoughtfully crafted spaces. The open kitchen flows seamlessly into expansive living & entertaining areas, creating the perfect setting for gatherings both large & small. The true showstopper awaits outdoors. Escape to your own resort-style oasis featuring a heated in-ground pool, relaxing spa, outdoor kitchen, & multiple spaces to entertain, unwind, & enjoy the peaceful natural surroundings. Whether hosting summer pool parties or enjoying quiet evenings under the stars, this backyard delivers the lifestyle buyers dream about. Indulge in spa-inspired amenities including heated bathroom floors, a private sauna, & indoor/outdoor showers that bring luxury resort living home. With protected land behind the property, an ultra-private setting, and premium amenities throughout, this one-of-a-kind home offers the perfect blend of exclusivity, tranquility, and modern convenience.
| 3 weeks ago | Listing updated with changes from the MLS® | |
| 2 months ago | Price changed to $950,000 | |
| 3 months ago | Listing first seen on site |
Listing courtesy of Rebecca Thompson of Redfin

Listing information is provided by Participants of the Northwest MLS. IDX information is provided exclusively for personal, non-commercial use, and may not be used for any purpose other than to identify prospective properties consumers may be interested in purchasing. Information is deemed reliable but not guaranteed. Copyright 2026, Northwest MLS.
All data is obtained from various sources and may not have been verified by the broker or MLS Grid. Supplied open house information is subject to change without notice. All information should be independently reviewed and verified for accuracy. Properties may or may not be listed by the office/agent presenting the information.
Last checked: 2026-07-26 11:10 PM PDT
*Estimate only. Actual rebate may vary based on final price, lender requirements, MLS rules, and broker policies.
Found a home you love?
Schedule a free consultation to lock in your rebate before you offer.
Calls and texts are answered by Amy, our AI assistant, who can answer questions and help you book.