Property search · The Consumer Protection Brokerage
Every listing shows your estimated rebate.
The green number on each home is what could come back to you: the buyer-broker fee (typically 2 to 3%) minus our flat $9,750. No other search shows you this, because no other brokerage gives it back.
5535 E Evergreen Boulevard 7302Vancouver, WA 98661
Listing courtesy of Heather DeFord of Cascade Hasson Sotheby's Int'l
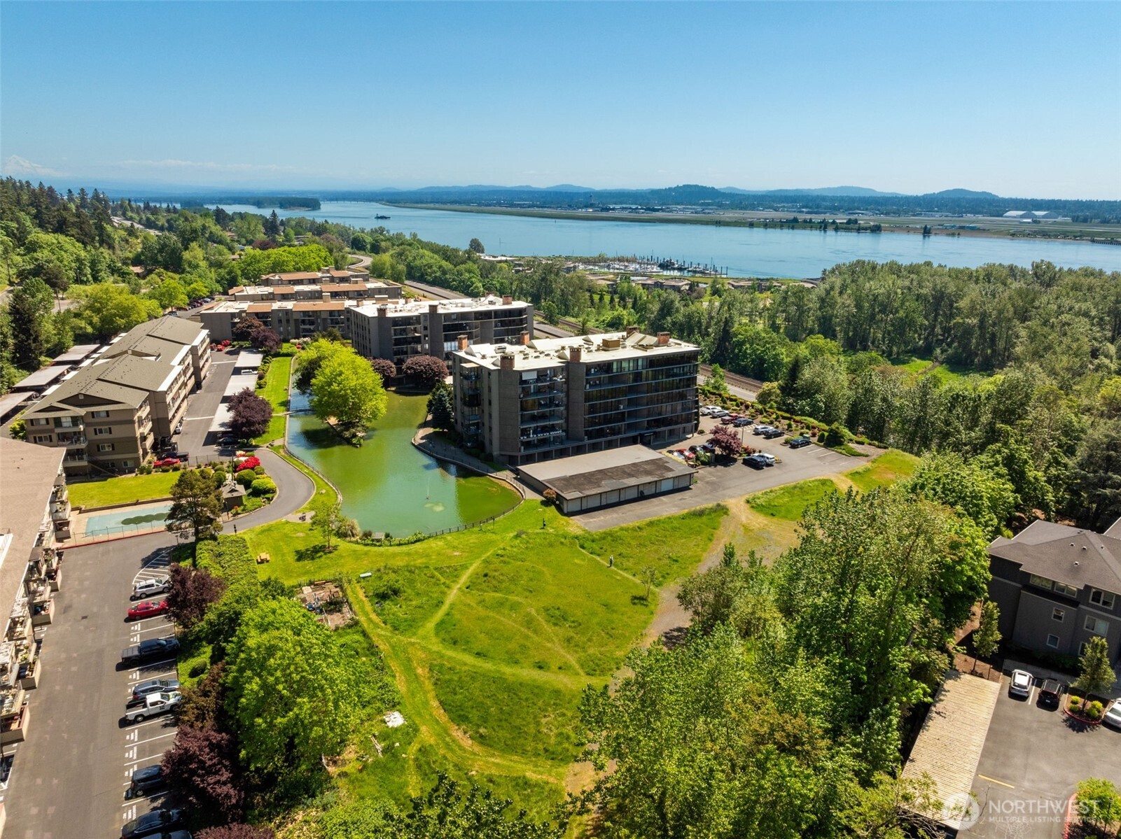
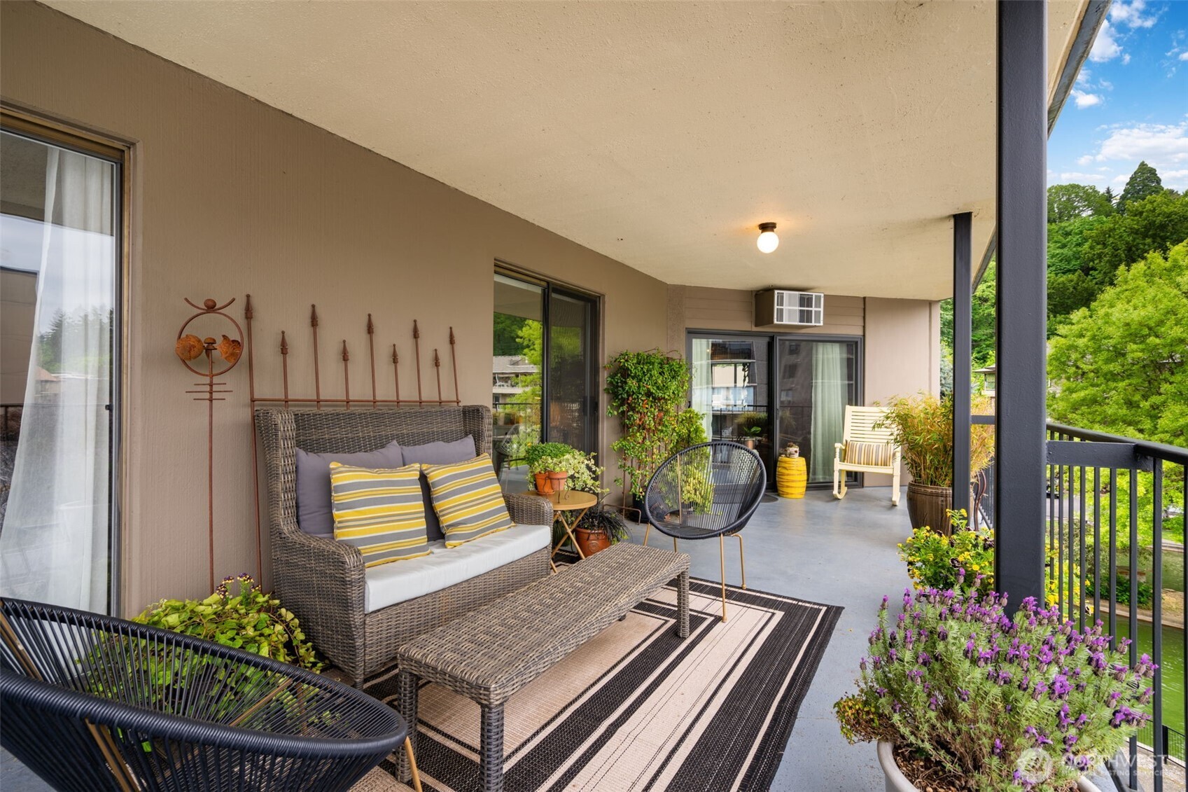
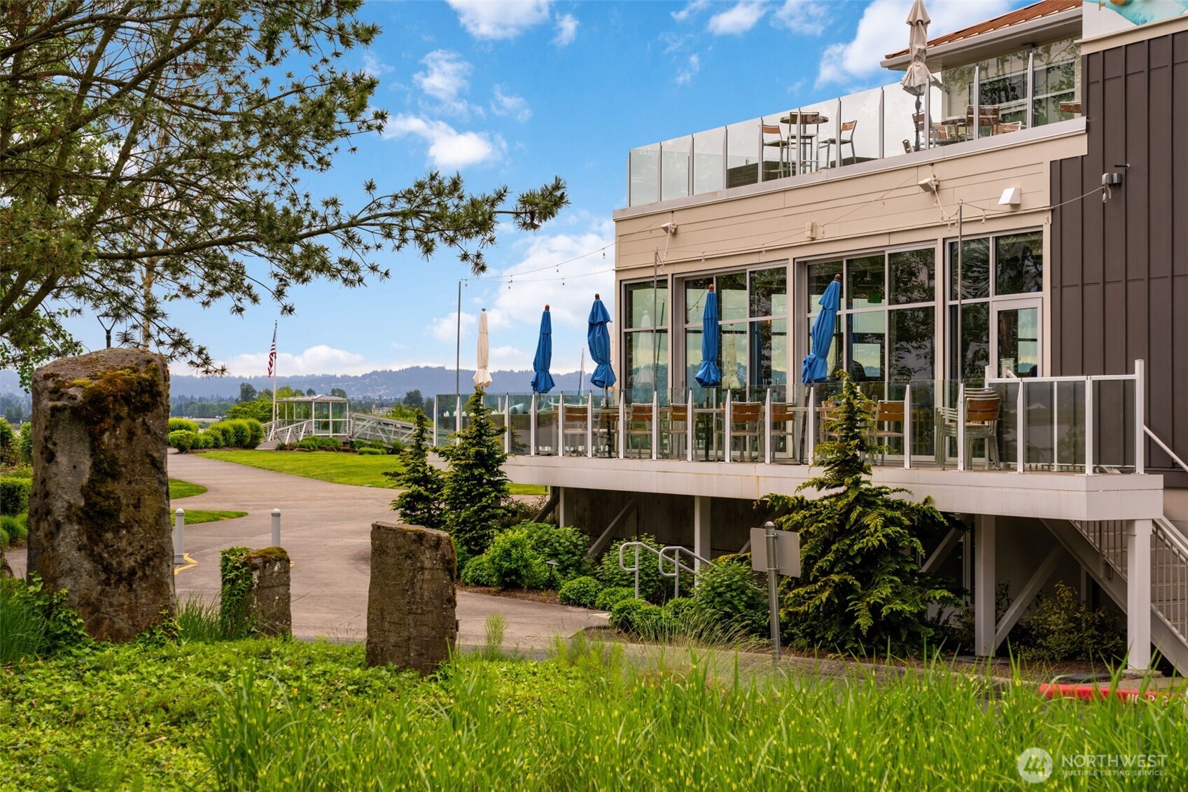
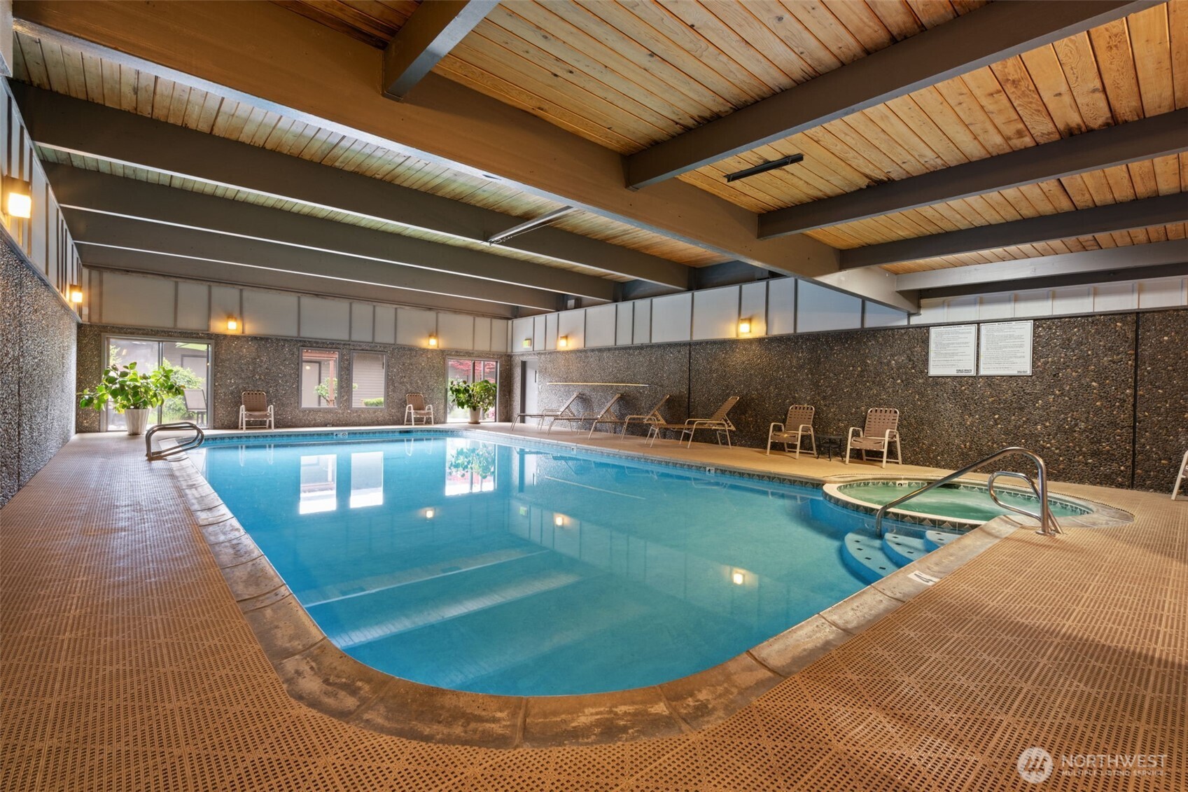
Perched in one of the community’s most coveted river view locations, this reimagined condo invites you into a lifestyle that feels effortless from the moment you arrive. Mornings begin with coffee on the balcony as the Columbia River glows below and sailboats drift by in the distance. Evenings are spent watching unforgettable sunsets paint the mountains while the lights of the annual Christmas Ships Parade sparkle across the water. Just minutes from Vancouver’s waterfront, you can explore local restaurants, walk scenic trails, bike to Tidewater Cove Marina, or slip away to Portland International Airport whenever adventure calls. Inside, every space has been thoughtfully refreshed with comfort and style in mind. Open living areas feel bright and welcoming with updated flooring, designer finishes, soft lighting, and expansive windows that keep the river views front and center. The remodeled kitchen was designed for gathering, featuring granite countertops, stainless steel appliances, soft close cabinetry and under cabinet lighting that creates the perfect atmosphere for entertaining or quiet nights at home. Both spacious bedrooms offer direct balcony access, creating a seamless connection between indoor comfort and outdoor living. Residents enjoy a year round heated pool and spa, party room with billiards, cafe, salon services, yoga studio, massage services, guest suites, guest parking, and HOA coverage that includes water, sewer, garbage, landscaping, and exterior maintenance.
| a month ago | Listing updated with changes from the MLS® | |
| 2 months ago | Status changed to Active | |
| 2 months ago | Listing first seen on site |
Listing courtesy of Heather DeFord of Cascade Hasson Sotheby's Int'l

Listing information is provided by Participants of the Northwest MLS. IDX information is provided exclusively for personal, non-commercial use, and may not be used for any purpose other than to identify prospective properties consumers may be interested in purchasing. Information is deemed reliable but not guaranteed. Copyright 2026, Northwest MLS.
All data is obtained from various sources and may not have been verified by the broker or MLS Grid. Supplied open house information is subject to change without notice. All information should be independently reviewed and verified for accuracy. Properties may or may not be listed by the office/agent presenting the information.
Last checked: 2026-07-26 11:25 PM PDT
*Estimate only. Actual rebate may vary based on final price, lender requirements, MLS rules, and broker policies.
Found a home you love?
Schedule a free consultation to lock in your rebate before you offer.
Calls and texts are answered by Amy, our AI assistant, who can answer questions and help you book.