Property search · The Consumer Protection Brokerage
Every listing shows your estimated rebate.
The green number on each home is what could come back to you: the buyer-broker fee (typically 2 to 3%) minus our flat $9,750. No other search shows you this, because no other brokerage gives it back.
3413 Eastlake DriveWest Richland, WA 99353
Listing courtesy of Teresa Reents of HomeSmart Elite Brokers
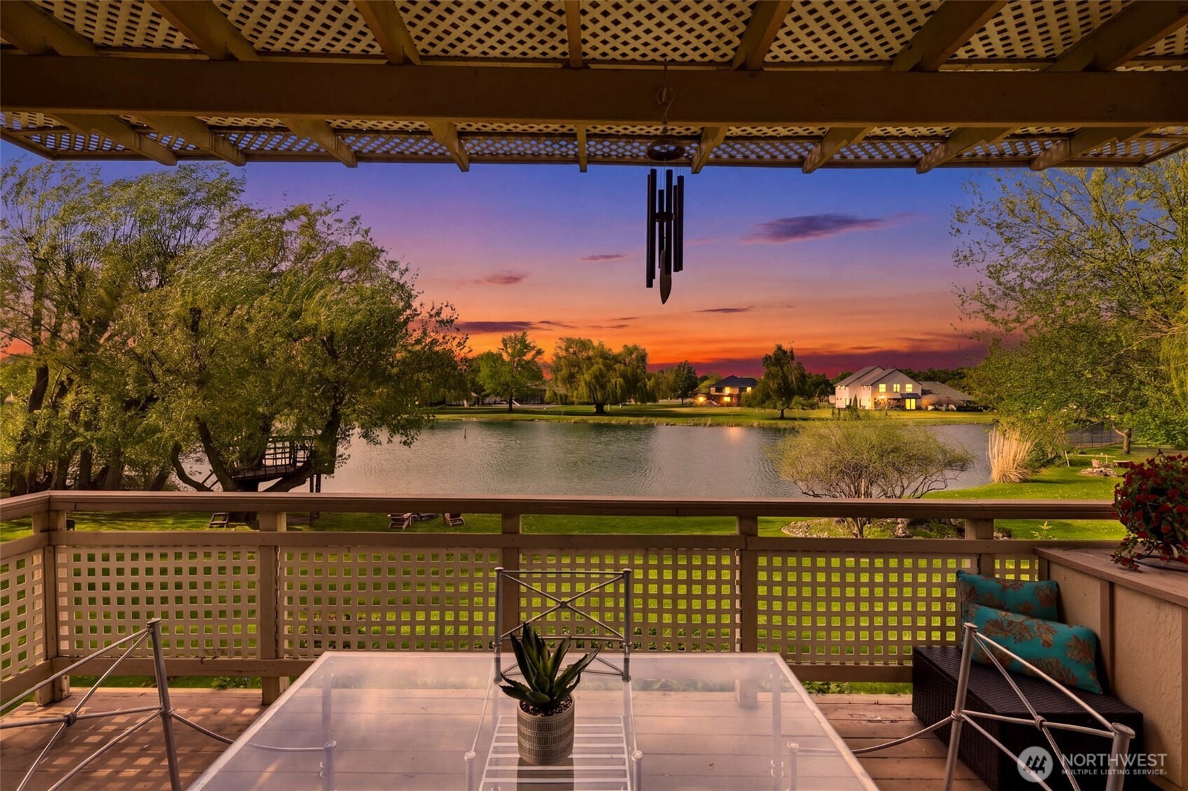
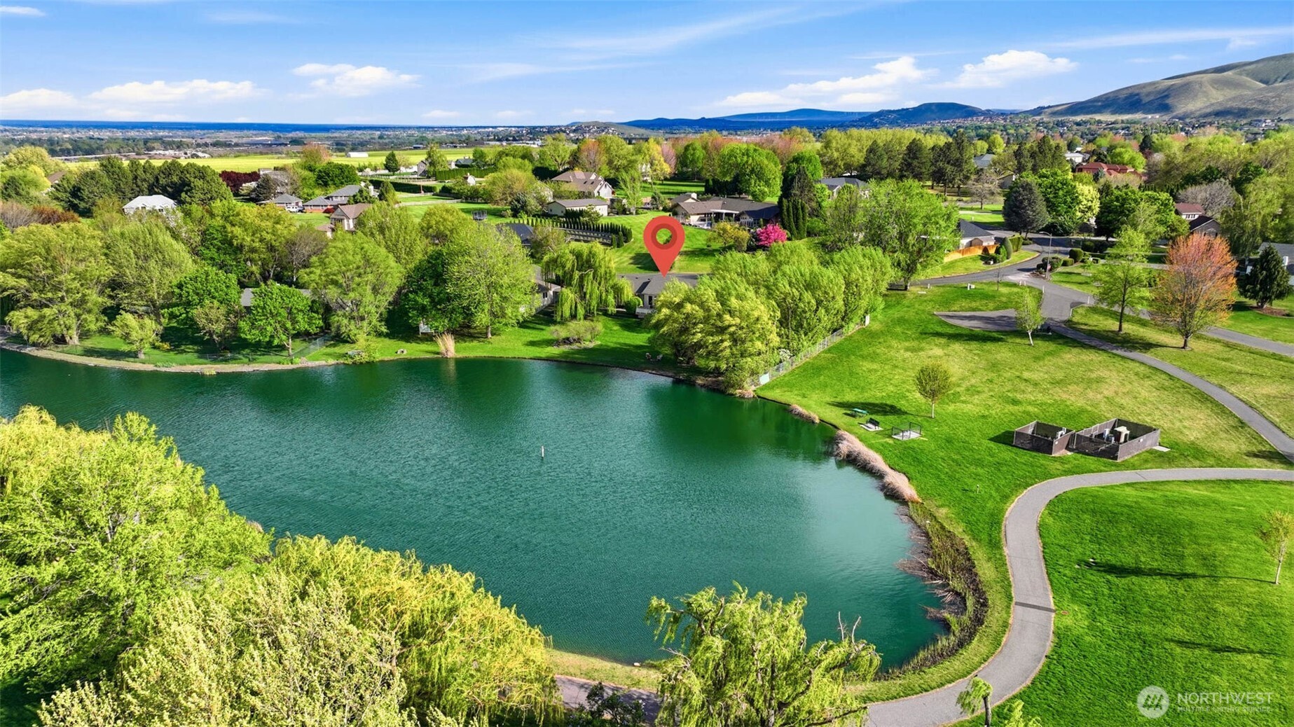
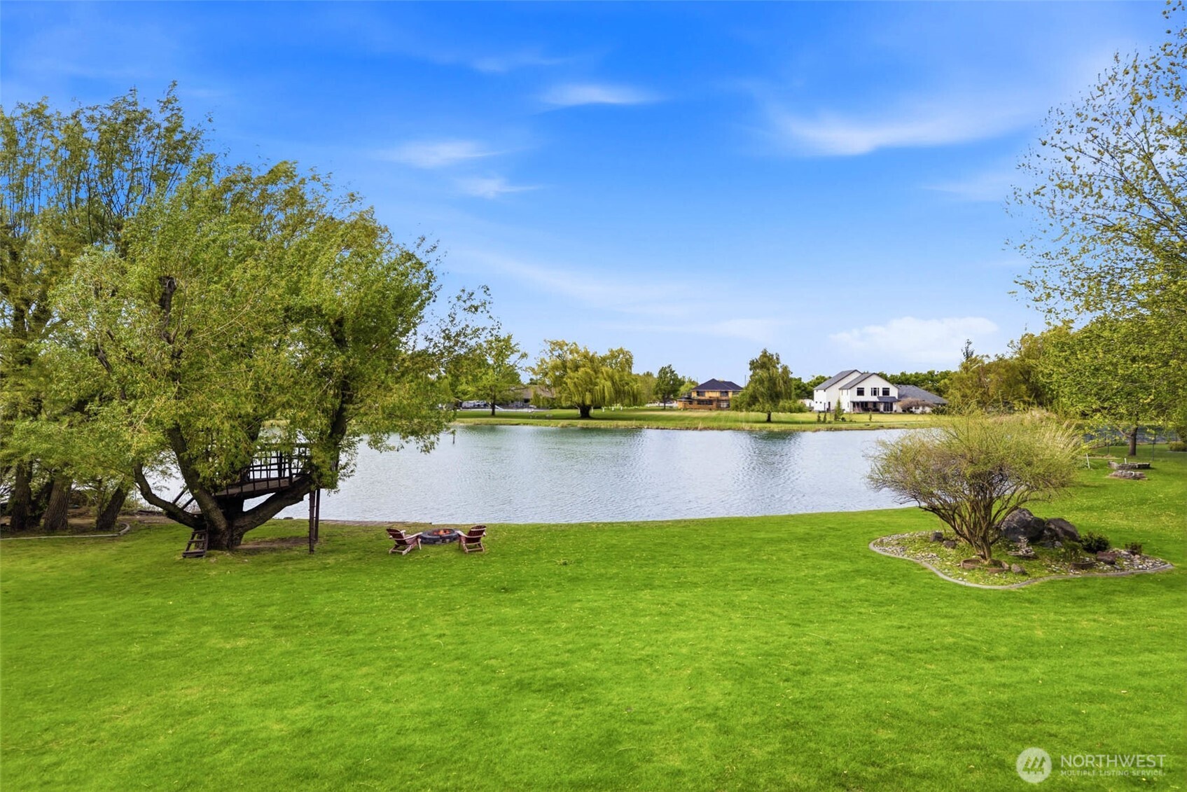
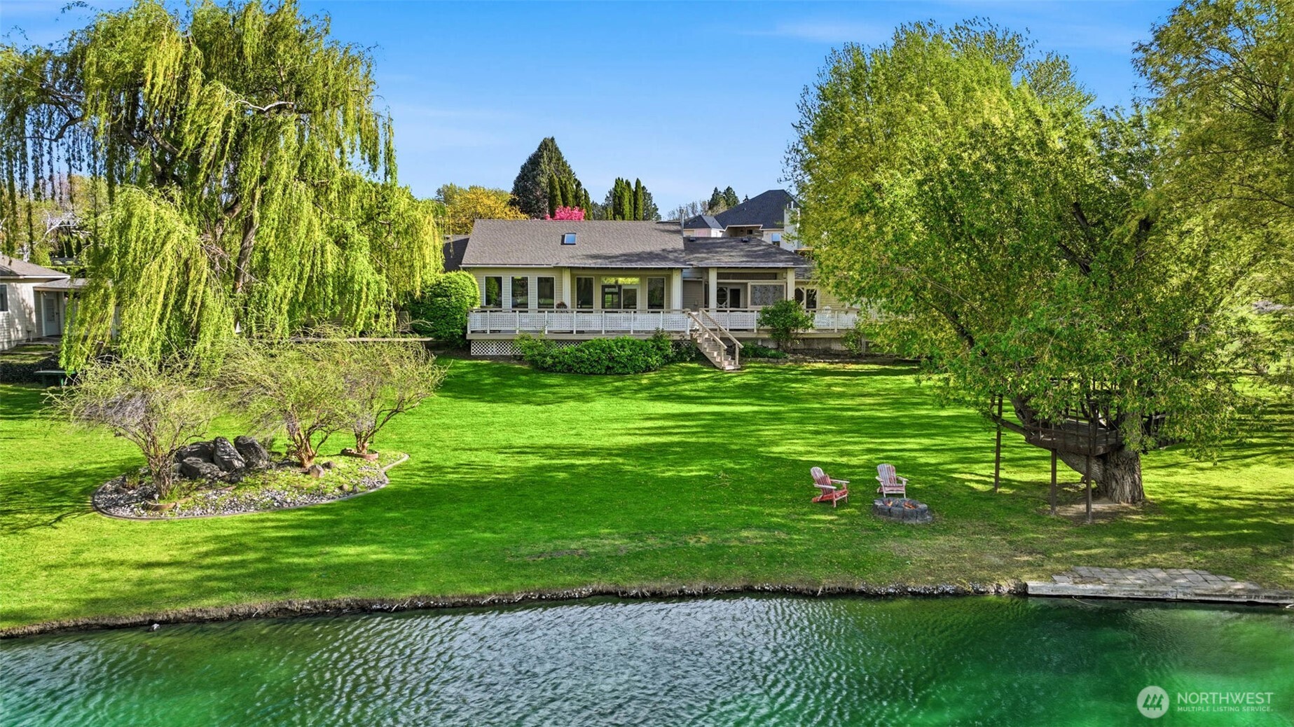
Rare Lakefront Opportunity in The Lakes! One of only 4 homes with private legal lakefront ownership—enjoy the lake without the cost of maintaining it! More than a home, it's a lifestyle. Situated on 1.41 acres, this custom-built property offers direct legal access to the lake where you can fish, kayak, or paddleboard from your backyard. The City maintains the lake, fountain, & neighborhood park, allowing you to enjoy the beauty with no upkeep. Designed to embrace its spectacular setting, this home offers breathtaking lake views from every room. A grand entry welcomes you into an open floor plan with vaulted ceilings, spacious great room, a stunning fireplace, & a wall of windows framing the waterfront. The kitchen is positioned to capture the views with dual islands, abundant seating, & generous workspace perfect for entertaining. The split-bedroom design provides privacy, while the primary suite offers a sitting area with fireplace, & direct access to the deck and hot tub taking in lake and sunset views. Secondary bedrooms have there own baths and walk-in closets. Outdoor living shines with expansive covered & open decks, a lakeside fire pit, and even a treehouse—the perfect setting to relax & enjoy the waterfront lifestyle. A 3-car attached garage plus a detached garage/shop, that includes 720 sq. foot flex space with HVAC & a private deck overlooking the lake, ideal for a rec room, office, or guest suite. Don't miss this rare opportunities to own a true lakefront property.
| 2 weeks ago | Listing updated with changes from the MLS® | |
| 2 months ago | Price changed to $825,000 | |
| 3 months ago | Listing first seen on site |
Listing courtesy of Teresa Reents of HomeSmart Elite Brokers

Listing information is provided by Participants of the Northwest MLS. IDX information is provided exclusively for personal, non-commercial use, and may not be used for any purpose other than to identify prospective properties consumers may be interested in purchasing. Information is deemed reliable but not guaranteed. Copyright 2026, Northwest MLS.
All data is obtained from various sources and may not have been verified by the broker or MLS Grid. Supplied open house information is subject to change without notice. All information should be independently reviewed and verified for accuracy. Properties may or may not be listed by the office/agent presenting the information.
Last checked: 2026-07-26 10:05 PM PDT
*Estimate only. Actual rebate may vary based on final price, lender requirements, MLS rules, and broker policies.
Found a home you love?
Schedule a free consultation to lock in your rebate before you offer.
Calls and texts are answered by Amy, our AI assistant, who can answer questions and help you book.